There's a certain kind of surprise in realizing the home you're about to tour has been completely reimagined from the inside out. Set into the natural grade of its wooded half-acre lot in the Watt Moore neighborhood of North Jackson, this 2,423 square foot home doesn't just look renewed — it feels like a fresh start. Step inside, and the transformation is clear. Much of this 1978 home has been updated with intention, blending modern comfort with a strong sense of place. Luxury vinyl plank flooring ties together spaces that feel bright and cohesive. The kitchen anchors the home — butcher block counters complement a quartz island, a gas stove defines the space, and soft-close cabinetry with a generous pantry simplifies everyday living. It's a space designed for gatherings, whether for a quiet morning or a full house in the evening. Just beyond, the living and dining areas offer flexible spaces for relaxing or entertaining, with a gas log fireplace adding a cozy focal point. Updated lighting and fixtures throughout contribute to both style and functionality. A convenient half-bath off the foyer completes this thoughtfully designed main level. Upstairs, the primary suite offers a private retreat with a walk-in closet and a beautifully tiled shower featuring rainfall and handheld sprayers, plus a smart mirror. Three additional bedrooms share an updated hall bath with double sinks and well-chosen finishes. A large laundry room off the kitchen — with included washer and dryer — connects to the garage and outdoor spaces. Pocket doors in key areas add a clean, practical touch. Outside, mature trees surround the home, providing shade and a natural backdrop. The exterior has been refreshed with new paint, landscaping, and lighting that complement the setting. A sunroom and patio extend living outdoors, and a wired storage building adds flexibility for hobbies or projects. The property also includes an attached two-car garage and an additional carport. With its complete renovation, this home offers something rare in North Jackson — the charm of an established neighborhood paired with the ease of a move-in ready, meticulously redesigned interior. For nearly 30 years, this home was cared for by one family. Recently, it was purchased by a neighboring family invested in the future of this established area — a reflection of their belief that these long-standing neighborhoods are worth preserving and strengthening. With that vision in mind, they transformed the home, honoring its roots while bringing it forward for modern living. It's the kind of neighborhood where new families with young children and longtime residents live side by side, creating a welcoming and connected feel.
For sale
Price cut: $5K (8/5)
$409,900
124 Moorewood Dr, Jackson, TN 38305
4beds
2,423sqft
:
Get pre-qualified$2,562/mo
Single Family Residence
Built in 1978
0.51 Acres Lot
$400,900 Zestimate®
$169/sqft
$-- HOA
What's special
Walk-in closetQuartz islandGas stoveGenerous pantryAttached two-car garageSoft-close cabinetryLuxury vinyl plank flooring
- 48 days |
- 880 |
- 54 |
Zillow last checked:
Listing updated:
Listed by:
Kristen Londe,
Town and Country 731-668-7000
Source: CWTAR,MLS#: 2602939
Facts & features
Interior
Bedrooms & bathrooms
- Bedrooms: 4
- Bathrooms: 3
- Full bathrooms: 2
- 1/2 bathrooms: 1
- Main level bathrooms: 1
Primary bedroom
- Description: Primary Bedroom
- Level: Upper
- Area: 192
- Dimensions: 16.0 x 12.0
Bedroom
- Description: Bedroom 2
- Level: Upper
- Area: 204
- Dimensions: 17.0 x 12.0
Bedroom
- Description: Bedroom 3
- Level: Upper
- Area: 120
- Dimensions: 12.0 x 10.0
Bedroom
- Description: Bedroom 4
- Level: Upper
- Area: 143
- Dimensions: 13.0 x 11.0
Dining room
- Level: Main
- Area: 192
- Dimensions: 16.0 x 12.0
Kitchen
- Level: Main
- Area: 270
- Dimensions: 18.0 x 15.0
Living room
- Level: Main
- Area: 256
- Dimensions: 16.0 x 16.0
Sun room
- Description: Sunroom or Back Den
- Level: Main
- Area: 210
- Dimensions: 15.0 x 14.0
Heating
- Central, Heat Pump, Natural Gas
Cooling
- Ceiling Fan(s), Central Air, Electric
Appliances
- Included: Dishwasher, Disposal, Dryer, Electric Water Heater, Gas Range, Microwave, Refrigerator, Washer
- Laundry: Electric Dryer Hookup, Laundry Room, Main Level, Sink, Washer Hookup
Features
- Breakfast Bar, Butcher Block Counters, Ceiling Fan(s), Ceramic Tile Shower, Crown Molding, Double Vanity, Eat-in Kitchen, Entrance Foyer, Kitchen Island, Knocked Down Ceilings, Pantry, Tub Shower Combo, Walk-In Closet(s)
- Flooring: Ceramic Tile, Luxury Vinyl
- Windows: Aluminum Frames, Double Pane Windows, Wood Frames
- Has basement: No
- Has fireplace: Yes
- Fireplace features: Gas Log, Masonry, Raised Hearth
Interior area
- Total interior livable area: 2,423 sqft
Property
Parking
- Total spaces: 5
- Parking features: Garage Faces Side, Open
- Attached garage spaces: 2
- Carport spaces: 1
- Covered spaces: 3
- Uncovered spaces: 2
Features
- Levels: Two
- Patio & porch: Front Porch, Patio, Rear Porch
- Exterior features: Rain Gutters
- Fencing: Split Rail
Lot
- Size: 0.51 Acres
- Dimensions: 156.44 x 141.7 IRR
- Features: Cul-De-Sac, Wooded
Details
- Additional structures: Shed(s), Workshop
- Parcel number: 044L B 015.00
- Special conditions: Standard
Construction
Type & style
- Home type: SingleFamily
- Property subtype: Single Family Residence
Materials
- Board & Batten Siding, Brick, Stone
- Foundation: Permanent, Raised
Condition
- false
- New construction: No
- Year built: 1978
Utilities & green energy
- Electric: 200+ Amp Service
- Sewer: Septic Tank
- Water: Public
- Utilities for property: Electricity Connected, Natural Gas Connected, Sewer Available, Water Connected
Community & HOA
Community
- Security: Security System, Smoke Detector(s)
- Subdivision: Watt Moore
HOA
- Has HOA: No
Location
- Region: Jackson
Financial & listing details
- Price per square foot: $169/sqft
- Tax assessed value: $186,900
- Annual tax amount: $1,628
- Date on market: 6/24/2026
- Road surface type: Asphalt
Estimated market value
$400,900
$381,000 - $421,000
$2,058/mo
Price history
| Date | Event | Price |
|---|---|---|
| 8/5/2026 | Price change | $409,900-1.2%$169/sqft |
Source:  CWTAR #2602939 Report a problem CWTAR #2602939 Report a problem | ||
| 6/24/2026 | Listed for sale | $414,900-7.8%$171/sqft |
Source: CWTAR #2602939 Report a problem | ||
| 6/11/2026 | Listing removed | $449,900$186/sqft |
Source: CWTAR #2600630 Report a problem | ||
| 2/16/2026 | Listed for sale | $449,900+114.2%$186/sqft |
Source: CWTAR #2600630 Report a problem | ||
| 9/18/2025 | Sold | $210,000-12.5%$87/sqft |
Source: CWTAR #2501389 Report a problem | ||
| 8/31/2025 | Pending sale | $240,000$99/sqft |
Source: CWTAR #2501389 Report a problem | ||
| 8/28/2025 | Price change | $240,000-17.2%$99/sqft |
Source: CWTAR #2501389 Report a problem | ||
| 6/27/2025 | Price change | $290,000-3.3%$120/sqft |
Source: CWTAR #2501389 Report a problem | ||
| 4/2/2025 | Listed for sale | $299,900+215.7%$124/sqft |
Source: CWTAR #2501389 Report a problem | ||
| 7/3/1996 | Sold | $95,000$39/sqft |
Source: Public Record Report a problem | ||
Public tax history
| Year | Property taxes | Tax assessment |
|---|---|---|
| 2025 | $1,628 | $46,725 |
| 2024 | $1,628 | $46,725 |
| 2023 | $1,628 +1.6% | $46,725 +1.6% |
| 2022 | $1,602 +26.5% | $45,975 +56.5% |
| 2021 | $1,267 | $29,375 |
| 2020 | $1,267 +83.5% | $29,375 |
| 2019 | $690 -44.4% | $29,375 +2.1% |
| 2018 | $1,241 +1.5% | $28,775 +3.8% |
| 2017 | $1,223 | $27,725 |
| 2016 | $1,223 +7.3% | $27,725 |
| 2015 | $1,140 | $27,725 |
| 2014 | $1,140 | $27,725 |
| 2013 | -- | $27,725 -2.9% |
| 2012 | $1,177 | $28,558 |
| 2011 | $1,177 | $28,558 -1.7% |
| 2010 | -- | $29,066 |
| 2009 | -- | $29,066 +3.5% |
| 2008 | $1,238 | $28,080 |
| 2007 | $1,238 | $28,080 |
| 2006 | $1,238 -1% | $28,080 -1% |
| 2005 | $1,251 -5.8% | $28,365 |
| 2004 | $1,327 +17.3% | $28,365 +17.3% |
| 2002 | $1,131 | $24,173 |
| 2001 | -- | $24,173 -75% |
| 2000 | -- | $96,690 |
Find assessor info on the county website
Monthly payment
Est. payment
Payment breakdown
Explore the cost of this home by adjusting the details. Changes won't be saved.Climate risks
Neighborhood: 38305
Nearby schools
GreatSchools rating
- 5/10Thelma Barker Elementary SchoolGrades: K-5Distance: 2 mi
- 6/10Northeast Middle SchoolGrades: 6-8Distance: 3.3 mi
- 3/10North Side High SchoolGrades: 9-12Distance: 0.5 mi
Schools provided by the listing agent
- District: Jackson Madison Consolidated District
Source: CWTAR. This data may not be complete. We recommend contacting the local school district to confirm school assignments for this home.
- $298,7003 bd2 ba2.5k sqft79 Countrywood Dr, Jackson, TN 38305Off Market

- $255,7003 bd2 ba1.8k sqft132 Moorewood Dr, Jackson, TN 38305Off Market
- $415,2006 bd5 ba4k sqft67 Countrywood Dr, Jackson, TN 38305Off Market
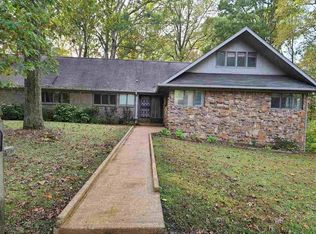
- $262,100-- bd2 ba2.4k sqft136 Moorewood Dr, Jackson, TN 38305Off Market
- $251,700-- bd2 ba2.4k sqft123 Moorewood Dr, Jackson, TN 38305Off Market
- $460,0005 bd3 ba3.3k sqft45 Countrywood Dr, Jackson, TN 38305Sold
- $265,300-- bd2 ba2.6k sqft111 Moorewood Dr, Jackson, TN 38305Off Market
- $328,9004 bd3 ba2.8k sqft148 Moorewood Dr, Jackson, TN 38305Off Market
A local agent can set up tours, give advice and negotiate with sellers.
A local lender can help you make sure your offer is ready when you are.
Similar homes
- $359,9004 bd3 ba2.7k sqft49 Glen Echo Dr, Jackson, TN 38305For Sale
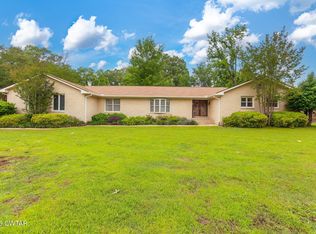 MLS ID #2602225, Todd E. Haltom, Haltom Real Estate Group. CWTAR
 - $375,0004 bd3 ba2.1k sqft262 W University Pkwy, Jackson, TN 38305For Sale
 MLS ID #2601022, Lynn Cobb, Porchlight Realty West TN. CWTAR
 - $324,9004 bd3 ba2.2k sqft44 Wedgewood Cv, Jackson, TN 38305For Sale
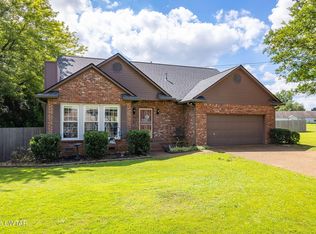 MLS ID #2603709, Rachel Fullington, Hickman Realty Group Inc.-Jack. CWTAR
 - $415,0004 bd3 ba3.4k sqft17 Vega Dr, Jackson, TN 38305For Sale
 MLS ID #2601982, Suzanne Dement, Nest Realty. CWTAR
 - $389,0003 bd2 ba1.9k sqft14 Hummingbird Cv, Jackson, TN 38305For Sale
 MLS ID #3251599, Nawaf "John" Alashmali. RealTracs MLS as distributed by MLS GRID
 - $475,0004 bd3 ba2.7k sqft33 Summerfield Dr, Jackson, TN 38305For SaleMLS ID #2603354, Angie Box, Haltom Real Estate Group. CWTAR
- $475,0004 bd3 ba2.9k sqft110 Greenbriar Ln, Jackson, TN 38305For SaleMLS ID #2603518, Rachel Fullington, Hickman Realty Group Inc.-Jack. CWTAR
- $290,0004 bd3 ba2k sqft232 Chapel Creek Dr, Jackson, TN 38305For SaleMLS ID #2603462, Jada S Slayton, RE/MAX Realty Source. CWTAR
- $415,0004 bd3 ba2.4k sqft104 Springbrook Dr, Jackson, TN 38305For SaleMLS ID #10225513, Rena R Payne, Coldwell Banker Collins-Maury. MAAR
- $249,9003 bd2 ba1.7k sqft157 Commanche Trl, Jackson, TN 38305For SaleMLS ID #2603370, Drake Harber, Blue Suede Realty. CWTAR
- $284,9003 bd2 ba1.7k sqft42 Kingsley Cv, Jackson, TN 38305For SaleMLS ID #2603757, Tony Neihoff, RE/MAX Realty Source. CWTAR
- $349,0003 bd2 ba2k sqft22 Belle Trace Cv, Jackson, TN 38305For SaleMLS ID #2603494, Todd E. Haltom, Haltom Real Estate Group. CWTAR
- $499,9003 bd3 ba2.6k sqft28 Scarlet Oak Cv, Jackson, TN 38305For SaleMLS ID #2603018, India Mesa, Crye-Leike Elite. CWTAR
- $299,9003 bd2 ba1.8k sqft32 Colonial Cv, Jackson, TN 38305For SaleMLS ID #2603228, Riley Ragan, Ragan Realty Group. CWTAR
- $389,9003 bd2 ba1.9k sqft123 Garrison Dr, Jackson, TN 38305For SaleMLS ID #2602918, Kenneth L Sutherland, Five Star Real Estate Services. CWTAR
- $320,0003 bd3 ba2.7k sqft207 Foxworth Dr, Jackson, TN 38305For SaleMLS ID #2602958, John Alsobrook, Pritchard Realty. CWTAR
- $479,9005 bd4 ba3.5k sqft185 Bascom Rd, Jackson, TN 38305For SaleMLS ID #2603309, Drake Harber, Blue Suede Realty. CWTAR
- $349,9004 bd3 ba2.8k sqft299 Edenwood Dr, Jackson, TN 38301For SaleMLS ID #2602728, Dessie Hardee, RE/MAX Realty Source. CWTAR
- $399,9004 bd3 ba2.5k sqft226 Willow Springs Dr, Medina, TN 38355For SaleMLS ID #2603778, Robert Eatman, Hickman Realty Group Inc.-Jack. CWTAR
- $274,9003 bd2 ba2k sqft59 Fairway Cv, Jackson, TN 38305For SaleMLS ID #2603250, Shanice Creasy, Nest Realty. CWTAR
