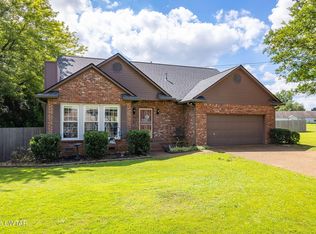
4-bedroom, 3-bath brick residence in one of Jackson's most desirable mid-town location. Combining timeless charm with thoughtful updates, this move-in ready home offers comfort, functionality, and convenience. Inside, you'll find a beautiful flooring throughout the home, complemented by fresh paint, updated lighting, recessed lighting, and spacious living areas filled with natural light. The well-appointed kitchen features a new electric range, new microwave, disposal, ample cabinetry, and a bright breakfast area overlooking the backyard. The primary suite serves as a private retreat with direct access to the screened in patio, creating the perfect place to enjoy your morning coffee or unwind while taking in the peaceful, park-like setting. Upstairs, the private fourth bedroom offers its own full bath and two closets, making it ideal as a teen suite, guest quarters, home office, or flexible living space. Outdoor living shines with a large screened patio, charming brick courtyard, mature trees, and refreshed landscaping that create a serene backyard oasis. Additional improvements include newer tilt windows, new ceiling fans, updated fixtures, and numerous recent updates throughout. Offering three-car parking, generous living space, and an unbeatable location convenient to shopping, dining, medical facilities, and downtown Jackson, this home blends classic character with modern updates in a highly sought-after setting.
For sale
Price cut: $20K (8/1)
$349,900
299 Edenwood Dr, Jackson, TN 38301
4beds
2,800sqft
:
Get pre-qualified$2,164/mo
Single Family Residence
Built in 1965
0.48 Acres Lot
$343,200 Zestimate®
$125/sqft
$-- HOA
What's special
Peaceful park-like settingCharming brick courtyardGenerous living spaceFresh paintMature treesNewer tilt windowsLarge screened patio
- 63 days |
- 704 |
- 57 |
Likely to sell faster than
Zillow last checked:
Listing updated:
Listed by:
Dessie Hardee,
RE/MAX Realty Source 731-668-7500
Source: CWTAR,MLS#: 2602728
Facts & features
Interior
Bedrooms & bathrooms
- Bedrooms: 4
- Bathrooms: 3
- Full bathrooms: 3
- Main level bathrooms: 2
- Main level bedrooms: 3
Primary bedroom
- Level: Main
- Area: 368
- Dimensions: 23.0 x 16.0
Bedroom
- Level: Main
- Area: 144
- Dimensions: 12.0 x 12.0
Bedroom
- Level: Main
- Area: 144
- Dimensions: 12.0 x 12.0
Bedroom
- Level: Upper
- Area: 270
- Dimensions: 18.0 x 15.0
Other
- Description: Screened in patio
- Level: Main
- Area: 384
- Dimensions: 32.0 x 12.0
Den
- Level: Main
- Area: 280
- Dimensions: 20.0 x 14.0
Dining room
- Level: Main
- Area: 180
- Dimensions: 15.0 x 12.0
Foyer
- Level: Main
- Area: 70
- Dimensions: 14.0 x 5.0
Kitchen
- Level: Main
- Area: 288
- Dimensions: 24.0 x 12.0
Laundry
- Description: Located in Primary Suite
- Level: Main
- Area: 40
- Dimensions: 8.0 x 5.0
Living room
- Level: Main
- Area: 195
- Dimensions: 15.0 x 13.0
Heating
- Central
Cooling
- Central Air
Appliances
- Included: Dishwasher, Disposal, Electric Range, Microwave
- Laundry: Electric Dryer Hookup, Washer Hookup
Features
- Ceiling Fan(s), Eat-in Kitchen, Tub Shower Combo
- Flooring: Ceramic Tile, Hardwood, Luxury Vinyl
- Has fireplace: Yes
- Fireplace features: Gas Log
Interior area
- Total interior livable area: 2,800 sqft
Property
Parking
- Total spaces: 3
- Parking features: Carport
- Carport spaces: 3
Features
- Levels: Two
- Patio & porch: Rear Porch, Screened
- Exterior features: Courtyard, Rain Gutters
- Fencing: Brick,Chain Link,Wood
Lot
- Size: 0.48 Acres
- Dimensions: 100 x 210
Details
- Parcel number: 066L A 025.00
- Special conditions: Standard
Construction
Type & style
- Home type: SingleFamily
- Property subtype: Single Family Residence
Materials
- Brick
Condition
- false
- New construction: No
- Year built: 1965
Utilities & green energy
- Electric: 220 Volts
- Sewer: Public Sewer
- Water: Public
- Utilities for property: Electricity Connected, Sewer Connected, Water Connected
Community & HOA
Community
- Subdivision: Chevy Chase
Location
- Region: Jackson
Financial & listing details
- Price per square foot: $125/sqft
- Tax assessed value: $235,200
- Annual tax amount: $2,049
- Date on market: 6/11/2026
- Road surface type: Asphalt
Estimated market value
$343,200
$326,000 - $360,000
$2,698/mo
Price history
| Date | Event | Price |
|---|---|---|
| 8/1/2026 | Price change | $349,900-5.4%$125/sqft |
Source:  CWTAR #2602728 Report a problem CWTAR #2602728 Report a problem | ||
| 7/9/2026 | Price change | $369,900-2.6%$132/sqft |
Source: CWTAR #2602728 Report a problem | ||
| 6/11/2026 | Listed for sale | $379,900+26.6%$136/sqft |
Source: CWTAR #2602728 Report a problem | ||
| 4/7/2022 | Sold | $300,000-3.2%$107/sqft |
Source: Public Record Report a problem | ||
| 3/10/2022 | Pending sale | $310,000$111/sqft |
Source: CWTAR #220854 Report a problem | ||
| 3/9/2022 | Price change | $310,000-8.8%$111/sqft |
Source: CWTAR #220854 Report a problem | ||
| 3/1/2022 | Listed for sale | $340,000$121/sqft |
Source: CWTAR #220854 Report a problem | ||
Public tax history
| Year | Property taxes | Tax assessment |
|---|---|---|
| 2025 | $2,049 +16.4% | $58,800 +16.4% |
| 2024 | $1,760 | $50,500 |
| 2023 | $1,760 | $50,500 |
| 2022 | $1,760 +7.1% | $50,500 +32.5% |
| 2021 | $1,644 | $38,125 |
| 2020 | $1,644 +83.5% | $38,125 |
| 2019 | $896 -45.5% | $38,125 |
| 2018 | $1,644 +24.8% | $38,125 +27.7% |
| 2017 | $1,317 | $29,850 |
| 2016 | $1,317 +7.3% | $29,850 |
| 2015 | $1,227 | $29,850 |
| 2014 | $1,227 | $29,850 |
| 2013 | -- | $29,850 -2.6% |
| 2012 | $1,263 | $30,653 |
| 2011 | $1,263 | $30,653 |
| 2010 | -- | $30,653 |
| 2009 | -- | $30,653 +1.9% |
| 2008 | $1,327 | $30,096 |
| 2007 | $1,327 | $30,096 |
| 2006 | $1,327 | $30,096 |
| 2005 | $1,327 -5.8% | $30,096 |
| 2004 | $1,408 +6.9% | $30,096 +6.9% |
| 2002 | $1,318 | $28,159 |
| 2001 | -- | $28,159 -75% |
| 2000 | -- | $112,634 |
Find assessor info on the county website
Monthly payment
Est. payment
Payment breakdown
Explore the cost of this home by adjusting the details. Changes won't be saved.Climate risks
Neighborhood: 38301
Nearby schools
GreatSchools rating
- 4/10Arlington Elementary SchoolGrades: PK-5Distance: 0.9 mi
- 3/10Jackson Central Merry Middle SchoolGrades: 6-8Distance: 1.7 mi
- 3/10Jackson Central Merry High SchoolGrades: 9-12Distance: 1.7 mi
Schools provided by the listing agent
- District: Jackson Madison Consolidated District
Source: CWTAR. This data may not be complete. We recommend contacting the local school district to confirm school assignments for this home.
- $371,300-- bd2 ba3.6k sqft309 Edenwood Dr, Jackson, TN 38301Off Market
- $389,3004 bd5 ba3.8k sqft291 Edenwood Dr, Jackson, TN 38301Off Market
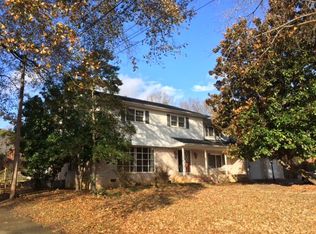
- $336,9004 bd3 ba3.2k sqft72 Wildwood Ln, Jackson, TN 38301Off Market
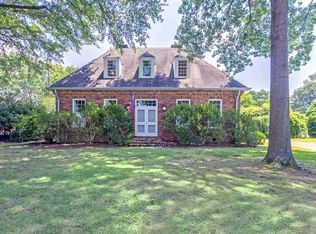
- $384,700-- bd2 ba3.4k sqft319 Edenwood Dr, Jackson, TN 38301Off Market
- $335,5005 bd3 ba3k sqft80 Wildwood Ln, Jackson, TN 38301Sold
- $361,300-- bd2 ba2.8k sqft283 Edenwood Dr, Jackson, TN 38301Off Market
- $322,3004 bd5 ba2.4k sqft64 Wildwood Ln, Jackson, TN 38301Off Market
- $385,0005 bd4 ba3.1k sqft298 Edenwood Dr, Jackson, TN 38301Sold
A local agent can set up tours, give advice and negotiate with sellers.
A local lender can help you make sure your offer is ready when you are.
Similar homes
- $289,9004 bd3 ba2.2k sqft319 Westwood Ave, Jackson, TN 38301For Sale
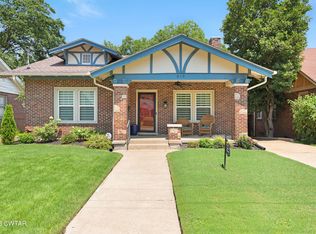 MLS ID #2603797, Todd E. Haltom, Haltom Real Estate Group. CWTAR
 - $359,9004 bd3 ba2.7k sqft49 Glen Echo Dr, Jackson, TN 38305For Sale
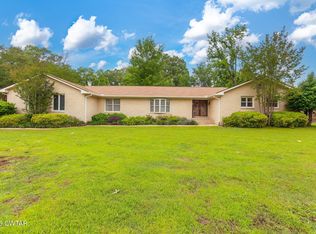 MLS ID #2602225, Todd E. Haltom, Haltom Real Estate Group. CWTAR
 - $300,0004 bd3 ba3.2k sqft23 Greenway Dr, Jackson, TN 38305For Sale
 MLS ID #2603188, Wayne Neihoff, Town and Country. CWTAR
 - $324,9004 bd3 ba2.2k sqft44 Wedgewood Cv, Jackson, TN 38305For Sale
 MLS ID #2603709, Rachel Fullington, Hickman Realty Group Inc.-Jack. CWTAR
 - $264,9004 bd4 ba3k sqft31 Colonial Cv, Jackson, TN 38305For Sale
 MLS ID #3217047, Mia Parker. RealTracs MLS as distributed by MLS GRID
 - $389,0005 bd4 ba3.7k sqft70 Hurtland Dr, Jackson, TN 38305For SaleMLS ID #2603175, Darrick Mann, Crye-Leike Elite. CWTAR
- $409,9004 bd3 ba2.4k sqft124 Moorewood Dr, Jackson, TN 38305For SaleMLS ID #2602939, Kristen Londe, Town and Country. CWTAR
- $375,0004 bd3 ba2.1k sqft262 W University Pkwy, Jackson, TN 38305For SaleMLS ID #2601022, Lynn Cobb, Porchlight Realty West TN. CWTAR
- $275,0004 bd2 ba2.1k sqft122 Roland Ave, Jackson, TN 38301For SaleMLS ID #2602777, Madison Balding, Town and Country. CWTAR
- $350,0004 bd4 ba2.2k sqft35 Stanworth Grv, Jackson, TN 38305New ConstructionMLS ID #2603140, Madaline Hudson, Town and Country. CWTAR
- $265,0003 bd2 ba1.9k sqft620 Campbell St, Jackson, TN 38301For SaleMLS ID #2603562, Kimberly Allen, Town and Country. CWTAR
- $320,0003 bd3 ba2.7k sqft207 Foxworth Dr, Jackson, TN 38305For SaleMLS ID #2602958, John Alsobrook, Pritchard Realty. CWTAR
- $223,0003 bd2 ba1.4k sqft88 Cherokee Dr, Jackson, TN 38301For SaleMLS ID #2602975, Braden Mileham, Blue Suede Realty. CWTAR
- $334,9003 bd3 ba1.8k sqft205 McCowat St, Jackson, TN 38301For SaleMLS ID #10223825, Philip Blayde, Keller Williams. MAAR
- $340,0003 bd2 ba1.9k sqft184 Deep Gap Rd, Jackson, TN 38301For SaleMLS ID #2601152, India Mesa, Crye-Leike Elite. CWTAR
- $330,0003 bd2 ba2k sqft22 Belle Trace Cv, Jackson, TN 38305For SaleMLS ID #2603494, Todd E. Haltom, Haltom Real Estate Group. CWTAR
- $284,9003 bd2 ba1.7k sqft42 Kingsley Cv, Jackson, TN 38305For SaleMLS ID #2603757, Tony Neihoff, RE/MAX Realty Source. CWTAR
- $225,0003 bd1 ba1.6k sqft1350 Hollywood Dr, Jackson, TN 38301For SaleMLS ID #2603576, Jennifer Harris, RE/MAX Unlimited. CWTAR
- $310,0005 bd3 ba2.9k sqft11 Windy Hill Cv, Jackson, TN 38305For SaleMLS ID #2601648, Bailey Bell, Town and Country. CWTAR
- $389,0003 bd2 ba1.9k sqft14 Hummingbird Cv, Jackson, TN 38305For SaleMLS ID #3251599, Nawaf "John" Alashmali. RealTracs MLS as distributed by MLS GRID
