Nestled in the heart of Jackson's vibrant and historic Lana subdivision, 319 Westwood Avenue presents a unique blend of character and functional living space. This charming, single-family home features four bedrooms and two and a half bathrooms, perfect for a growing household or those desiring a home with history. A standout feature is the full finished basement with its own separate entrance, offering endless possibilities for an Air BNB, an in-law suite, a private home office, or a direct-access rental unit. The property boasts a gated fenced backyard, providing a safe and private oasis complete with an included playset. Rounding out this desirable package is a separate garage for parking and additional storage. Residents of Lana enjoy tree-lined streets, a close-knit community, and a location just moments from the University of Memphis at Lambuth, local hospitals, and the amenities of downtown Jackson.
For sale
$289,900
319 Westwood Ave, Jackson, TN 38301
4beds
2,271sqft
Single Family Residence
Built in 1930
7,405 Square Feet Lot
$282,200 Zestimate®
$128/sqft
$-- HOA
What's special
Safe and private oasisGated fenced backyardIncluded playsetFour bedroomsTree-lined streets
- 9 days |
- 663 |
- 25 |
Zillow last checked:
Listing updated:
Listed by:
Todd E. Haltom,
Haltom Real Estate Group 731-984-2200,
Beth S Haltom,
Haltom Real Estate Group
Source: CWTAR,MLS#: 2603797
Facts & features
Interior
Bedrooms & bathrooms
- Bedrooms: 4
- Bathrooms: 3
- Full bathrooms: 2
- 1/2 bathrooms: 1
- Main level bathrooms: 1
- Main level bedrooms: 3
Primary bedroom
- Level: Main
- Area: 182
- Dimensions: 14.0 x 13.0
Bedroom
- Level: Main
- Area: 182
- Dimensions: 14.0 x 13.0
Bedroom
- Level: Main
- Area: 180
- Dimensions: 15.0 x 12.0
Bedroom
- Level: Basement
- Area: 240
- Dimensions: 16.0 x 15.0
Bonus room
- Level: Basement
- Area: 234
- Dimensions: 18.0 x 13.0
Dining room
- Level: Main
- Area: 156
- Dimensions: 13.0 x 12.0
Kitchen
- Level: Main
- Area: 130
- Dimensions: 13.0 x 10.0
Laundry
- Level: Main
- Area: 40
- Dimensions: 10.0 x 4.0
Living room
- Level: Main
- Area: 255
- Dimensions: 17.0 x 15.0
Heating
- Forced Air
Cooling
- Ceiling Fan(s), Central Air, Electric
Appliances
- Included: Dishwasher, Dryer, Electric Range, Exhaust Fan, Gas Water Heater, Microwave, Washer
- Laundry: Laundry Room, Main Level
Features
- Bookcases, Ceiling Fan(s), Crown Molding, Kitchen Island
- Flooring: Ceramic Tile, Hardwood, Luxury Vinyl
- Windows: Low Emissivity Windows, Shutters, Vinyl Frames, Other
- Basement: Apartment,Exterior Entry,Finished,Full,Interior Entry
- Has fireplace: Yes
- Fireplace features: Masonry
Interior area
- Total interior livable area: 2,271 sqft
Property
Parking
- Total spaces: 2
- Parking features: Garage Faces Front
- Garage spaces: 2
Features
- Levels: Two
- Patio & porch: Deck, Front Porch
- Exterior features: Playground, Rain Gutters, Other
- Fencing: Back Yard,Wood
Lot
- Size: 7,405 Square Feet
- Dimensions: 50 x 150
Details
- Parcel number: 078A B 010.00
- Special conditions: Standard
Construction
Type & style
- Home type: SingleFamily
- Property subtype: Single Family Residence
Materials
- Brick
- Roof: Shingle
Condition
- false
- New construction: No
- Year built: 1930
Utilities & green energy
- Sewer: Public Sewer
- Water: Public
Community & HOA
Community
- Security: Smoke Detector(s)
- Subdivision: Lana
HOA
- Has HOA: No
Location
- Region: Jackson
Financial & listing details
- Price per square foot: $128/sqft
- Tax assessed value: $132,900
- Annual tax amount: $1,157
- Date on market: 8/20/2026
- Road surface type: Asphalt
Estimated market value
$282,200
$268,000 - $296,000
$2,209/mo
Price history
| Date | Event | Price |
|---|---|---|
| 8/20/2026 | Listed for sale | $289,900$128/sqft |
Source:  CWTAR #2603797 Report a problem CWTAR #2603797 Report a problem | ||
| 8/15/2026 | Pending sale | $289,900$128/sqft |
Source: CWTAR #2603797 Report a problem | ||
| 8/11/2026 | Listed for sale | $289,900+14.1%$128/sqft |
Source: CWTAR #2603797 Report a problem | ||
| 6/22/2022 | Sold | $254,000+10.9%$112/sqft |
Source: Public Record Report a problem | ||
| 6/3/2022 | Pending sale | $229,000$101/sqft |
Source: CWTAR #222453 Report a problem | ||
| 5/31/2022 | Listed for sale | $229,000+58%$101/sqft |
Source: CWTAR #222453 Report a problem | ||
| 12/9/2019 | Sold | $144,900-3.3%$64/sqft |
Source: Public Record Report a problem | ||
| 11/5/2019 | Listed for sale | $149,900+21.9%$66/sqft |
Source: Hickman Realty Group Inc.-Jack #191060 Report a problem | ||
| 4/28/2018 | Sold | $123,000+2.6%$54/sqft |
Source: Public Record Report a problem | ||
| 3/23/2018 | Listed for sale | $119,900+30.3%$53/sqft |
Source: Jon Putt Real Estate Group #181992 Report a problem | ||
| 9/25/2013 | Sold | $92,000-3.1%$41/sqft |
Source: Public Record Report a problem | ||
| 7/13/2012 | Listed for sale | $94,900-9.5%$42/sqft |
Source: REMAX Realty Source #152282 Report a problem | ||
| 1/24/2007 | Sold | $104,900$46/sqft |
Source: Public Record Report a problem | ||
Public tax history
| Year | Property taxes | Tax assessment |
|---|---|---|
| 2025 | $1,158 +2% | $33,225 +2% |
| 2024 | $1,135 | $32,575 |
| 2023 | $1,135 | $32,575 |
| 2022 | $1,135 +4.7% | $32,575 +29.5% |
| 2021 | $1,084 | $25,150 |
| 2020 | $1,084 +83.5% | $25,150 |
| 2019 | $591 -45.5% | $25,150 |
| 2018 | $1,084 +40.5% | $25,150 +43.7% |
| 2017 | $772 | $17,500 |
| 2016 | $772 +7.3% | $17,500 |
| 2015 | $720 -4.4% | $17,500 -4.4% |
| 2014 | $752 | $18,300 |
| 2013 | -- | $18,300 +2.7% |
| 2012 | $734 | $17,814 |
| 2011 | $734 | $17,814 |
| 2010 | -- | $17,814 |
| 2009 | -- | $17,814 +35.2% |
| 2008 | $581 | $13,176 |
| 2007 | $581 | $13,176 |
| 2006 | $581 | $13,176 |
| 2005 | $581 -5.8% | $13,176 |
| 2004 | $617 +16.6% | $13,176 +16.6% |
| 2002 | $529 | $11,300 |
| 2001 | -- | $11,300 -75% |
| 2000 | -- | $45,198 |
Find assessor info on the county website
Monthly payment
Est. payment
Payment breakdown
Explore the cost of this home by adjusting the details. Changes won't be saved.Climate risks
Neighborhood: 38301
Nearby schools
GreatSchools rating
- 3/10Alexander Elementary SchoolGrades: PK-5Distance: 0.4 mi
- 3/10Jackson Central Merry Middle SchoolGrades: 6-8Distance: 0.7 mi
- 3/10Jackson Central Merry High SchoolGrades: 9-12Distance: 0.7 mi
Schools provided by the listing agent
- District: Jackson Madison Consolidated District
Source: CWTAR. This data may not be complete. We recommend contacting the local school district to confirm school assignments for this home.
- $186,2002 bd0 ba1.4k sqft321 Westwood Ave, Jackson, TN 38301Off Market
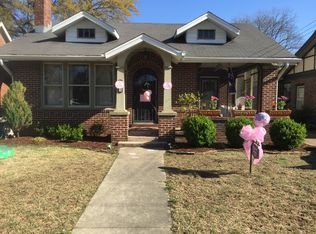
- $238,3004 bd3 ba2.9k sqft311 Westwood Ave, Jackson, TN 38301Off Market

- $155,0002 bd1 ba1.3k sqft309 Westwood Ave, Jackson, TN 38301Sold
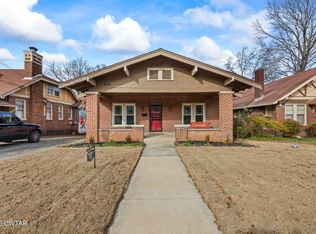
- $307,5004 bd3 ba3.2k sqft331 Westwood Ave, Jackson, TN 38301Off Market

- $137,0002 bd2 ba1.5k sqft316 Westwood Ave, Jackson, TN 38301Sold
- $139,6003 bd2 ba1.4k sqft305 Westwood Ave, Jackson, TN 38301Off Market
- $125,9002 bd1 ba1.5k sqft320 Roland Ave, Jackson, TN 38301Off Market
- $91,600-- bd0 ba1.4k sqft318 Roland Ave, Jackson, TN 38301Off Market
A local agent can set up tours, give advice and negotiate with sellers.
Similar homes
- $300,0004 bd3 ba2.6k sqft1010 Prospect Ave, Jackson, TN 38301For Sale
 MLS ID #2602439, Amanda Harvey, Coldwell Banker Southern Realty. CWTAR
 - $265,0003 bd2 ba1.9k sqft620 Campbell St, Jackson, TN 38301For Sale
 MLS ID #2603562, Kimberly Allen, Town and Country. CWTAR
 - $225,0003 bd2 ba1.8k sqft215 Westwood Ave, Jackson, TN 38301For Sale
 MLS ID #2603554, Ginger Williams, Town and Country. CWTAR
 - $299,9005 bd2 ba2k sqft1262 Hollywood Dr, Jackson, TN 38301For Sale
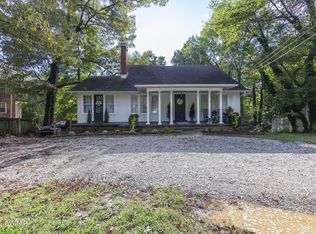 MLS ID #2603504, Brooke Baker, Greer Real Estate Group. CWTAR
 - $359,9004 bd3 ba3.1k sqft118 Arlington Ave, Jackson, TN 38301For Sale
 MLS ID #3309076, Josh Trammell. RealTracs MLS as distributed by MLS GRID
 - $349,9004 bd3 ba2.8k sqft299 Edenwood Dr, Jackson, TN 38301For SaleMLS ID #2602728, Dessie Hardee, RE/MAX Realty Source. CWTAR
- $290,0004 bd3 ba2k sqft232 Chapel Creek Dr, Jackson, TN 38305For SaleMLS ID #2603462, Jada S Slayton, RE/MAX Realty Source. CWTAR
- $300,0004 bd3 ba3.2k sqft23 Greenway Dr, Jackson, TN 38305For SaleMLS ID #2603188, Wayne Neihoff, Town and Country. CWTAR
- $289,9003 bd2 ba1.8k sqft32 Colonial Cv, Jackson, TN 38305For SaleMLS ID #2603228, Riley Ragan, Ragan Realty Group. CWTAR
- $199,9003 bd2 ba1.4k sqft4 Farwell St, Jackson, TN 38301For SaleMLS ID #2603974, Jodie Parrish, RE/MAX Realty Source. CWTAR
- $215,0003 bd2 ba1.8k sqft335 Division Ave, Jackson, TN 38301For SaleMLS ID #2601225, Ginger Williams, Town and Country. CWTAR
- $289,9004 bd3 ba1.9k sqft19 Sandbourne Cv, Jackson, TN 38305For SaleMLS ID #2603035, Tami S. Reid, Hickman Realty Group Inc.-Jack. CWTAR
- $215,0003 bd1 ba1.6k sqft1350 Hollywood Dr, Jackson, TN 38301For SaleMLS ID #2603576, Jennifer Harris, RE/MAX Unlimited. CWTAR
- $220,0003 bd2 ba1.5k sqft402 Fairmont Ave, Jackson, TN 38301For SaleMLS ID #2603468, Caroline Alexander, BHGRE Conner Jackson. CWTAR
- $223,0003 bd2 ba1.4k sqft88 Cherokee Dr, Jackson, TN 38301For SaleMLS ID #2602975, Braden Mileham, Blue Suede Realty. CWTAR
- $324,9004 bd3 ba2.2k sqft44 Wedgewood Cv, Jackson, TN 38305For SaleMLS ID #2603709, Rachel Fullington, Hickman Realty Group Inc.-Jack. CWTAR
- $249,9004 bd2 ba2.3k sqft137 Vega Dr, Jackson, TN 38305For SaleMLS ID #2601364, Matt Reid, Hickman Realty Group Inc.-Jack. CWTAR
- $415,0003 bd2 ba1.8k sqft3001 Beech Bluff Rd, Jackson, TN 38301For SaleMLS ID #2603895, Ginger Williams, Town and Country. CWTAR
- $300,0003 bd2 ba1.6k sqft258 Executive Dr, Jackson, TN 38305For SaleMLS ID #2603234, Katie Hale, Town and Country. CWTAR
- $199,0003 bd2 ba1.2k sqft94 H C Walton Dr, Jackson, TN 38301For SaleMLS ID #2603572, Jamie Wray, Vantage Real Estate Services. CWTAR
