Welcome Home to 137 Vega Dr! Nestled at the end of a quiet cul-de-sac off North Parkway, this spacious ranch offers 2,303 sq ft of comfortable living with 4 bedrooms and 2 bathrooms. Step inside to find durable vinyl plank flooring, large windows, and abundant natural light throughout. The inviting entry foyer leads to an eat-in kitchen - renovated in 2017 - featuring a breakfast nook and built-in bookcase, plus a formal dining room and a generous living room with beautiful built-ins, an elegant mantle, and a cozy brick gas log fireplace. An additional den offers flexible space for an office, library, playroom, or gym. The primary suite includes a separate vanity and water closet/shower, a bathroom storage closet, and two walk-in closets. Each additional bedroom also includes a walk-in closet, and the secondary bathroom was updated in 2017. Laundry utility closet off the garage. Ample storage can be found in the hall closet, the attached 2-car garage (with an additional workshop/storage room), and a backyard storage shed. The fully fenced backyard has mature trees, a Japanese maple, daylilies, an open patio, and space for gardening, entertaining, and play. Located minutes from everything: less than 1 mile to most major services, 2.5 miles to Turntable Coffee Counter, and just 3 miles to The Columns for shops/dining and hotspots like Tulum Fresh Mexican Grill and Asahi. Enjoy other local favorites like Rock'n Dough Pizza & Brewery (4.5 miles) and Green Frog Coffee Co. (10-minute drive), or spend a Saturday at the beloved West TN Farmers Market - only 3 miles away. This home offers space, charm, and unbeatable convenience in the heart of Jackson. Seller is offering a $10,000 allowance for paint, carpet, etc.
For sale
Price cut: $10K (5/16)
$259,900
137 Vega Dr, Jackson, TN 38305
4beds
2,303sqft
:
Get pre-qualified$1,608/mo
Single Family Residence
Built in 1975
7,800 Square Feet Lot
$250,400 Zestimate®
$113/sqft
$-- HOA
What's special
Beautiful built-insFully fenced backyardBackyard storage shedBreakfast nookAbundant natural light throughoutOpen patioInviting entry foyer
- 115 days |
- 445 |
- 33 |
Zillow last checked:
Listing updated:
Listed by:
Matt Reid,
Hickman Realty Group Inc.-Jack 731-664-1006,
Tami S. Reid,
Hickman Realty Group Inc.-Jack
Source: CWTAR,MLS#: 2601364
Facts & features
Interior
Bedrooms & bathrooms
- Bedrooms: 4
- Bathrooms: 2
- Full bathrooms: 2
- Main level bathrooms: 2
- Main level bedrooms: 4
Primary bedroom
- Level: Main
- Area: 210
- Dimensions: 14.0 x 15.0
Bedroom
- Level: Main
- Area: 144
- Dimensions: 12.0 x 12.0
Bedroom
- Level: Main
- Area: 110
- Dimensions: 11.0 x 10.0
Bedroom
- Level: Main
- Area: 110
- Dimensions: 10.0 x 11.0
Den
- Level: Main
- Area: 360
- Dimensions: 24.0 x 15.0
Kitchen
- Level: Main
- Area: 200
- Dimensions: 20.0 x 10.0
Living room
- Level: Main
- Area: 220
- Dimensions: 11.0 x 20.0
Appliances
- Included: Dishwasher, Electric Range, Microwave, Refrigerator
- Laundry: Electric Dryer Hookup, Washer Hookup
Features
- Bookcases, Ceiling Fan(s), Eat-in Kitchen, Entrance Foyer, Walk-In Closet(s)
- Flooring: Carpet, Luxury Vinyl
- Has fireplace: Yes
- Fireplace features: Gas Log
Interior area
- Total interior livable area: 2,303 sqft
Property
Parking
- Total spaces: 2
- Parking features: Garage Door Opener
- Attached garage spaces: 2
Features
- Levels: One
- Patio & porch: Patio
- Fencing: Back Yard,Wood
Lot
- Size: 7,800 Square Feet
- Dimensions: 50 x 156 IRR
- Features: Cul-De-Sac
Details
- Additional structures: Shed(s), Other
- Parcel number: 065A B 033.00
- Zoning description: residential
- Special conditions: Standard
Construction
Type & style
- Home type: SingleFamily
- Property subtype: Single Family Residence
Materials
- Brick
- Foundation: Raised
- Roof: Shingle
Condition
- false
- New construction: No
- Year built: 1975
Utilities & green energy
- Sewer: Public Sewer
- Water: Public
Community & HOA
Community
- Security: Security System, Smoke Detector(s)
- Subdivision: Morford
Location
- Region: Jackson
Financial & listing details
- Price per square foot: $113/sqft
- Tax assessed value: $193,400
- Annual tax amount: $1,685
- Date on market: 3/30/2026
- Road surface type: Asphalt
Estimated market value
$250,400
$238,000 - $263,000
$2,042/mo
Price history
| Date | Event | Price |
|---|---|---|
| 5/16/2026 | Price change | $259,900-3.7%$113/sqft |
Source:  CWTAR #2601364 Report a problem CWTAR #2601364 Report a problem | ||
| 3/30/2026 | Listed for sale | $269,900-9.7%$117/sqft |
Source: CWTAR #2601364 Report a problem | ||
| 10/31/2025 | Listing removed | $299,000$130/sqft |
Source: CWTAR #2503432 Report a problem | ||
| 10/3/2025 | Price change | $299,000-3.5%$130/sqft |
Source: CWTAR #2503432 Report a problem | ||
| 9/22/2025 | Price change | $310,000-3.1%$135/sqft |
Source: CWTAR #2503432 Report a problem | ||
| 7/24/2025 | Listed for sale | $320,000+205.6%$139/sqft |
Source: CWTAR #2503432 Report a problem | ||
| 5/2/2002 | Sold | $104,700$45/sqft |
Source: Public Record Report a problem | ||
Public tax history
| Year | Property taxes | Tax assessment |
|---|---|---|
| 2025 | $1,685 | $48,350 |
| 2024 | $1,685 | $48,350 |
| 2023 | $1,685 | $48,350 |
| 2022 | $1,685 +23.5% | $48,350 +52.8% |
| 2021 | $1,365 | $31,650 |
| 2020 | $1,365 +83.5% | $31,650 |
| 2019 | $744 -45.5% | $31,650 |
| 2018 | $1,365 +0.2% | $31,650 +2.5% |
| 2017 | $1,362 | $30,875 |
| 2016 | $1,362 +7.3% | $30,875 |
| 2015 | $1,270 | $30,875 |
| 2014 | $1,270 | $30,875 |
| 2013 | -- | $30,875 -3.8% |
| 2012 | $1,322 | $32,090 |
| 2011 | $1,322 | $32,090 -1.4% |
| 2010 | -- | $32,546 |
| 2009 | -- | $32,546 +2.7% |
| 2008 | $1,398 | $31,704 |
| 2007 | $1,398 | $31,704 |
| 2006 | $1,398 | $31,704 |
| 2005 | $1,398 -5.8% | $31,704 |
| 2004 | $1,484 +8.6% | $31,704 +8.6% |
| 2002 | $1,366 | $29,192 |
| 2001 | -- | $29,192 -75% |
| 2000 | -- | $116,768 |
Find assessor info on the county website
Monthly payment
Est. payment
Payment breakdown
Explore the cost of this home by adjusting the details. Changes won't be saved.Climate risks
Neighborhood: 38305
Nearby schools
GreatSchools rating
- 4/10Andrew Jackson Elementary SchoolGrades: PK-5Distance: 1.2 mi
- 4/10North Parkway Middle SchoolGrades: 6-8Distance: 0.4 mi
- 2/10Liberty Technology Magnet High SchoolGrades: 9-12Distance: 2.2 mi
Schools provided by the listing agent
- District: Jackson Madison Consolidated District
Source: CWTAR. This data may not be complete. We recommend contacting the local school district to confirm school assignments for this home.
- $227,000-- bd1 ba2.2k sqft131 Vega Dr, Jackson, TN 38305Off Market
- $255,900-- bd2 ba2.3k sqft141 Vega Dr, Jackson, TN 38305Off Market
- $180,700-- bd1 ba1.3k sqft26 Dean Cv, Jackson, TN 38305Off Market
- $240,6003 bd2 ba1.9k sqft123 Vega Dr, Jackson, TN 38305Off Market
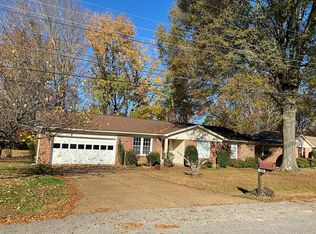
- $173,400-- bd1 ba1.3k sqft19 Dean Cv, Jackson, TN 38305Off Market
- $224,6003 bd2 ba2.1k sqft132 Vega Dr, Jackson, TN 38305Off Market
- $225,0004 bd2 ba2.7k sqft138 Vega Dr, Jackson, TN 38305Sold
- $178,600-- bd1 ba1.3k sqft22 Riley Cv, Jackson, TN 38305Off Market
A local agent can set up tours, give advice and negotiate with sellers.
A local lender can help you make sure your offer is ready when you are.
Similar homes
- $246,0004 bd2 ba2.1k sqft36 McDaniel Dr, Jackson, TN 38305For Sale
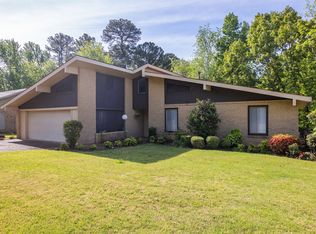
 MLS ID #3245702, Betty McGaughey. RealTracs MLS as distributed by MLS GRID
 - $260,0004 bd3 ba2k sqft55 Lost Creek Dr, Jackson, TN 38305For Sale
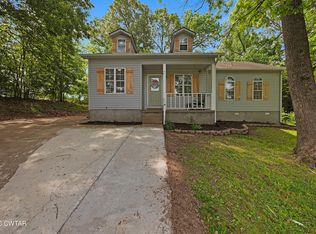 MLS ID #2603211, Ginger Williams, Town and Country. CWTAR
 - $265,0003 bd2 ba1.7k sqft55 Sundown Dr, Jackson, TN 38305For Sale
 MLS ID #2603395, Debra Ann Kee, Porchlight Realty West TN. CWTAR
 - $259,9005 bd4 ba2.2k sqft51 Hillshire Dr, Jackson, TN 38305For Sale
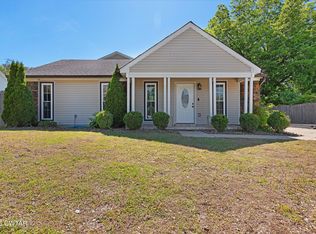 MLS ID #2602158, Mike Baskin, Town and Country. CWTAR
 - $264,9004 bd4 ba3k sqft31 Colonial Cv, Jackson, TN 38305For SaleMLS ID #3217047, Mia Parker. RealTracs MLS as distributed by MLS GRID
- $264,9003 bd2 ba1.8k sqft71 Watson Rd, Jackson, TN 38305For SaleMLS ID #2602877, Conrad C Hanafee, Vantage Real Estate Services. CWTAR
- $289,9004 bd3 ba1.9k sqft19 Sandbourne Cv, Jackson, TN 38305For SaleMLS ID #2603035, Tami S. Reid, Hickman Realty Group Inc.-Jack. CWTAR
- $257,9005 bd3 ba2.6k sqft22 Bethany Dr, Jackson, TN 38301For SaleMLS ID #2502390, Rachel Fullington, Hickman Realty Group Inc.-Jack. CWTAR
- $300,0004 bd3 ba3.2k sqft23 Greenway Dr, Jackson, TN 38305For SaleMLS ID #2603188, Wayne Neihoff, Town and Country. CWTAR
- $245,0003 bd2 ba1.7k sqft16 Sunvalley Dr, Jackson, TN 38305For SaleMLS ID #2601373, India Mesa, Crye-Leike Elite. CWTAR
- $279,9003 bd2 ba2.2k sqft1053 Ashport Rd, Jackson, TN 38305For SaleMLS ID #2602205, Betty A Brown, Vantage Real Estate Services. CWTAR
- $282,0003 bd2 ba2.2k sqft102 Candlewick Dr, Jackson, TN 38305For SaleMLS ID #2602798, Heather Inez Pierce, Coldwell Banker Southern Realty. CWTAR
- $275,0003 bd2 ba1.8k sqft23 Dreamland Pl, Jackson, TN 38305For SaleMLS ID #2603203, Tori Wilkerson, Hickman Realty Group Inc.-Jack. CWTAR
- $254,9003 bd2 ba1.6k sqft25 Chatwood Cv, Jackson, TN 38305For SaleMLS ID #2601057, Tony Neihoff, RE/MAX Realty Source. CWTAR
- $299,9003 bd3 ba2.4k sqft62 River Chase Dr, Jackson, TN 38305For SaleMLS ID #2603364, Todd E. Haltom, Haltom Real Estate Group. CWTAR
- $310,0005 bd3 ba2.9k sqft11 Windy Hill Cv, Jackson, TN 38305For SaleMLS ID #2601648, Bailey Bell, Town and Country. CWTAR
- $269,9004 bd2 ba1.7k sqft139 Jadewood Dr, Jackson, TN 38305For SaleMLS ID #2603087, Amanda Harvey, Coldwell Banker Southern Realty. CWTAR
- $269,9003 bd2 ba1.7k sqft96 Sundown Dr, Jackson, TN 38305For SaleMLS ID #2602469, Alan Sharp Castleman, Hickman Realty Group Inc.-Jack. CWTAR
- $264,9003 bd2 ba2.4k sqft19 Braddock Pl, Jackson, TN 38305For SaleMLS ID #2602659, Michelle Chen, Coldwell Banker Southern Realty. CWTAR
- $260,0003 bd2 ba1.5k sqft709 Gettysburg Dr, Jackson, TN 38305For SaleMLS ID #2603259, Brenda Locke, BHGRE Conner Jackson. CWTAR
