Looking for a large home with a lot of living space for your family with over 4,000 total square feet! Step back in time with this beautifully updated 100-year-old home that perfectly blends historic charm with modern comfort! Featuring tall ceilings, spacious rooms, and plenty of character throughout, this home offers an inviting and functional layout. Enjoy multiple living areas, one on the main level and one in the basement. A charming butler's pantry, just off the kitchen. And a partly finished basement ideal for additional living or entertaining space. The large bedrooms provide room to relax, and the fully floored walk-in attic offers excellent storage or future expansion potential. Outside, a fenced backyard adds privacy and space for pets or gatherings. Timeless charm meets modern living--come see all this special home has to offer! All information is deemed to be correct, but not guaranteed by seller, realtor, or real estate company. A certified home inspection and appraisal are recommended for accuracy.
For sale
$334,900
1262 Hollywood Dr, Jackson, TN 38301
5beds
2,057sqft
:
Get pre-qualified$2,093/mo
Single Family Residence
Built in 1924
-- sqft lot
$332,900 Zestimate®
$163/sqft
$-- HOA
What's special
Inviting and functional layoutLarge bedroomsSpacious roomsTall ceilingsPlenty of character throughoutFully floored walk-in attic
- 8 days |
- 146 |
- 9 |
Zillow last checked:
Listing updated:
Listed by:
Brooke Baker,
Greer Real Estate Group 731-300-4100
Source: CWTAR,MLS#: 2603504
Facts & features
Interior
Bedrooms & bathrooms
- Bedrooms: 5
- Bathrooms: 2
- Full bathrooms: 2
- Main level bathrooms: 1
- Main level bedrooms: 3
Primary bedroom
- Level: Main
- Area: 182
- Dimensions: 13.0 x 14.0
Bedroom
- Level: Main
- Area: 195
- Dimensions: 13.0 x 15.0
Bedroom
- Level: Main
- Area: 196
- Dimensions: 14.0 x 14.0
Bedroom
- Level: Basement
- Area: 210
- Dimensions: 14.0 x 15.0
Bedroom
- Level: Basement
- Area: 196
- Dimensions: 14.0 x 14.0
Other
- Description: Sunroom
- Level: Main
- Area: 165
- Dimensions: 11.0 x 15.0
Family room
- Level: Basement
- Area: 420
- Dimensions: 21.0 x 20.0
Game room
- Level: Basement
- Area: 315
- Dimensions: 15.0 x 21.0
Kitchen
- Level: Main
- Area: 156
- Dimensions: 12.0 x 13.0
Laundry
- Level: Basement
- Area: 42
- Dimensions: 6.0 x 7.0
Heating
- Central, Natural Gas
Cooling
- Ceiling Fan(s), Electric
Appliances
- Included: Dishwasher, Gas Range, Gas Water Heater
- Laundry: Electric Dryer Hookup, In Basement, Washer Hookup
Features
- Ceiling Fan(s), Crown Molding, Eat-in Kitchen, High Ceilings, Pantry
- Basement: Full,Partial
- Has fireplace: No
Interior area
- Total structure area: 4,180
- Total interior livable area: 2,057 sqft
Property
Parking
- Total spaces: 4
- Parking features: Circular Driveway, Gravel, Open
- Uncovered spaces: 4
Features
- Levels: Two
- Patio & porch: Deck
- Exterior features: Rain Gutters
- Fencing: Back Yard
Lot
- Dimensions: 100.24 x 218.01 x 103.29 x 194.9
Details
- Parcel number: 077C A 029.01
- Special conditions: Standard
Construction
Type & style
- Home type: SingleFamily
- Property subtype: Single Family Residence
Condition
- false
- New construction: No
- Year built: 1924
Utilities & green energy
- Sewer: Public Sewer
- Water: Public
- Utilities for property: Cable Available, Electricity Connected, Fiber Optic Available, Natural Gas Connected, Phone Available, Sewer Available, Sewer Connected, Water Connected
Community & HOA
Community
- Security: Smoke Detector(s)
- Subdivision: None
HOA
- Has HOA: No
Location
- Region: Jackson
Financial & listing details
- Price per square foot: $163/sqft
- Tax assessed value: $116,600
- Annual tax amount: $1,015
- Date on market: 7/24/2026
- Road surface type: Asphalt
Estimated market value
$332,900
$316,000 - $350,000
$1,757/mo
Price history
| Date | Event | Price |
|---|---|---|
| 7/24/2026 | Listed for sale | $334,900$163/sqft |
Source:  CWTAR #2603504 Report a problem CWTAR #2603504 Report a problem | ||
| 6/12/2026 | Listing removed | $334,900$163/sqft |
Source: CWTAR #2504906 Report a problem | ||
| 4/23/2026 | Price change | $334,900-10.7%$163/sqft |
Source: CWTAR #2504906 Report a problem | ||
| 12/3/2025 | Price change | $375,000-5.8%$182/sqft |
Source: CWTAR #2504906 Report a problem | ||
| 10/11/2025 | Listed for sale | $398,000+148.9%$193/sqft |
Source: CWTAR #2504906 Report a problem | ||
| 8/31/2022 | Sold | $159,900$78/sqft |
Source: EXIT Realty solds #-468027906090088819 Report a problem | ||
| 8/1/2022 | Pending sale | $159,900$78/sqft |
Source: CWTAR #222417 Report a problem | ||
| 7/8/2022 | Price change | $159,900-4.8%$78/sqft |
Source: CWTAR #222417 Report a problem | ||
| 6/29/2022 | Price change | $167,900-0.9%$82/sqft |
Source: CWTAR #222417 Report a problem | ||
| 6/20/2022 | Price change | $169,500-0.2%$82/sqft |
Source: CWTAR #222417 Report a problem | ||
| 6/17/2022 | Price change | $169,900-1.7%$83/sqft |
Source: CWTAR #222417 Report a problem | ||
| 6/13/2022 | Price change | $172,900-1.1%$84/sqft |
Source: CWTAR #222417 Report a problem | ||
| 5/27/2022 | Listed for sale | $174,900+498.8%$85/sqft |
Source: CWTAR #222417 Report a problem | ||
| 3/30/2017 | Sold | $29,210-7.3%$14/sqft |
Source: Public Record Report a problem | ||
| 1/27/2017 | Price change | $31,500-37%$15/sqft |
Source: RE/MAX Realty Source #175594 Report a problem | ||
| 12/30/2016 | Price change | $50,000+58.7%$24/sqft |
Source: Realty One Group 1st National #9969245 Report a problem | ||
| 12/15/2016 | Price change | $31,500+80%$15/sqft |
Source: RE/MAX Realty Source #175594 Report a problem | ||
| 5/26/2016 | Listed for sale | $17,500-73.3%$9/sqft |
Source: Auction.com Report a problem | ||
| 5/19/2016 | Sold | $65,600+54.4%$32/sqft |
Source: Public Record Report a problem | ||
| 4/19/2016 | Price change | $42,500-15%$21/sqft |
Source: Auction.com Report a problem | ||
| 1/27/2016 | Listed for sale | $50,000-37.5%$24/sqft |
Source: Realty One Group 1st National #9969245 Report a problem | ||
| 4/7/2014 | Listing removed | -- |
Source: Auction.com Report a problem | ||
| 3/29/2014 | Listed for sale | -- |
Source: Auction.com Report a problem | ||
| 3/21/2008 | Sold | $80,000+300%$39/sqft |
Source: Public Record Report a problem | ||
| 4/24/2002 | Sold | $20,000$10/sqft |
Source: Public Record Report a problem | ||
Public tax history
| Year | Property taxes | Tax assessment |
|---|---|---|
| 2025 | $1,016 | $29,150 |
| 2024 | $1,016 | $29,150 |
| 2023 | $1,016 | $29,150 |
| 2022 | $1,016 +15.9% | $29,150 +43.4% |
| 2021 | $876 | $20,325 |
| 2020 | $876 +83.5% | $20,325 |
| 2019 | $478 -45.5% | $20,325 |
| 2018 | $876 +6.4% | $20,325 +8.8% |
| 2017 | $824 | $18,675 |
| 2016 | $824 +7.3% | $18,675 |
| 2015 | $768 -5.6% | $18,675 -5.6% |
| 2014 | $813 | $19,775 |
| 2013 | -- | $19,775 +4.3% |
| 2012 | $781 | $18,964 |
| 2011 | $781 | $18,964 -0.7% |
| 2010 | -- | $19,089 |
| 2009 | -- | $19,089 +7.3% |
| 2008 | $784 | $17,787 |
| 2007 | $784 +2.2% | $17,787 +2.2% |
| 2006 | $768 | $17,407 |
| 2005 | $768 +0.1% | $17,407 +6.2% |
| 2004 | $767 +14% | $16,386 +14% |
| 2002 | $673 | $14,371 |
| 2001 | -- | $14,371 -75% |
| 2000 | -- | $57,482 |
Find assessor info on the county website
Monthly payment
Est. payment
Payment breakdown
Explore the cost of this home by adjusting the details. Changes won't be saved.Climate risks
Neighborhood: 38301
Nearby schools
GreatSchools rating
- 4/10Arlington Elementary SchoolGrades: PK-5Distance: 0.7 mi
- 3/10Jackson Central Merry Middle SchoolGrades: 6-8Distance: 1.9 mi
- 3/10Jackson Central Merry High SchoolGrades: 9-12Distance: 1.9 mi
Schools provided by the listing agent
- District: Jackson Madison Consolidated District
Source: CWTAR. This data may not be complete. We recommend contacting the local school district to confirm school assignments for this home.
- $173,100-- bd1 ba1.8k sqft1270 Hollywood Dr, Jackson, TN 38301Off Market
- $230,3004 bd2 ba3.2k sqft1254 Hollywood Dr, Jackson, TN 38301Off Market
- $185,1002 bd0 ba2.3k sqft1276 Hollywood Dr, Jackson, TN 38301Off Market
- $120,900-- bd1 ba1.5k sqft1240 Hollywood Dr, Jackson, TN 38301Off Market
- $223,900-- bd1 ba1.9k sqft1284 Hollywood Dr, Jackson, TN 38301Off Market
- $360,8004 bd4 ba3.2k sqft1236 Hollywood Dr, Jackson, TN 38301Off Market
- $708,600-- bd2 ba4.4k sqft1020 Highway 45 Byp, Jackson, TN 38301Off Market
- $124,5002 bd2 ba1.6k sqft1288 Hollywood Dr, Jackson, TN 38301Off Market
A local agent can set up tours, give advice and negotiate with sellers.
Similar homes
- $275,0003 bd2 ba1.9k sqft620 Campbell St, Jackson, TN 38301For Sale
 MLS ID #2603562, Kimberly Allen, Town and Country. CWTAR
 - $339,9004 bd3 ba2.7k sqft520 Division Ave, Jackson, TN 38301For Sale
 MLS ID #2602963, Jon Putt, Putt Real Estate Advisors. CWTAR
 - $315,0004 bd3 ba2.6k sqft1010 Prospect Ave, Jackson, TN 38301For Sale
 MLS ID #2602439, Amanda Harvey, Coldwell Banker Southern Realty. CWTAR
 - $225,0003 bd1 ba1.6k sqft1350 Hollywood Dr, Jackson, TN 38301For Sale
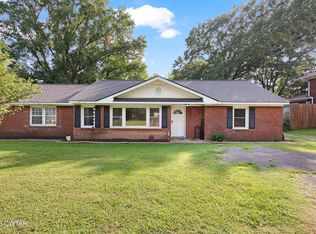 MLS ID #2603576, Jennifer Harris, RE/MAX Unlimited. CWTAR
 - $349,9004 bd3 ba2.8k sqft299 Edenwood Dr, Jackson, TN 38301For SaleMLS ID #2602728, Dessie Hardee, RE/MAX Realty Source. CWTAR
- $199,0003 bd2 ba1.2k sqft94 H C Walton Dr, Jackson, TN 38301For SaleMLS ID #2603572, Jamie Wray, Vantage Real Estate Services. CWTAR
- $225,0003 bd2 ba1.8k sqft215 Westwood Ave, Jackson, TN 38301For SaleMLS ID #2603554, Ginger Williams, Town and Country. CWTAR
- $275,0004 bd2 ba2.1k sqft122 Roland Ave, Jackson, TN 38301For SaleMLS ID #2602777, Madison Balding, Town and Country. CWTAR
- $349,9004 bd3 ba2.8k sqft38 Leigh Ln, Jackson, TN 38305For SaleMLS ID #2602893, Eric Bond, Crye-Leike Elite. CWTAR
- $290,0004 bd3 ba2k sqft232 Chapel Creek Dr, Jackson, TN 38305For SaleMLS ID #2603462, Jada S Slayton, RE/MAX Realty Source. CWTAR
- $359,9004 bd3 ba2.7k sqft49 Glen Echo Dr, Jackson, TN 38305For SaleMLS ID #2602225, Todd E. Haltom, Haltom Real Estate Group. CWTAR
- $219,9004 bd2 ba1.8k sqft247 Russell Rd, Jackson, TN 38301For SaleMLS ID #2601803, Alan Sharp Castleman, Hickman Realty Group Inc.-Jack. CWTAR
- $334,9003 bd3 ba1.8k sqft205 McCowat St, Jackson, TN 38301For SaleMLS ID #10223825, Philip Blayde, Keller Williams. MAAR
- $345,0003 bd2 ba1.9k sqft184 Deep Gap Rd, Jackson, TN 38301For SaleMLS ID #2601152, India Mesa, Crye-Leike Elite. CWTAR
- $230,0003 bd2 ba1.8k sqft407 N Highland Ave, Jackson, TN 38301For SaleMLS ID #2602897, Kimberly Allen, Town and Country. CWTAR
- $225,0003 bd2 ba1.5k sqft402 Fairmont Ave, Jackson, TN 38301For SaleMLS ID #2603468, Caroline Alexander, BHGRE Conner Jackson. CWTAR
- $462,0004 bd3 ba2.5k sqft60 Marlow Dr, Jackson, TN 38305For SaleMLS ID #2603421, Ginger Williams, Town and Country. CWTAR
- $310,0005 bd3 ba2.9k sqft11 Windy Hill Cv, Jackson, TN 38305For SaleMLS ID #2601648, Bailey Bell, Town and Country. CWTAR
- $245,0003 bd2 ba1.7k sqft16 Oak Grove Rd, Jackson, TN 38301For SaleMLS ID #10226145, Vanessa Vandiver, Century 21 Action Realty. MAAR
- $299,9005 bd3 ba2.9k sqft116 Rolling Hills Dr, Jackson, TN 38305For SaleMLS ID #2601171, Brandie Bassett, Total Realty Source. CWTAR
