Silver Circle Charmer Welcome to Silver Circle, home to one of the finest! This charming home offers numerous updates, including new flooring and light fixtures, plus a wonderful sunroom and convenient one-car garage. Enjoy the very nice yard and a location that puts you close to everything you need. The unfinished basement provides excellent additional storage and a great space for safety and peace of mind. This one is definitely worth a look!
For sale
Price cut: $10K (9/23)
$189,900
4 Farwell St, Jackson, TN 38301
3beds
1,450sqft
Single Family Residence
Built in 1921
0.27 Acres Lot
$181,400 Zestimate®
$131/sqft
$-- HOA
What's special
Very nice yardConvenient one-car garageNew flooringWonderful sunroom
- 53 days
- 354
- 19
Zillow last checked:
Listing updated:
Listed by:
Jodie Parrish,
RE/MAX Realty Source 731-668-7500
Source: CWTAR,MLS#: 2603974
Facts & features
Interior
Bedrooms & bathrooms
- Bedrooms: 3
- Bathrooms: 2
- Full bathrooms: 2
- Main level bathrooms: 2
- Main level bedrooms: 3
Primary bedroom
- Level: Main
- Area: 165
- Dimensions: 15.0 x 11.0
Bedroom
- Level: Main
- Area: 224
- Dimensions: 16.0 x 14.0
Bedroom
- Level: Main
- Area: 208
- Dimensions: 16.0 x 13.0
Dining room
- Level: Main
- Area: 81
- Dimensions: 9.0 x 9.0
Kitchen
- Level: Main
- Area: 210
- Dimensions: 15.0 x 14.0
Living room
- Level: Main
- Area: 240
- Dimensions: 15.0 x 16.0
Sun room
- Level: Main
- Area: 153
- Dimensions: 17.0 x 9.0
Heating
- Central, Natural Gas
Cooling
- Ceiling Fan(s), Central Air
Appliances
- Included: Built-In Electric Oven, Dishwasher, Electric Cooktop, Exhaust Fan, Microwave
- Laundry: Electric Dryer Hookup, Washer Hookup
Features
- Blown/Textured Ceilings, Ceiling Fan(s), Eat-in Kitchen, High Ceilings
- Flooring: Carpet, Hardwood, Linoleum
- Windows: Wood Frames
Interior area
- Total interior livable area: 1,450 sqft
Property
Parking
- Total spaces: 3
- Parking features: Open, Shared Driveway
- Garage spaces: 1
- Uncovered spaces: 2
Features
- Levels: One
- Patio & porch: Covered, Front Porch, Glass Enclosed
- Fencing: Partial
Lot
- Size: 0.27 Acres
- Dimensions: 84.5 x 139.6 IRR
Details
- Additional structures: Garage(s)
- Parcel number: 100P B 022.00
- Special conditions: Standard
Construction
Type & style
- Home type: SingleFamily
- Property subtype: Single Family Residence
Materials
- HardiPlank Type
- Foundation: Block, Other
Condition
- false
- New construction: No
- Year built: 1921
Utilities & green energy
- Electric: 200+ Amp Service, Circuit Breakers
- Sewer: Public Sewer
- Water: Public
- Utilities for property: Cable Available, Electricity Connected, Fiber Optic Available, Natural Gas Connected, Sewer Connected
Community & HOA
Community
- Subdivision: Bemis
Location
- Region: Jackson
Financial & listing details
- Price per square foot: $131/sqft
- Tax assessed value: $77,200
- Annual tax amount: $672
- Date on market: 8/20/2026
- Road surface type: Asphalt
Estimated market value
$181,400
$172,000 - $190,000
$1,599/mo
Price history
| Date | Event | Price |
|---|---|---|
| 9/23/2026 | Price change | $189,900-5%$131/sqft |
Source:  CWTAR #2603974 Report a problem CWTAR #2603974 Report a problem | ||
| 8/20/2026 | Listed for sale | $199,900+0.5%$138/sqft |
Source: CWTAR #2603974 Report a problem | ||
| 8/14/2026 | Listing removed | $199,000$137/sqft |
Source: CWTAR #2600246 Report a problem | ||
| 4/23/2026 | Price change | $199,000-5.2%$137/sqft |
Source: CWTAR #2600246 Report a problem | ||
| 1/15/2026 | Listed for sale | $210,000+394.1%$145/sqft |
Source: CWTAR #2600246 Report a problem | ||
| 3/6/1992 | Sold | $42,500$29/sqft |
Source: Agent Provided Report a problem | ||
Public tax history
| Year | Property taxes | Tax assessment |
|---|---|---|
| 2025 | $673 | $19,300 |
| 2024 | $673 | $19,300 |
| 2023 | $673 | $19,300 |
| 2022 | $673 +8.5% | $19,300 +34.3% |
| 2021 | $620 +6.9% | $14,375 +6.9% |
| 2020 | $580 +83.5% | $13,450 |
| 2019 | $316 -45.5% | $13,450 |
| 2018 | $580 +6% | $13,450 +8.5% |
| 2017 | $547 | $12,400 -0.6% |
| 2016 | $547 +6.6% | $12,475 |
| 2015 | $513 | $12,475 |
| 2014 | $513 | $12,475 |
| 2013 | -- | $12,475 +0.8% |
| 2012 | $510 | $12,379 |
| 2011 | $510 | $12,379 |
| 2010 | -- | $12,379 |
| 2009 | -- | $12,379 +7.6% |
| 2008 | $507 | $11,505 |
| 2007 | $507 | $11,505 |
| 2006 | $507 | $11,505 |
| 2005 | $507 -5.8% | $11,505 |
| 2004 | $538 +1.3% | $11,505 +1.3% |
| 2002 | $531 | $11,356 |
| 2001 | -- | $11,356 -75% |
| 2000 | -- | $45,424 |
Find assessor info on the county website
Monthly payment
Est. payment
Payment breakdown
Explore the cost of this home by adjusting the details. Changes won't be saved.Climate risks
Neighborhood: 38301
Nearby schools
Schools provided by the listing agent
- District: Jackson Madison Consolidated District
Source: CWTAR. This data may not be complete. We recommend contacting the local school district to confirm school assignments for this home.

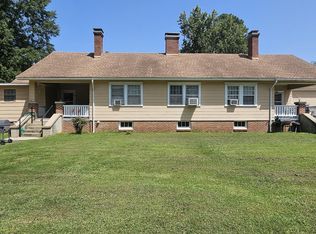
Similar homes
- $170,0003 bd2 ba1.2k sqft59 Holly St, Jackson, TN 38301For Sale
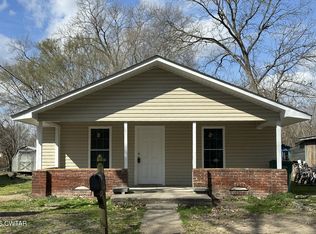 MLS ID #2600501, Judy Wooley, Mi Casa Realty - Jackson. CWTAR
 - $197,0003 bd2 ba1.5k sqft402 Fairmont Ave, Jackson, TN 38301For Sale
 MLS ID #2603468, Caroline Hope Alexander, BHGRE Conner Jackson. CWTAR
 - $179,9002 bd1 ba1.2k sqft2 Gregg St, Jackson, TN 38301For Sale
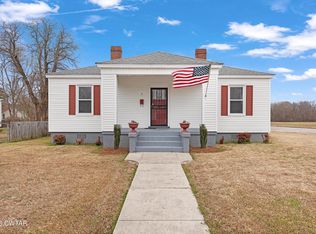 MLS ID #2600656, Brandi Ragan, Ragan Realty Group. CWTAR
 - $209,9003 bd1 ba1.4k sqft83 Overton Dr, Jackson, TN 38301For Sale
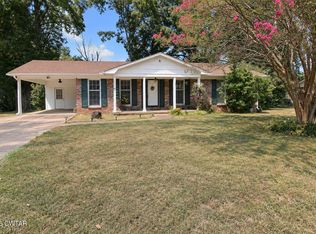 MLS ID #2604300, Morgan Taylor Costello, RE/MAX Unlimited. CWTAR
 - $127,0003 bd2 ba1.6k sqft80 James St, Jackson, TN 38301For Sale
 MLS ID #3518897, Sonya Harris. RealTracs MLS as distributed by MLS GRID
