Rich history, 105-year Bemis Carpenter craftsmanship, original hardwoods, and a full basement — 2 Farwell Street is a piece of living history! Held by the same family for 55 years and having only three owners in its 105-year history, this 3-bedroom, 2-bathroom home sits on a premier lot in Bemis's historic "Silver Circle" neighborhood—a planned community designed by MIT architects who later led the restoration of Colonial Williamsburg. Stepping onto the inviting front porch, you are welcomed into a spacious living room featuring original hardwood floors, high ceilings, and double-pane windows. The historic layout flows seamlessly into an enclosed, sunlit front porch/sunroom with beadboard ceilings, a formal dining room with chair rail molding, and a kitchen featuring an original glass-front cabinet hand-built by Bemis carpenters. The main level offers three oversized bedrooms with original trim and hardwoods—including original hardwood preserved underneath the carpet in the third bedroom. Two full bathrooms serve the home, including a mid-century updated master bath and a guest bath featuring a classic clawfoot soaking tub, white beadboard wainscoting, and a safety handrail. The home's history even includes an official historic marker honoring a former owner, Dr. Kelly Smythe, a beloved local physician who treated patients in the front room for decades. Downstairs, the full walk-out basement showcases the rock-solid durability of 1920s Bemis construction with concrete floors, brick piers, built-in storage shelving, and workshop space. The basement is well-maintained with a moisture barrier (installed by Terminix in 2020) and an active dehumidifier. Outside, you'll find a large open yard, a shared driveway, and a dedicated 1-car garage bay within a shared-wall detached garage. Full of incredible provenance, structural integrity, and timeless character, this historic Bemis home is ready for its next chapter! Home is being sold as-is. Call Bailey Bell for more information or a showing: 731-513-3028
Pending
$165,000
2 Farwell St, Jackson, TN 38301
3beds
2,042sqft
Single Family Residence
Built in 1921
0.39 Acres Lot
$-- Zestimate®
$81/sqft
$-- HOA
What's special
Inviting front porchFull basementPremier lotMid-century updated master bathLarge open yardOriginal hardwood floorsOriginal hardwoods
- 39 days
- 82
- 4
Likely to sell faster than
Zillow last checked:
Listing updated:
Listed by:
Bailey Bell,
Town and Country 731-668-7000
Source: CWTAR,MLS#: 2604203
Facts & features
Interior
Bedrooms & bathrooms
- Bedrooms: 3
- Bathrooms: 2
- Full bathrooms: 2
- Main level bathrooms: 2
- Main level bedrooms: 3
Primary bedroom
- Level: Main
- Area: 169
- Dimensions: 13.0 x 13.0
Bedroom
- Level: Main
- Area: 143
- Dimensions: 13.0 x 11.0
Bedroom
- Level: Main
- Area: 144
- Dimensions: 12.0 x 12.0
Kitchen
- Level: Main
- Area: 90
- Dimensions: 10.0 x 9.0
Heating
- Central
Cooling
- Central Air
Features
- Basement: Full
- Has fireplace: Yes
- Fireplace features: Other
Interior area
- Total interior livable area: 2,042 sqft
Property
Parking
- Total spaces: 2
- Parking features: Garage
- Garage spaces: 1
Features
- Levels: One
Lot
- Size: 0.39 Acres
- Dimensions: 113.7 x 149 COR
Details
- Parcel number: 100P B 015.00
- Special conditions: Standard
Construction
Type & style
- Home type: SingleFamily
- Property subtype: Single Family Residence
Condition
- false
- New construction: No
- Year built: 1921
Utilities & green energy
- Sewer: Public Sewer
- Water: Public
Community & HOA
Community
- Subdivision: Bemis
Location
- Region: Jackson
Financial & listing details
- Price per square foot: $81/sqft
- Tax assessed value: $102,300
- Annual tax amount: $891
- Date on market: 9/3/2026
Estimated market value
Not available
Estimated sales range
Not available
$1,763/mo
Price history
| Date | Event | Price |
|---|---|---|
| 9/10/2026 | Pending sale | $165,000$81/sqft |
Source:  CWTAR #2604203 Report a problem CWTAR #2604203 Report a problem | ||
| 9/3/2026 | Listed for sale | $165,000$81/sqft |
Source: CWTAR #2604203 Report a problem | ||
Public tax history
| Year | Property taxes | Tax assessment |
|---|---|---|
| 2025 | $891 | $25,575 |
| 2024 | $891 | $25,575 |
| 2023 | $891 | $25,575 |
| 2022 | $891 +18.8% | $25,575 +47% |
| 2021 | $750 | $17,400 |
| 2020 | $750 +83.5% | $17,400 |
| 2019 | $409 -45.5% | $17,400 |
| 2018 | $750 +6.1% | $17,400 +8.6% |
| 2017 | $707 | $16,025 +4.9% |
| 2016 | $707 +12.6% | $15,275 |
| 2015 | $628 | $15,275 |
| 2014 | $628 | $15,275 |
| 2013 | -- | $15,275 +8.1% |
| 2012 | $582 | $14,127 |
| 2011 | $582 | $14,127 |
| 2010 | -- | $14,127 |
| 2009 | -- | $14,127 +7.9% |
| 2008 | $578 +0.1% | $13,097 +0.1% |
| 2007 | $577 | $13,079 |
| 2006 | $577 | $13,079 |
| 2005 | $577 -5.8% | $13,079 |
| 2004 | $612 +15.9% | $13,079 +15.9% |
| 2002 | $528 | $11,285 |
| 2001 | -- | $11,285 -75% |
| 2000 | -- | $45,140 |
Find assessor info on the county website
Monthly payment
Est. payment
Payment breakdown
Explore the cost of this home by adjusting the details. Changes won't be saved.Climate risks
Neighborhood: 38301
Nearby schools
Schools provided by the listing agent
- District: Jackson Madison Consolidated District
Source: CWTAR. This data may not be complete. We recommend contacting the local school district to confirm school assignments for this home.
Similar homes
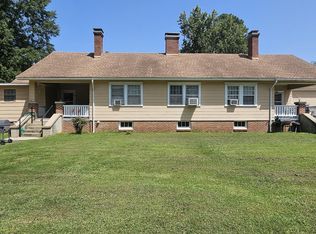
- $189,9003 bd2 ba1.4k sqft4 Farwell St, Jackson, TN 38301For Sale
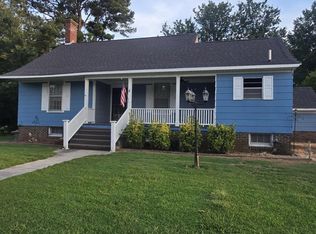 MLS ID #2603974, Jodie Parrish, RE/MAX Realty Source. CWTAR
 - $162,0003 bd2 ba1.2k sqft59 Holly St, Jackson, TN 38301For Sale
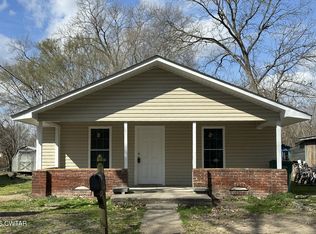 MLS ID #2600501, Judy Wooley, Mi Casa Realty - Jackson. CWTAR
 - $169,9993 bd2 ba1.1k sqft91 Holly St, Jackson, TN 38301For Sale
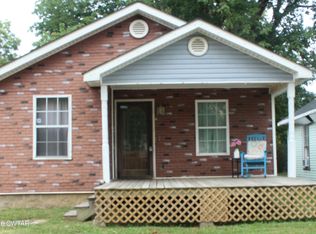 MLS ID #2604356, Sandra Anderson Carter, CENTURY 21 Action Realty. CWTAR
 - $155,0004 bd2 ba1.8k sqft133 Meridian Dr, Jackson, TN 38301For Sale
 MLS ID #2601720, Chris Phillips, Phillips Realty Group. CWTAR
 - $--3 bd1 ba1.1k sqft266 W Forest Ave, Jackson, TN 38301Auction
 MLS ID #3593088, Nick Shuford | Principal Broker & Auctioneer. RealTracs MLS as distributed by MLS GRID
 - $127,0003 bd2 ba1.6k sqft80 James St, Jackson, TN 38301For SaleMLS ID #3518897, Sonya Harris. RealTracs MLS as distributed by MLS GRID
