If you are looking for a home with lots of available entertaining spaces, this is the home for you! Conveniently located in Northwest Jackson with access to the most popular shopping, dining and schools. It is rare to find a home that has four bedrooms and three bathrooms on the main floor. Spacious, open floor plan that can accommodate a large family or gathering with your friends. You will fall in love with the outdoor kitchen and seating under a beautiful pergola plus a screened in dining and seating area as well. The bedroom upstairs in oversized and could be used as a bonus or media room with its own private bathroom.
For sale
Price cut: $2K (7/16)
$489,900
107 Wyndchase Dr, Jackson, TN 38305
5beds
2,974sqft
:
Get pre-qualified$3,006/mo
Single Family Residence
Built in 2005
-- sqft lot
$482,800 Zestimate®
$165/sqft
$10/mo HOA
What's special
Private bathroomSpacious open floor planOutdoor kitchen
- 124 days |
- 420 |
- 10 |
Zillow last checked:
Listing updated:
Listed by:
Anne Short,
Coldwell Banker Southern Realty 731-668-1777
Source: CWTAR,MLS#: 2601275
Facts & features
Interior
Bedrooms & bathrooms
- Bedrooms: 5
- Bathrooms: 4
- Full bathrooms: 4
- Main level bathrooms: 3
- Main level bedrooms: 4
Primary bedroom
- Level: Main
- Area: 252
- Dimensions: 18.0 x 14.0
Bedroom
- Level: Main
- Area: 144
- Dimensions: 12.0 x 12.0
Bedroom
- Level: Main
- Area: 144
- Dimensions: 12.0 x 12.0
Bedroom
- Level: Main
- Area: 132
- Dimensions: 12.0 x 11.0
Bedroom
- Level: Upper
- Area: 476
- Dimensions: 34.0 x 14.0
Dining room
- Level: Main
- Area: 156
- Dimensions: 13.0 x 12.0
Foyer
- Level: Main
- Area: 36
- Dimensions: 6.0 x 6.0
Great room
- Level: Main
- Area: 361
- Dimensions: 19.0 x 19.0
Other
- Level: Main
- Area: 143
- Dimensions: 11.0 x 13.0
Kitchen
- Level: Main
- Area: 289
- Dimensions: 17.0 x 17.0
Laundry
- Level: Main
- Area: 40
- Dimensions: 8.0 x 5.0
Heating
- Central, Fireplace(s), Natural Gas
Cooling
- Ceiling Fan(s), Central Air
Appliances
- Included: Built-In Electric Oven, Dishwasher, Disposal, Electric Range, Gas Water Heater, Microwave, Refrigerator
- Laundry: Electric Dryer Hookup, Laundry Room, Main Level, Washer Hookup
Features
- Ceiling Fan(s), Ceramic Tile Shower, Commode Room, Double Vanity, Eat-in Kitchen, High Ceilings, Pantry, Master Downstairs, Walk-In Closet(s)
- Flooring: Carpet, Ceramic Tile, Wood
- Windows: Vinyl Frames
- Has basement: No
- Has fireplace: Yes
- Fireplace features: Gas Log
Interior area
- Total interior livable area: 2,974 sqft
Property
Parking
- Total spaces: 9
- Parking features: Garage Door Opener, Garage Faces Side, Open
- Attached garage spaces: 3
- Uncovered spaces: 6
Features
- Levels: One and One Half
- Patio & porch: Covered, Front Porch, Patio, Rear Porch, Screened
- Exterior features: Outdoor Grill, Outdoor Kitchen, Rain Gutters, Other
- Fencing: Back Yard,Wood
Lot
- Dimensions: 110 x 185 x 110.93 x 171.05
- Features: Level
Details
- Additional structures: Outdoor Kitchen, Pergola
- Parcel number: 032K B 022.00
- Special conditions: Standard
Construction
Type & style
- Home type: SingleFamily
- Property subtype: Single Family Residence
Materials
- Brick
- Foundation: Slab
Condition
- false
- New construction: No
- Year built: 2005
Utilities & green energy
- Sewer: Public Sewer
- Water: Public
- Utilities for property: Cable Available, Electricity Connected, Fiber Optic Available, Natural Gas Available, Sewer Connected, Water Connected, Underground Utilities
Community & HOA
Community
- Security: Smoke Detector(s)
- Subdivision: Wyndchase
HOA
- Has HOA: Yes
- Amenities included: Trash
- Services included: Trash
- HOA fee: $125 annually
Location
- Region: Jackson
Financial & listing details
- Price per square foot: $165/sqft
- Tax assessed value: $389,500
- Annual tax amount: $3,393
- Date on market: 3/26/2026
- Road surface type: Asphalt
Estimated market value
$482,800
$459,000 - $507,000
$2,905/mo
Price history
| Date | Event | Price |
|---|---|---|
| 7/16/2026 | Price change | $489,900-0.4%$165/sqft |
Source:  CWTAR #2601275 Report a problem CWTAR #2601275 Report a problem | ||
| 5/12/2026 | Price change | $491,900-0.6%$165/sqft |
Source: CWTAR #2601275 Report a problem | ||
| 3/26/2026 | Listed for sale | $494,900-1%$166/sqft |
Source: CWTAR #2601275 Report a problem | ||
| 3/23/2026 | Listing removed | $499,900+1%$168/sqft |
Source:  RealTracs MLS as distributed by MLS GRID #3048655 Report a problem RealTracs MLS as distributed by MLS GRID #3048655 Report a problem | ||
| 1/10/2026 | Price change | $494,900-1%$166/sqft |
Source: CWTAR #2503836 Report a problem | ||
| 8/13/2025 | Listed for sale | $499,900+108.3%$168/sqft |
Source: CWTAR #2503836 Report a problem | ||
| 9/18/2015 | Sold | $240,000-4%$81/sqft |
Source: Public Record Report a problem | ||
| 7/22/2015 | Listed for sale | $249,900-5.5%$84/sqft |
Source: CENTURY 21 Action Realty #168040 Report a problem | ||
| 5/15/2014 | Listing removed | $264,500$89/sqft |
Source: Land Office Realtors, LLC #161468 Report a problem | ||
| 3/26/2014 | Price change | $264,500-1.7%$89/sqft |
Source: Owner Report a problem | ||
| 7/31/2013 | Listed for sale | $269,000+4.5%$90/sqft |
Source: Owner Report a problem | ||
| 2/11/2009 | Sold | $257,500-14.1%$87/sqft |
Source: Public Record Report a problem | ||
| 3/11/2008 | Listing removed | $299,900$101/sqft |
Source: Visual Tour #121443 Report a problem | ||
| 1/18/2008 | Listed for sale | $299,900+916.6%$101/sqft |
Source: Visual Tour #121443 Report a problem | ||
| 2/2/2005 | Sold | $29,500$10/sqft |
Source: Public Record Report a problem | ||
Public tax history
| Year | Property taxes | Tax assessment |
|---|---|---|
| 2025 | $3,394 | $97,375 |
| 2024 | $3,394 | $97,375 |
| 2023 | $3,394 | $97,375 |
| 2022 | $3,394 +22.4% | $97,375 +51.4% |
| 2021 | $2,773 | $64,300 |
| 2020 | $2,773 +83.5% | $64,300 |
| 2019 | $1,511 -45.5% | $64,300 |
| 2018 | $2,773 +3.3% | $64,300 +5.7% |
| 2017 | $2,685 | $60,850 |
| 2016 | $2,685 +8.6% | $60,850 +1.2% |
| 2015 | $2,472 -0.2% | $60,125 -0.2% |
| 2014 | $2,477 | $60,250 |
| 2013 | -- | $60,250 -11% |
| 2012 | $2,789 | $67,690 |
| 2011 | $2,789 | $67,690 |
| 2010 | -- | $67,690 |
| 2009 | -- | $67,690 +3.3% |
| 2008 | $2,889 | $65,512 |
| 2007 | $2,889 | $65,512 |
| 2006 | $2,889 | $65,512 |
| 2005 | $2,889 +659.8% | $65,512 +706.3% |
| 2004 | $380 +80.6% | $8,125 +80.6% |
| 2002 | $211 | $4,500 |
Find assessor info on the county website
Monthly payment
Est. payment
Payment breakdown
Explore the cost of this home by adjusting the details. Changes won't be saved.Climate risks
Neighborhood: 38305
Nearby schools
GreatSchools rating
- 8/10Pope SchoolGrades: K-6Distance: 2.2 mi
- 6/10Northeast Middle SchoolGrades: 6-8Distance: 6.7 mi
- 3/10North Side High SchoolGrades: 9-12Distance: 3.8 mi
Schools provided by the listing agent
- District: Jackson Madison Consolidated District
Source: CWTAR. This data may not be complete. We recommend contacting the local school district to confirm school assignments for this home.
- $488,0004 bd3 ba3.4k sqft119 Wyndchase Dr, Jackson, TN 38305Sold

- $527,8005 bd4 ba2.9k sqft95 Wyndchase Dr, Jackson, TN 38305Off Market

- $480,0005 bd4 ba3.6k sqft14 Vandenburg Cv, Jackson, TN 38305Sold

- $427,8004 bd3 ba2.6k sqft127 Wyndchase Dr, Jackson, TN 38305Off Market
- $448,6004 bd3 ba3.5k sqft89 Wyndchase Dr, Jackson, TN 38305Off Market
- $589,9004 bd3 ba3.7k sqft48 Darlington Cv, Jackson, TN 38305Sold
- $475,0004 bd3 ba2.8k sqft158 Larkwood Dr, Jackson, TN 38305Sold
- $516,8005 bd3 ba2.6k sqft15 Vandenburg Cv, Jackson, TN 38305Off Market
A local agent can set up tours, give advice and negotiate with sellers.
A local lender can help you make sure your offer is ready when you are.
Similar homes
- $499,0004 bd3 ba3.6k sqft84 Nottingham Dr, Jackson, TN 38305For Sale
 MLS ID #2602609, Peggy Graves, Coldwell Banker Southern Realty. CWTAR
 - $429,9005 bd4 ba3.1k sqft10 Keswick Cv, Jackson, TN 38305For Sale
 MLS ID #2602392, Katie Hale, Town and Country. CWTAR
 - $545,0004 bd3 ba3.5k sqft44 Pemberton Cv, Jackson, TN 38305For Sale
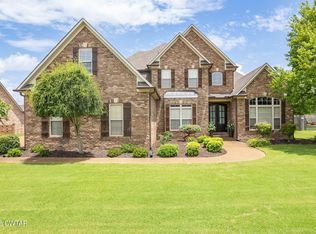 MLS ID #2603017, Alan Sharp Castleman, Hickman Realty Group Inc.-Jack. CWTAR
 - $510,0004 bd3 ba2.7k sqft32 Westhaven Pl, Jackson, TN 38305For Sale
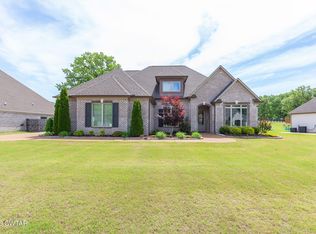 MLS ID #2601843, Bailey Bell, Town and Country. CWTAR
 - $489,9004 bd4 ba2.9k sqft9 Barrymore Cv, Jackson, TN 38305For Sale
 MLS ID #3278689, Drake Harber. RealTracs MLS as distributed by MLS GRID
 - $545,0005 bd4 ba2.9k sqft27 Rock Pointe Dr, Jackson, TN 38305For SaleMLS ID #2603162, Madison Balding, Town and Country. CWTAR
- $495,0004 bd3 ba2.5k sqft14 Brookhollow Cv, Jackson, TN 38305For SaleMLS ID #2602188, Toni Alexander, Coldwell Banker Southern Realty. CWTAR
- $450,0004 bd3 ba2.9k sqft92 Northwyke Dr, Jackson, TN 38305For SaleMLS ID #2601562, Brandi Ragan, Ragan Realty Group. CWTAR
- $559,9004 bd4 ba2.8k sqft40 Westhaven Pl, Jackson, TN 38305For SaleMLS ID #2602932, Larry Roberts, Casey Realtors. CWTAR
- $535,0004 bd4 ba3k sqft30 Westcott Cv, Jackson, TN 38305For SaleMLS ID #2602032, Peggy Graves, Coldwell Banker Southern Realty. CWTAR
- $459,0004 bd3 ba3k sqft947 Us Highway 412 E, Jackson, TN 38305For SaleMLS ID #2603265, Lana G Petrinjak, Nest Realty. CWTAR
- $425,0005 bd4 ba3.4k sqft53 Northpointe Dr, Jackson, TN 38305For SaleMLS ID #2601930, Jodie Parrish, RE/MAX Realty Source. CWTAR
- $364,9003 bd3 ba2.4k sqft105 Wrights Mill Dr, Jackson, TN 38305For SaleMLS ID #2603109, Tony Neihoff, RE/MAX Realty Source. CWTAR
- $329,9003 bd2 ba1.9k sqft98 Wentworth Dr, Jackson, TN 38305For SaleMLS ID #2603555, Drake Harber, Blue Suede Realty. CWTAR
- $449,9004 bd3 ba2.8k sqft28 Austin Cv, Jackson, TN 38305For SaleMLS ID #2601718, Todd E. Haltom, Haltom Real Estate Group. CWTAR
- $399,0004 bd3 ba3.1k sqft370 Weatheridge Dr, Jackson, TN 38305For SaleMLS ID #2603199, Jon Murray Haltom, CENTURY 21 Action Realty. CWTAR
- $415,0003 bd3 ba3.4k sqft117 Tuckahoe Rd, Jackson, TN 38305For SaleMLS ID #2505209, Amanda Harvey, Coldwell Banker Southern Realty. CWTAR
- $419,0004 bd3 ba2.4k sqft18 Joseph Cv, Jackson, TN 38305For SaleMLS ID #2602803, Alan Sharp Castleman, Hickman Realty Group Inc.-Jack. CWTAR
- $369,9004 bd2 ba2.3k sqft25 Lamplighter Cv, Jackson, TN 38305For Sale By Owner
- $650,0006 bd4 ba4.1k sqft114 Larkwood Dr, Jackson, TN 38305For SaleMLS ID #2503178, Nathan Lilly, Lilly Realty. CWTAR
