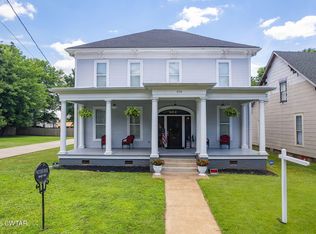
Nestled just minutes from the amenities of Downtown and Jackson General, this Midtown gem is truly unlike any other in the area. Stripped down to its bones and completely reimagined, this home has been thoughtfully renovated, with much of the home new or updated in 2017 and beyond. 140 Hawthorne St. is exquisitely prepared for its next owner—you must see it to believe it! Upgrades and improvements include new plumbing from the street with PEX piping throughout the home, updated electrical wiring, smart lighting, recessed LED lighting, insulated walls, fresh sheetrock, newer windows, updated flooring, custom cabinetry, solid-core doors, a chef's kitchen with KitchenAid appliances, granite countertops, a private backyard, landscape lighting, premium fixtures, and Restoration Hardware finishes. Tall ceilings, crisp paint, and thoughtfully balanced lighting complement the upscale features throughout, transforming this home into a truly distinctive living space. Experience Midtown Jackson living with the comfort and finish of a high-end modern build. Enjoy easy access to The Lift and the many surrounding amenities, while the home's central location makes virtually every part of the city conveniently accessible. With a handsome exterior, stunning interior, and impeccable landscaping, 140 Hawthorne St. is ready to impress. Come see it for yourself.
Pending
$490,000
140 Hawthorne St, Jackson, TN 38301
5beds
2,920sqft
Single Family Residence
Built in 1920
0.45 Acres Lot
$-- Zestimate®
$168/sqft
$-- HOA
What's special
Updated flooringNewer windowsLandscape lightingPrivate backyardUpdated electrical wiringFresh sheetrockThoughtfully renovated
- 55 days
- 302
- 12
Zillow last checked:
Listing updated:
Listed by:
Russell McKelvey,
Blue Suede Realty 731-300-6773
Source: CWTAR,MLS#: 2604118
Facts & features
Interior
Bedrooms & bathrooms
- Bedrooms: 5
- Bathrooms: 4
- Full bathrooms: 4
- Main level bathrooms: 4
- Main level bedrooms: 5
Primary bedroom
- Level: Main
- Area: 345
- Dimensions: 23.0 x 15.0
Bedroom
- Level: Main
- Area: 225
- Dimensions: 15.0 x 15.0
Bedroom
- Level: Main
- Area: 225
- Dimensions: 15.0 x 15.0
Bedroom
- Level: Main
- Area: 240
- Dimensions: 16.0 x 15.0
Bedroom
- Level: Main
- Area: 180
- Dimensions: 15.0 x 12.0
Kitchen
- Level: Main
- Area: 260
- Dimensions: 20.0 x 13.0
Heating
- Central
Cooling
- Central Air
Appliances
- Included: Built-In Electric Oven, Dishwasher, Double Oven, Gas Cooktop, Gas Range, Gas Water Heater, Microwave, Range Hood, Refrigerator, Self Cleaning Oven, Stainless Steel Appliance(s), Wine Refrigerator
- Laundry: Electric Dryer Hookup, Laundry Room, Main Level, Washer Hookup
Features
- Ceiling Fan(s), Ceramic Tile Shower, High Ceilings, Kitchen Island, Master Downstairs, Wet Bar
- Basement: Interior Entry,Partial,Storage Space,Unfinished
- Has fireplace: Yes
- Fireplace features: Other
Interior area
- Total interior livable area: 2,920 sqft
Property
Parking
- Total spaces: 4
- Parking features: Alley Access
Features
- Levels: One
- Patio & porch: Covered, Front Porch
- Exterior features: Rain Gutters
- Fencing: Back Yard,Privacy,Wood
Lot
- Size: 0.45 Acres
- Dimensions: 131 x 150 x 121.75 x 130 IRR
- Features: Sloped
Details
- Parcel number: 078H K 025.00
- Special conditions: Standard
Construction
Type & style
- Home type: SingleFamily
- Property subtype: Single Family Residence
Materials
- HardiPlank Type
- Roof: Shingle
Condition
- false
- New construction: No
- Year built: 1920
Utilities & green energy
- Electric: 220 Volts in Laundry
- Sewer: Public Sewer
- Water: Public
- Utilities for property: Cable Available, Electricity Connected, Fiber Optic Available, Natural Gas Connected, Sewer Connected, Water Connected
Community & HOA
Community
- Security: Carbon Monoxide Detector(s), Smoke Detector(s)
- Subdivision: None
Location
- Region: Jackson
Financial & listing details
- Price per square foot: $168/sqft
- Annual tax amount: $1,468
- Date on market: 8/29/2026
- Road surface type: Asphalt
Estimated market value
Not available
Estimated sales range
Not available
$3,251/mo
Price history
| Date | Event | Price |
|---|---|---|
| 10/2/2026 | Pending sale | $490,000$168/sqft |
Source:  CWTAR #2604118 Report a problem CWTAR #2604118 Report a problem | ||
| 8/29/2026 | Listed for sale | $490,000$168/sqft |
Source: CWTAR #2604118 Report a problem | ||
Public tax history
Tax history is unavailable.
Monthly payment
Est. payment
Payment breakdown
Explore the cost of this home by adjusting the details. Changes won't be saved.Climate risks
Neighborhood: 38301
Nearby schools
Schools provided by the listing agent
- District: Jackson Madison Consolidated District
Source: CWTAR. This data may not be complete. We recommend contacting the local school district to confirm school assignments for this home.


Similar homes
- $359,9004 bd3 ba3.1k sqft118 Arlington Ave, Jackson, TN 38301For Sale

 MLS ID #3309076, Josh Trammell. RealTracs MLS as distributed by MLS GRID
 - $449,9003 bd3 ba3.6k sqft554 E Main St, Jackson, TN 38301For Sale
 MLS ID #2602906, Jodie Parrish, RE/MAX Realty Source. CWTAR
 - $499,0004 bd3 ba3.2k sqft77 Raleigh Pl, Jackson, TN 38305For Sale
 MLS ID #2604104, Katie Hale, Town and Country. CWTAR
 - $599,9003 bd4 ba3.9k sqft46 Radio Rd, Jackson, TN 38301For Sale
 MLS ID #2604698, Chris W. Alexander, HCB Corporation DBA. CWTAR
