If you've been waiting for something DIFFERENT in Jackson, this is it. Right in the heart of LANA, 225 W. Deaderick gives you the downtown lifestyle without giving up the space, finishes or function you actually want in a home. This 3 bedroom, 2.5 bath home has never been lived in and all major systems are just 2 years old. Downstairs is wide open with a gorgeous kitchen featuring quartz countertops and custom cabinetry overlooking the dining and living areas. The laundry room is HUGE with storage for days, plus there's a half bath downstairs. Upstairs, the primary suite has a custom-designed closet, while both full baths feature quartz countertops and tiled walk-in showers. The guest bath even has a double vanity. But one of my favorite parts? You get porches on BOTH floors. Sit outside, take in the downtown views and actually enjoy being in a neighborhood where you can walk to The Walk, downtown restaurants, events and everything happening around you. LANA is one of the coolest pockets of Jackson, and homes like this don't come along every day. If downtown living has ever crossed your mind, you need to see this one.
For sale
$399,900
225 W Deaderick St, Jackson, TN 38301
3beds
2,172sqft
Single Family Residence
Built in 2023
3,920 Square Feet Lot
$395,100 Zestimate®
$184/sqft
$-- HOA
What's special
Porches on both floorsHalf bath downstairsCustom cabinetryTiled walk-in showers
- 37 days
- 111
- 11
Zillow last checked:
Listing updated:
Listed by:
Julie Holt,
Blue Suede Realty 731-300-6773
Source: CWTAR,MLS#: 2604188
Facts & features
Interior
Bedrooms & bathrooms
- Bedrooms: 3
- Bathrooms: 3
- Full bathrooms: 2
- 1/2 bathrooms: 1
- Main level bathrooms: 1
Primary bedroom
- Level: Upper
- Area: 221
- Dimensions: 17.0 x 13.0
Bedroom
- Level: Upper
- Area: 144
- Dimensions: 12.0 x 12.0
Bedroom
- Level: Upper
- Area: 120
- Dimensions: 12.0 x 10.0
Kitchen
- Level: Main
- Area: 374
- Dimensions: 17.0 x 22.0
Laundry
- Level: Main
- Area: 96
- Dimensions: 12.0 x 8.0
Living room
- Level: Main
- Area: 374
- Dimensions: 17.0 x 22.0
Heating
- Central, Electric
Cooling
- Ceiling Fan(s), Central Air, Electric
Appliances
- Included: Dishwasher, Electric Range, Electric Water Heater, Microwave, Refrigerator, Stainless Steel Appliance(s)
- Laundry: Electric Dryer Hookup, Laundry Room, Main Level, Washer Hookup
Features
- Breakfast Bar, Ceiling Fan(s), Ceramic Tile Shower, Commode Room, Crown Molding, Double Vanity, Eat-in Kitchen, Entrance Foyer, Kitchen Island, Pantry, Smart Light(s), Smart Thermostat, Walk-In Closet(s)
- Flooring: Luxury Vinyl
- Windows: Blinds, Vinyl Frames
- Has basement: No
- Has fireplace: No
Interior area
- Total structure area: 3,075
- Total interior livable area: 2,172 sqft
Property
Parking
- Total spaces: 2
- Parking features: Garage Door Opener, Garage Faces Rear
- Garage spaces: 2
Features
- Levels: Two
- Patio & porch: Covered, Deck, Porch, Side Porch
- Exterior features: Awning(s), Rain Gutters
- Has private pool: Yes
- Pool features: Private
Lot
- Size: 3,920 Square Feet
- Dimensions: 40 x 99
Details
- Parcel number: 078I K 031.01
- Special conditions: Standard
Construction
Type & style
- Home type: SingleFamily
- Property subtype: Single Family Residence
Materials
- HardiPlank Type
- Foundation: Slab
Condition
- false
- New construction: No
- Year built: 2023
Utilities & green energy
- Electric: 220 Volts in Laundry
- Sewer: Public Sewer
- Water: Public
- Utilities for property: Cable Available, Electricity Connected, Sewer Connected, Water Connected
Community & HOA
Community
- Security: Security System, Smoke Detector(s)
- Subdivision: Jackson Walk
HOA
- Has HOA: No
Location
- Region: Jackson
Financial & listing details
- Price per square foot: $184/sqft
- Tax assessed value: $288,200
- Annual tax amount: $2,510
- Date on market: 9/3/2026
- Road surface type: Asphalt
Estimated market value
$395,100
$375,000 - $415,000
$2,507/mo
Price history
| Date | Event | Price |
|---|---|---|
| 9/3/2026 | Listed for sale | $399,900+8.1%$184/sqft |
Source:  CWTAR #2604188 Report a problem CWTAR #2604188 Report a problem | ||
| 9/1/2025 | Listing removed | $370,000$170/sqft |
Source: CWTAR #2500540 Report a problem | ||
| 4/9/2025 | Price change | $370,000-7.3%$170/sqft |
Source: CWTAR #2500540 Report a problem | ||
| 2/8/2025 | Listed for sale | $399,000+1%$184/sqft |
Source: CWTAR #2500540 Report a problem | ||
| 6/18/2024 | Listing removed | -- |
Source: CWTAR #225665 Report a problem | ||
| 12/28/2023 | Price change | $394,900-1.3%$182/sqft |
Source: CWTAR #225665 Report a problem | ||
| 9/7/2023 | Price change | $399,900-8%$184/sqft |
Source: CWTAR #225665 Report a problem | ||
| 8/22/2023 | Price change | $434,900-1.1%$200/sqft |
Source: CWTAR #225665 Report a problem | ||
| 12/26/2022 | Listed for sale | $439,900+2099.5%$203/sqft |
Source: CWTAR #225665 Report a problem | ||
| 4/12/2021 | Sold | $20,000$9/sqft |
Source: Public Record Report a problem | ||
Public tax history
| Year | Property taxes | Tax assessment |
|---|---|---|
| 2025 | $2,511 | $72,050 |
| 2024 | $2,511 | $72,050 |
| 2023 | $2,511 +1341% | $72,050 +1341% |
| 2022 | $174 -35.3% | $5,000 -20% |
| 2021 | $270 | $6,250 |
| 2020 | $270 +83.5% | $6,250 |
| 2019 | $147 -45.5% | $6,250 |
| 2018 | $269 | $6,250 |
Find assessor info on the county website
Monthly payment
Est. payment
Payment breakdown
Explore the cost of this home by adjusting the details. Changes won't be saved.Climate risks
Neighborhood: 38301
Nearby schools
Schools provided by the listing agent
- District: Jackson Madison Consolidated District
Source: CWTAR. This data may not be complete. We recommend contacting the local school district to confirm school assignments for this home.

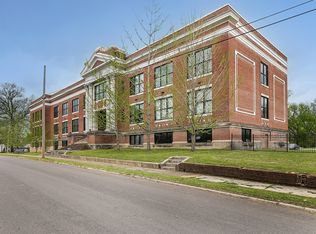
Similar homes
- $379,9004 bd3 ba2.4k sqft124 Moorewood Dr, Jackson, TN 38305For Sale
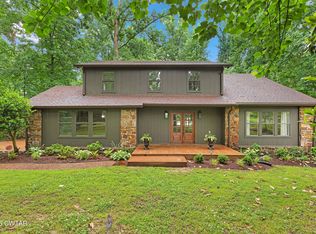 MLS ID #2602939, Kristen Londe, Town and Country. CWTAR
 - $224,5003 bd2 ba1.4k sqft209 Hatton St, Jackson, TN 38301For Sale
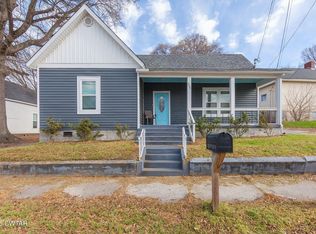 MLS ID #2601253, Peggy Graves, Coldwell Banker Southern Realty. CWTAR
 - $364,0003 bd2 ba1.9k sqft14 Hummingbird Cv, Jackson, TN 38305For Sale

 MLS ID #3251599, Nawaf "John" Alashmali. RealTracs MLS as distributed by MLS GRID
 - $429,0004 bd3 ba2.4k sqft181 Flagstone Dr, Jackson, TN 38305For Sale
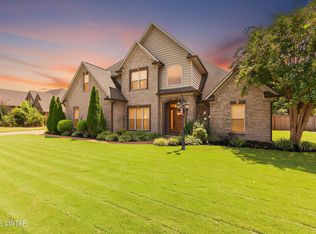 MLS ID #2603933, Telicia Harris, Town and Country. CWTAR
