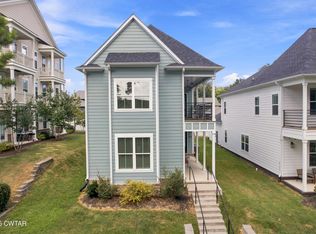
Nearly new and impeccably maintained, this Charleston-style home in the heart of Jackson Walk blends timeless Southern charm with modern sophistication. Just two and a half years old, this 3-bedroom, 2.5-bath residence offers an open-concept layout designed for today's lifestyle—light-filled living spaces, seamless flow for entertaining, and thoughtful finishes throughout. Expansive covered porches and private balconies create inviting outdoor living areas perfect for morning coffee or evening gatherings. Inside, you'll find upscale appliances, stylish fixtures, and quality craftsmanship that make this home truly move-in ready. The home is being offered unfurnished; however, the sellers are open to considering separate offers on select furnishings. Located just blocks from downtown Jackson, you're steps away from local dining, shopping, green space, and entertainment. Jackson Walk delivers a vibrant, walkable lifestyle while maintaining the comfort and charm of a residential neighborhood. Opportunities like this—nearly new, beautifully maintained, and ideally located—don't come along often. Schedule your private showing and experience one of downtown Jackson's best offerings. There is a Jackson Walk Homeowner's Association linked to this property.
For sale
Price cut: $10K (8/27)
$389,900
221 W Deaderick St, Jackson, TN 38301
3beds
2,089sqft
Single Family Residence
Built in 2023
3,920 Square Feet Lot
$386,800 Zestimate®
$187/sqft
$13/mo HOA
What's special
Stylish fixturesPrivate balconiesCharleston-style homeQuality craftsmanshipThoughtful finishes throughoutOpen-concept layoutUpscale appliances
- 190 days
- 182
- 8
Zillow last checked:
Listing updated:
Listed by:
Chris W. Alexander,
HCB Corporation DBA 731-554-2079
Source: CWTAR,MLS#: 2600802
Facts & features
Interior
Bedrooms & bathrooms
- Bedrooms: 3
- Bathrooms: 3
- Full bathrooms: 2
- 1/2 bathrooms: 1
- Main level bathrooms: 1
Primary bedroom
- Level: Upper
- Area: 224
- Dimensions: 14.0 x 16.0
Bedroom
- Level: Upper
- Area: 144
- Dimensions: 12.0 x 12.0
Bedroom
- Level: Upper
- Area: 156
- Dimensions: 12.0 x 13.0
Dining room
- Level: Main
- Area: 102
- Dimensions: 6.0 x 17.0
Great room
- Level: Main
- Area: 272
- Dimensions: 16.0 x 17.0
Kitchen
- Level: Main
- Area: 204
- Dimensions: 12.0 x 17.0
Laundry
- Level: Main
- Area: 117
- Dimensions: 9.0 x 13.0
Heating
- Central, Electric, Forced Air, Heat Pump
Cooling
- Ceiling Fan(s), Central Air, Electric
Appliances
- Included: Built-In Electric Oven, Dishwasher, Disposal, Dryer, Electric Range, Electric Water Heater, Refrigerator, Stainless Steel Appliance(s), Washer
- Laundry: Electric Dryer Hookup, Laundry Room, Main Level, Washer Hookup
Features
- Ceiling Fan(s), Ceramic Tile Shower, Commode Room, Double Vanity, Kitchen Island, Open Floorplan, Smart Camera(s)/Recording, Smart Home, Walk-In Closet(s)
- Flooring: Ceramic Tile, Luxury Vinyl
- Windows: Blinds, Vinyl Frames, Window Treatments
- Has basement: No
- Has fireplace: No
Interior area
- Total structure area: 3,039
- Total interior livable area: 2,089 sqft
Property
Parking
- Total spaces: 2
- Parking features: Garage Door Opener, Garage Faces Rear
- Attached garage spaces: 2
Features
- Levels: Two
- Patio & porch: Covered, Front Porch
- Exterior features: Balcony, Rain Gutters, Smart Camera(s)/Recording
- Fencing: None
Lot
- Size: 3,920 Square Feet
- Dimensions: 40' x 99'
Details
- Parcel number: 078I K 031.02
- Zoning description: Residential
- Special conditions: Standard
Construction
Type & style
- Home type: SingleFamily
- Property subtype: Single Family Residence
Materials
- Brick, HardiPlank Type
- Foundation: Slab
Condition
- false
- New construction: No
- Year built: 2023
Utilities & green energy
- Sewer: Public Sewer
- Water: Public
- Utilities for property: Electricity Connected, Sewer Connected, Water Connected, Underground Utilities
Community & HOA
Community
- Features: Street Lights
- Security: Smoke Detector(s)
- Subdivision: Jackson Walk
HOA
- Has HOA: Yes
- HOA fee: $150 annually
Location
- Region: Jackson
Financial & listing details
- Price per square foot: $187/sqft
- Tax assessed value: $264,700
- Annual tax amount: $2,306
- Date on market: 2/27/2026
- Road surface type: Asphalt
Estimated market value
$386,800
$367,000 - $406,000
$2,569/mo
Price history
| Date | Event | Price |
|---|---|---|
| 8/27/2026 | Price change | $389,900-2.5%$187/sqft |
Source:  CWTAR #2600802 Report a problem CWTAR #2600802 Report a problem | ||
| 7/31/2026 | Price change | $399,900-1.3%$191/sqft |
Source: CWTAR #2600802 Report a problem | ||
| 4/15/2026 | Price change | $405,000-2.4%$194/sqft |
Source: CWTAR #2600802 Report a problem | ||
| 2/27/2026 | Listed for sale | $415,000-2.3%$199/sqft |
Source: CWTAR #2600802 Report a problem | ||
| 7/31/2025 | Listing removed | $3,500$2/sqft |
Source: Zillow Rentals Report a problem | ||
| 7/10/2025 | Listed for rent | $3,500$2/sqft |
Source: Zillow Rentals Report a problem | ||
| 10/24/2024 | Listing removed | $424,900$203/sqft |
Source: CWTAR #246566 Report a problem | ||
| 9/27/2024 | Listed for sale | $424,900+9.8%$203/sqft |
Source: CWTAR #246566 Report a problem | ||
| 11/21/2023 | Sold | $387,000-3.2%$185/sqft |
Source: CWTAR #225685 Report a problem | ||
| 10/18/2023 | Pending sale | $399,900$191/sqft |
Source: CWTAR #225685 Report a problem | ||
| 9/7/2023 | Price change | $399,900-8%$191/sqft |
Source: CWTAR #225685 Report a problem | ||
| 8/22/2023 | Price change | $434,900-0.2%$208/sqft |
Source: CWTAR #225685 Report a problem | ||
| 12/28/2022 | Listed for sale | $435,900+444.9%$209/sqft |
Source: CWTAR #225685 Report a problem | ||
| 9/17/2021 | Sold | $80,000$38/sqft |
Source: Public Record Report a problem | ||
Public tax history
| Year | Property taxes | Tax assessment |
|---|---|---|
| 2025 | $2,306 | $66,175 |
| 2024 | $2,306 | $66,175 |
| 2023 | $2,306 +1223.5% | $66,175 +1223.5% |
| 2022 | $174 -35.3% | $5,000 -20% |
| 2021 | $270 | $6,250 |
| 2020 | $270 +83.5% | $6,250 |
| 2019 | $147 -45.5% | $6,250 |
| 2018 | $269 | $6,250 |
Find assessor info on the county website
Monthly payment
Est. payment
Payment breakdown
Explore the cost of this home by adjusting the details. Changes won't be saved.Climate risks
Neighborhood: 38301
Nearby schools
Schools provided by the listing agent
- District: Jackson Madison Consolidated District
Source: CWTAR. This data may not be complete. We recommend contacting the local school district to confirm school assignments for this home.
Similar homes
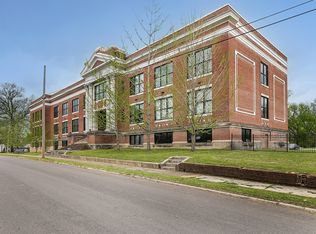
- $334,9003 bd3 ba1.8k sqft205 McCowat St, Jackson, TN 38301For Sale
 MLS ID #10223825, Philip Blayde, Keller Williams. MAAR
 - $490,0005 bd4 ba2.9k sqft140 Hawthorne St, Jackson, TN 38301For Sale
 MLS ID #2604118, Russell McKelvey, Blue Suede Realty. CWTAR
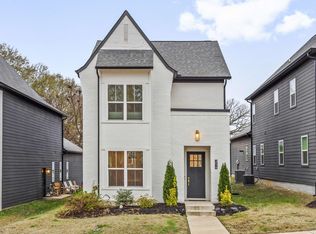
 - $499,0004 bd3 ba2.3k sqft214 McCowat St, Jackson, TN 38301For Sale
 MLS ID #10220493, Rena R Payne, Coldwell Banker Collins-Maury. MAAR
 - $375,0004 bd3 ba2.1k sqft262 W University Pkwy, Jackson, TN 38305For Sale
 MLS ID #2601022, Lynn Cobb, Porchlight Realty West TN. CWTAR
