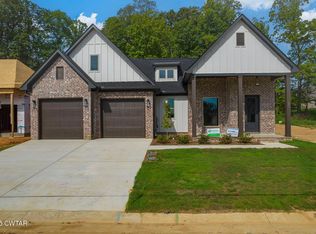
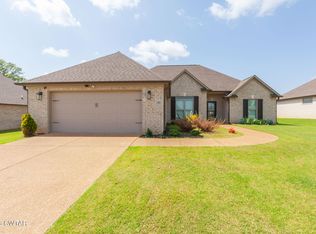
Your New Home in Emerald Breeze— North Jackson's premier gated community, this new construction residence blends upscale craftsmanship with modern convenience—just minutes to shopping, dining, and healthcare. Refined style and quality -- An open, one-level layout showcases 9'-10' ceilings, expansive windows, and effortless flow between living, dining, and kitchen. The chef-inspired kitchen is planned with a large island and an oversized custom pantry with built-in cabinetry and counter space, and a premium appliance package (gas range). The luxurious primary suite features a spa bath with double vanities, a walk-in tiled shower, sleek freestanding tub, and a massive walk-in closet with custom wood shelving you can design. Two additional bedrooms and a small office complete the smart plan. Outside, enjoy year-round living on the covered front porch and an expansive covered back patio —perfect for entertaining. Thoughtful finishes include brick + Hardie exterior (no vinyl), designer lighting, a two-car garage, and HOA-provided lawn care for low-maintenance living. One more custom feature --> YOU design your custom closets — within the builder's generous allowance of Organized Living brand closet systems. Schedule your private showing today. Alan Castleman 731-414-5862 • Rachel Fullington 731-571-5584
New construction
Price cut: $30K (8/26)
$419,900
53 Kings Pond Cv, Jackson, TN 38305
3beds
2,133sqft
Single Family Residence
Built in 2025
7,250 Square Feet Lot
$416,900 Zestimate®
$197/sqft
$300/mo HOA
What's special
Small officeTwo-car garageWalk-in tiled showerCovered front porchOpen one-level layoutChef-inspired kitchenExpansive windows
- 379 days
- 192
- 8
Zillow last checked:
Listing updated:
Listed by:
Alan Sharp Castleman,
Hickman Realty Group Inc.-Jack 731-664-1006,
Rachel Fullington,
Hickman Realty Group Inc.-Jack
Source: CWTAR,MLS#: 2503981
Facts & features
Interior
Bedrooms & bathrooms
- Bedrooms: 3
- Bathrooms: 2
- Full bathrooms: 2
- Main level bathrooms: 2
- Main level bedrooms: 3
Primary bedroom
- Level: Main
- Area: 210
- Dimensions: 15.0 x 14.0
Bedroom
- Level: Main
- Area: 121
- Dimensions: 11.0 x 11.0
Bedroom
- Level: Main
- Area: 121
- Dimensions: 11.0 x 11.0
Dining room
- Level: Main
- Area: 110
- Dimensions: 11.0 x 10.0
Foyer
- Level: Main
- Area: 96
- Dimensions: 16.0 x 6.0
Kitchen
- Level: Main
- Area: 209
- Dimensions: 19.0 x 11.0
Laundry
- Level: Main
- Area: 77
- Dimensions: 11.0 x 7.0
Living room
- Level: Main
- Area: 342
- Dimensions: 19.0 x 18.0
Office
- Level: Main
- Area: 56
- Dimensions: 8.0 x 7.0
Heating
- Central, Forced Air, Natural Gas
Cooling
- Central Air, Electric
Appliances
- Included: Dishwasher, Disposal, Electric Water Heater, Exhaust Fan, Gas Range, Microwave, Stainless Steel Appliance(s), Tankless Water Heater
- Laundry: Electric Dryer Hookup, Laundry Room, Washer Hookup
Features
- Ceiling Fan(s), Ceramic Tile Shower, Commode Room, Double Vanity, Eat-in Kitchen, Entrance Foyer, High Ceilings, Kitchen Island, Open Floorplan, Pantry, Master Downstairs, Soaking Tub, Walk-In Closet(s)
- Flooring: Ceramic Tile, Engineered Hardwood
- Windows: Double Pane Windows, Low Emissivity Windows, Vinyl Frames
- Has fireplace: Yes
- Fireplace features: Gas Log, Great Room
Interior area
- Total interior livable area: 2,133 sqft
Property
Parking
- Total spaces: 2
- Parking features: Garage Door Opener, Garage Faces Front
- Attached garage spaces: 2
Features
- Levels: One
- Patio & porch: Covered, Front Porch, Patio
- Exterior features: Rain Gutters
Lot
- Size: 7,250 Square Feet
- Dimensions: 58 x 125
Details
- Parcel number: 043B J 020.00
- Special conditions: Standard
Construction
Type & style
- Home type: SingleFamily
- Property subtype: Single Family Residence
Materials
- Brick, HardiPlank Type
- Foundation: Slab
- Roof: Shingle
Condition
- true
- New construction: Yes
- Year built: 2025
Details
- Builder name: TrueSouth Development
Utilities & green energy
- Electric: 200+ Amp Service, 220 Volts in Laundry, Circuit Breakers, Underground
- Sewer: Public Sewer
- Water: Public
- Utilities for property: Cable Available, Electricity Connected, Fiber Optic Available, Natural Gas Connected, Phone Available, Sewer Connected, Water Connected, Underground Utilities
Community & HOA
Community
- Features: Street Lights
- Security: Carbon Monoxide Detector(s), Smoke Detector(s)
- Subdivision: Emerald Breeze
HOA
- Has HOA: Yes
- Services included: Maintenance Grounds
- HOA fee: $300 monthly
Location
- Region: Jackson
Financial & listing details
- Price per square foot: $197/sqft
- Date on market: 8/22/2025
- Road surface type: Asphalt
Estimated market value
$416,900
$396,000 - $438,000
$2,501/mo
Price history
| Date | Event | Price |
|---|---|---|
| 8/26/2026 | Price change | $419,900-6.7%$197/sqft |
Source:  CWTAR #2503981 Report a problem CWTAR #2503981 Report a problem | ||
| 7/10/2026 | Price change | $449,900-2.2%$211/sqft |
Source: CWTAR #2503981 Report a problem | ||
| 8/22/2025 | Listed for sale | $459,900$216/sqft |
Source: CWTAR #2503981 Report a problem | ||
Public tax history
Tax history is unavailable.
Monthly payment
Est. payment
Payment breakdown
Explore the cost of this home by adjusting the details. Changes won't be saved.Climate risks
Neighborhood: 38305
Nearby schools
Schools provided by the listing agent
- District: Jackson Madison Consolidated District
Source: CWTAR. This data may not be complete. We recommend contacting the local school district to confirm school assignments for this home.
Similar homes
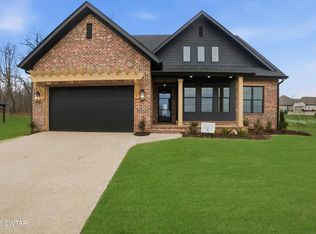
- $429,9003 bd2 ba2.1k sqft61 Kings Pond Cv, Jackson, TN 38305New Construction
 MLS ID #2505035, Holly Conway, Hickman Realty Group Inc.-Jack. CWTAR
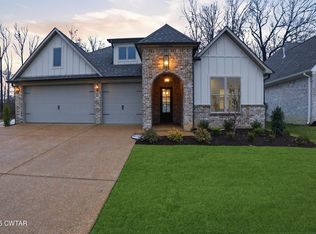
 - $379,9003 bd2 ba1.9k sqft105 Emerald Breeze Dr, Jackson, TN 38305For Sale
 MLS ID #2602927, Todd E. Haltom, Haltom Real Estate Group. CWTAR
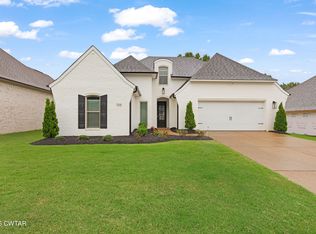
 - $335,0003 bd2 ba1.9k sqft96 Gatewick Dr, Jackson, TN 38305For Sale
 MLS ID #2603142, India Mesa, Crye-Leike Elite. CWTAR
 - $440,0004 bd3 ba2.4k sqft151 Broad Meadow Dr, Jackson, TN 38305For Sale
 MLS ID #2602747, Julie Carver, BHGRE Conner Brownsville. CWTAR
