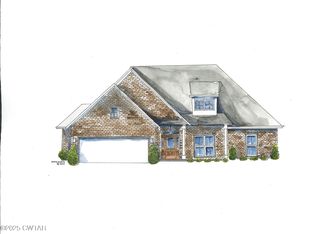
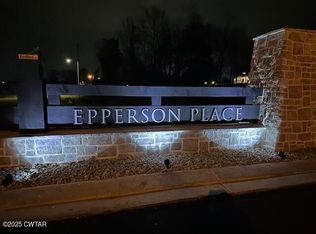
THE AMBELSIDE plan in the new & exciting Epperson Place Subdivision. This new 3br/2ba home will come with an enclosed 2 car garage, split bedroom & open floorplan, lots of trim & mouldings, upgraded flooring, stainless kitchen appliances, fully sodded yard, and much more. CALL KENNY @ 731-444-1164 FOR MORE INFO AND TO SET UP YOUR PRIVATE SHOWING!!
New construction
$397,900
15 Creekbend Cv, Jackson, TN 38305
3beds
1,981sqft
Single Family Residence
Built in 2026
9,583 Square Feet Lot
$397,200 Zestimate®
$201/sqft
$21/mo HOA
What's special
Fully sodded yardStainless kitchen appliancesUpgraded flooring
- 263 days
- 113
- 19
Zillow last checked:
Listing updated:
Listed by:
Kenneth L Sutherland,
Five Star Real Estate Services 731-661-9000
Source: CWTAR,MLS#: 2600433
Facts & features
Interior
Bedrooms & bathrooms
- Bedrooms: 3
- Bathrooms: 2
- Full bathrooms: 2
- Main level bathrooms: 2
- Main level bedrooms: 3
Primary bedroom
- Level: Main
- Area: 210
- Dimensions: 15.0 x 14.0
Bedroom
- Level: Main
- Area: 156.25
- Dimensions: 12.5 x 12.5
Bedroom
- Level: Main
- Area: 156.25
- Dimensions: 12.5 x 12.5
Breakfast nook
- Level: Main
- Area: 96
- Dimensions: 8.0 x 12.0
Dining room
- Level: Main
- Area: 144
- Dimensions: 12.0 x 12.0
Great room
- Level: Main
- Area: 270
- Dimensions: 18.0 x 15.0
Kitchen
- Level: Main
- Area: 144
- Dimensions: 12.0 x 12.0
Heating
- Central, Fireplace(s), Forced Air, Natural Gas
Cooling
- Ceiling Fan(s), Central Air, Electric
Appliances
- Included: Dishwasher, Disposal, Gas Range, Gas Water Heater
- Laundry: Electric Dryer Hookup, Laundry Room, Main Level
Features
- Ceiling Fan(s), Ceramic Tile Shower, Commode Room, Crown Molding, Double Vanity, Eat-in Kitchen, Kitchen Island, Knocked Down Ceilings, Open Floorplan, Pantry, Tray Ceiling(s), Walk-In Closet(s)
- Flooring: Carpet, Ceramic Tile, Luxury Vinyl
- Has fireplace: Yes
- Fireplace features: Gas Log, Ventless
Interior area
- Total interior livable area: 1,981 sqft
Property
Parking
- Total spaces: 2
- Parking features: Garage Door Opener, Garage Faces Front
- Attached garage spaces: 2
Features
- Levels: One
- Patio & porch: Covered, Patio
- Exterior features: Rain Gutters
Lot
- Size: 9,583 Square Feet
- Dimensions: 75 x 130
Details
- Parcel number: 0271 B 207.00
- Special conditions: Standard
Construction
Type & style
- Home type: SingleFamily
- Property subtype: Single Family Residence
Materials
- Brick
- Foundation: Slab
Condition
- true
- New construction: Yes
- Year built: 2026
Details
- Builder name: McCallum Construction Co.
Utilities & green energy
- Sewer: Public Sewer
- Water: Public
- Utilities for property: Cable Available, Electricity Connected, Fiber Optic Available, Natural Gas Connected, Phone Available, Sewer Connected, Water Connected, Underground Utilities
Community & HOA
Community
- Subdivision: Epperson Place
HOA
- Has HOA: Yes
- Services included: Maintenance Grounds
- HOA fee: $250 annually
Location
- Region: Jackson
Financial & listing details
- Price per square foot: $201/sqft
- Date on market: 1/27/2026
- Road surface type: Asphalt
Estimated market value
$397,200
$377,000 - $417,000
$2,315/mo
Price history
| Date | Event | Price |
|---|---|---|
| 1/27/2026 | Listed for sale | $397,900$201/sqft |
Source:  CWTAR #2600433 Report a problem CWTAR #2600433 Report a problem | ||
Public tax history
Tax history is unavailable.
Monthly payment
Est. payment
Payment breakdown
Explore the cost of this home by adjusting the details. Changes won't be saved.Climate risks
Neighborhood: 38305
Nearby schools
Schools provided by the listing agent
- District: Jackson Madison Consolidated District
Source: CWTAR. This data may not be complete. We recommend contacting the local school district to confirm school assignments for this home.

Similar homes
- $414,9003 bd2 ba1.9k sqft27 Engel Cv, Jackson, TN 38305For Sale
 MLS ID #2604213, Tony Neihoff, RE/MAX Realty Source. CWTAR
 - $387,9003 bd2 ba1.7k sqft105 Rockford Dr, Jackson, TN 38305New Construction
 MLS ID #2604250, Kenneth L Sutherland, Five Star Real Estate Services. CWTAR
 - $399,9003 bd2 ba1.9k sqft123 Rockford Dr, Jackson, TN 38305New Construction
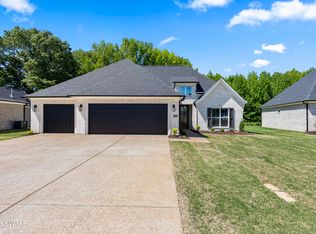 MLS ID #2601836, Kenneth L Sutherland, Five Star Real Estate Services. CWTAR
 - $372,9003 bd2 ba1.7k sqft18 River Rock Cv, Jackson, TN 38305New Construction
 MLS ID #2604249, Kenneth L Sutherland, Five Star Real Estate Services. CWTAR
