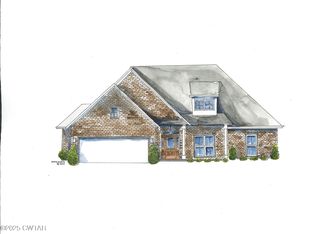
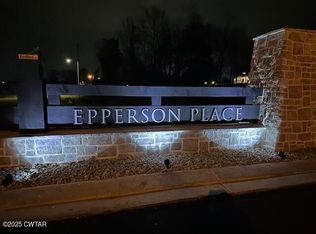
THE DUNHEATH plan in the new & exciting Epperson Place Subdivision. This new 3br/2ba home will come with an enclosed 3 car garage, split bedroom & open floorplan, lots of trim & mouldings, upgraded flooring, stainless kitchen appliances, fully sodded yard, and much more. CALL KENNY @ 731-444-1164 FOR MORE DETAILS AND TO SET UP YOUR PRIVATE SHOWING!!!
Sold for $389,900
Zillow last checked:
Listing updated:
Bought with:
Kenneth L Sutherland, 279264
Five Star Real Estate Services
Source: CWTAR,MLS#: 2505194
Price history
| Date | Event | Price |
|---|---|---|
| 8/31/2026 | Sold | $389,900-2.5%$204/sqft |
Source:  CWTAR #2505194 Report a problem CWTAR #2505194 Report a problem | ||
| 8/1/2026 | Pending sale | $399,900$209/sqft |
Source: CWTAR #2505194 Report a problem | ||
| 10/30/2025 | Listed for sale | $399,900$209/sqft |
Source: CWTAR #2505194 Report a problem | ||




Get pre-qualified for a loan
At Zillow Home Loans, we can pre-qualify you in as little as 5 minutes with no impact to your credit score.An equal housing lender. NMLS #10287.
