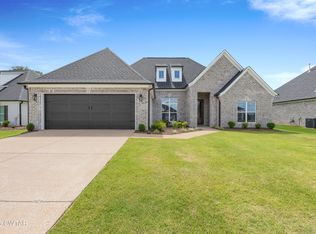
A lot of three-bedroom homes put everyone on the same hall. This one keeps the primary suite on its own end of the house, secondary bedrooms on the other. You will notice the difference the first morning someone sleeps in. The finish work matches the thought that went into the layout. Real trim and moulding detail, upgraded flooring throughout. The kind of build quality you see before anyone points it out. Inside, the open floor plan pulls the kitchen and living area together into one connected space. No wall cutting off the cook from the conversation. Then there is the garage, three enclosed bays. Park both vehicles and still have square footage left over for tools, a workout setup, or storage that does not overflow into the house. At this price point, that is not common. Your lawn is fully sodded at closing. You move in, you mow. CORE Home Builders is behind the construction. Their craftsmanship shows before you reach the back of the house. Call today @ 731.444.1164 and schedule your private showing.
New construction
$399,900
123 Rockford Dr, Jackson, TN 38305
3beds
1,915sqft
:
Get pre-qualified$2,519/mo
Single Family Residence
Built in 2026
0.26 Acres Lot
$399,200 Zestimate®
$209/sqft
$21/mo HOA
What's special
Upgraded flooring throughout
- 97 days |
- 173 |
- 10 |
Zillow last checked:
Listing updated:
Listed by:
Kenneth L Sutherland,
Five Star Real Estate Services 731-661-9000
Source: CWTAR,MLS#: 2601836
Facts & features
Interior
Bedrooms & bathrooms
- Bedrooms: 3
- Bathrooms: 2
- Full bathrooms: 2
- Main level bathrooms: 2
- Main level bedrooms: 3
Primary bedroom
- Level: Main
- Area: 210
- Dimensions: 15.0 x 14.0
Bedroom
- Level: Main
- Area: 143.75
- Dimensions: 11.5 x 12.5
Bedroom
- Level: Main
- Area: 143.75
- Dimensions: 11.5 x 12.5
Breakfast nook
- Level: Main
- Area: 99
- Dimensions: 9.0 x 11.0
Foyer
- Level: Main
- Area: 64
- Dimensions: 8.0 x 8.0
Kitchen
- Level: Main
- Area: 132
- Dimensions: 12.0 x 11.0
Heating
- Central, Forced Air, Natural Gas
Cooling
- Ceiling Fan(s), Central Air
Appliances
- Included: Dishwasher, Disposal, Gas Range, Gas Water Heater
- Laundry: Electric Dryer Hookup, Laundry Room
Features
- Ceiling Fan(s), Ceramic Tile Shower, Commode Room, Crown Molding, Double Vanity, Eat-in Kitchen, Entrance Foyer, Kitchen Island, Knocked Down Ceilings, Open Floorplan, Pantry, Master Downstairs, Tray Ceiling(s), Walk-In Closet(s)
- Flooring: Carpet, Ceramic Tile, Luxury Vinyl
- Has fireplace: Yes
- Fireplace features: Gas Log, Ventless
Interior area
- Total interior livable area: 1,915 sqft
Property
Parking
- Total spaces: 3
- Parking features: Garage Door Opener, Garage Faces Front
- Attached garage spaces: 3
Features
- Levels: One
- Patio & porch: Covered, Patio
- Exterior features: Rain Gutters
Lot
- Size: 0.26 Acres
- Dimensions: 72 135 x 85 x 154
Details
- Parcel number: 0271 B 318.00
- Special conditions: Standard
Construction
Type & style
- Home type: SingleFamily
- Property subtype: Single Family Residence
Materials
- Brick
- Foundation: Slab
Condition
- true
- New construction: Yes
- Year built: 2026
Details
- Builder name: Hill's Construction Co.
Utilities & green energy
- Sewer: Public Sewer
- Water: Public
- Utilities for property: Cable Available, Electricity Connected, Fiber Optic Available, Natural Gas Connected, Phone Available, Sewer Connected, Water Connected, Underground Utilities
Community & HOA
Community
- Subdivision: Epperson Place
HOA
- Has HOA: Yes
- Services included: Maintenance Grounds
- HOA fee: $250 annually
Location
- Region: Jackson
Financial & listing details
- Price per square foot: $209/sqft
- Date on market: 4/22/2026
- Road surface type: Asphalt
Estimated market value
$399,200
$379,000 - $419,000
$2,435/mo
Price history
| Date | Event | Price |
|---|---|---|
| 4/22/2026 | Listed for sale | $399,900$209/sqft |
Source:  CWTAR #2601836 Report a problem CWTAR #2601836 Report a problem | ||
Public tax history
Tax history is unavailable.
Monthly payment
Est. payment
Payment breakdown
Explore the cost of this home by adjusting the details. Changes won't be saved.Climate risks
Neighborhood: 38305
Nearby schools
GreatSchools rating
- 8/10Pope SchoolGrades: K-6Distance: 1.2 mi
- 6/10Northeast Middle SchoolGrades: 6-8Distance: 5.8 mi
- 3/10North Side High SchoolGrades: 9-12Distance: 3.4 mi
Schools provided by the listing agent
- District: Jackson Madison Consolidated District
Source: CWTAR. This data may not be complete. We recommend contacting the local school district to confirm school assignments for this home.
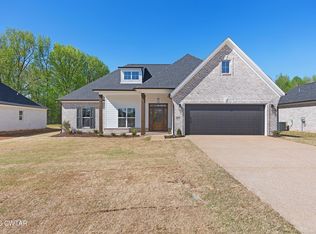
- $400,0003 bd2 ba1.9k sqft131 Rockford Dr, Jackson, TN 38305Sold

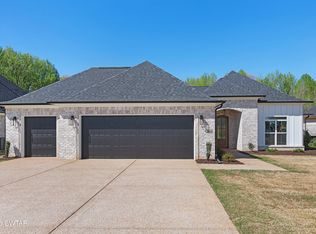
- $379,9003 bd2 ba1.7k sqft117 Rockford Dr, Jackson, TN 38305New Construction
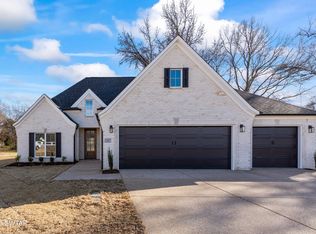
- $384,9003 bd2 ba1.7k sqft111 Rockford Dr, Jackson, TN 38305New Construction
- $455,3004 bd3 ba2.6k sqft38 Rockwood Dr, Jackson, TN 38305Off Market
- $470,0004 bd4 ba2.9k sqft58 Rockwood Dr, Jackson, TN 38305Sold
- $405,4003 bd2 ba2k sqft58 Rockwood Dr, Jackson, TN 38305Off Market
- $511,4003 bd3 ba2.2k sqft53 Rockwood Dr, Jackson, TN 38305Off Market
- $411,6003 bd2 ba1.9k sqft47 Rockwood Dr, Jackson, TN 38305Off Market
A local agent can set up tours, give advice and negotiate with sellers.
A local lender can help you make sure your offer is ready when you are.
Similar homes
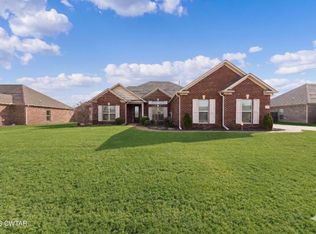
- $399,9003 bd2 ba1.9k sqft24 Creekbend Cv, Jackson, TN 38305New Construction
 MLS ID #2505194, Kenneth L Sutherland, Five Star Real Estate Services. CWTAR
 - $399,9004 bd3 ba2.4k sqft56 Living Waters Dr, Jackson, TN 38305For Sale
 MLS ID #2600912, Todd E. Haltom, Haltom Real Estate Group. CWTAR
 - $397,9003 bd2 ba1.9k sqft15 Creekbend Cv, Jackson, TN 38305New Construction
 MLS ID #2600433, Kenneth L Sutherland, Five Star Real Estate Services. CWTAR
 - $379,9003 bd2 ba1.7k sqft117 Rockford Dr, Jackson, TN 38305New ConstructionMLS ID #2601492, Kenneth L Sutherland, Five Star Real Estate Services. CWTAR
- $384,9003 bd2 ba1.7k sqft111 Rockford Dr, Jackson, TN 38305New ConstructionMLS ID #2601003, Kenneth L Sutherland, Five Star Real Estate Services. CWTAR
- $369,9004 bd2 ba2.3k sqft25 Lamplighter Cv, Jackson, TN 38305For Sale By Owner
- $394,9004 bd2 ba2k sqft35 Rockford Dr, Jackson, TN 38305New ConstructionMLS ID #247764, Kenneth L Sutherland, Five Star Real Estate Services. CWTAR
- $399,9004 bd3 ba2.3k sqft126 Isaiah Dr, Jackson, TN 38305For SaleMLS ID #2600127, Todd E. Haltom, Haltom Real Estate Group. CWTAR
- $355,9003 bd2 ba1.7k sqft5 Rockford Dr, Jackson, TN 38305New ConstructionMLS ID #2600988, Kenneth L Sutherland, Five Star Real Estate Services. CWTAR
- $389,9003 bd2 ba1.9k sqft123 Garrison Dr, Jackson, TN 38305For SaleMLS ID #2602918, Kenneth L Sutherland, Five Star Real Estate Services. CWTAR
- $359,9003 bd2 ba1.7k sqft11 Rockford Dr, Jackson, TN 38305New ConstructionMLS ID #2505729, Kenneth L Sutherland, Five Star Real Estate Services. CWTAR
- $350,0004 bd3 ba2.1k sqft19 Ezekial Dr, Jackson, TN 38305For SaleMLS ID #2602836, Timothy Shane Bowen, Tennessee Valley Realty and In. CWTAR
- $334,9003 bd2 ba2k sqft30 Isaac St, Jackson, TN 38305For SaleMLS ID #2602525, Jacob Brady, Prosper Realty Group. CWTAR
- $310,0004 bd2 ba2k sqft6 Falcon Creek Cv, Jackson, TN 38305For SaleMLS ID #2603464, Bailey Bell, Town and Country. CWTAR
- $389,9003 bd2 ba1.9k sqft105 Emerald Breeze Dr, Jackson, TN 38305For SaleMLS ID #2602927, Todd E. Haltom, Haltom Real Estate Group. CWTAR
- $399,9004 bd3 ba2.2k sqft141 Roxbury Dr, Jackson, TN 38305New ConstructionMLS ID #2600953, Dawn Cori Turner, Nest Realty. CWTAR
- $429,9004 bd3 ba2.6k sqft17 Noah Cv, Jackson, TN 38305For SaleMLS ID #2600248, Rachel Fullington, Hickman Realty Group Inc.-Jack. CWTAR
- $445,0004 bd3 ba2.3k sqft155 Roxbury Dr, Jackson, TN 38305New ConstructionMLS ID #2601830, Dawn Cori Turner, Nest Realty. CWTAR
- $479,9004 bd3 ba2.7k sqft33 Summerfield Dr, Jackson, TN 38305For SaleMLS ID #2603354, Angie Box, Haltom Real Estate Group. CWTAR
- $419,9003 bd2 ba2.1k sqft70 Kings Pond Cv, Jackson, TN 38305New ConstructionMLS ID #2603291, Holly Conway, Hickman Realty Group Inc.-Jack. CWTAR
