New construction in downtown Jackson with 4 bedrooms, 3 full baths, a fenced backyard, and a bright modern interior that immediately stands out! Built in 2025, this 1,740 sq. ft. home features an open living and kitchen area highlighted by a vaulted ceiling, abundant natural light, white cabinetry, a center island, stainless steel appliances, and sleek black fixtures. The thoughtfully designed layout includes two full bathrooms on the main level, an additional full bath upstairs, spacious bedrooms, walk-in closet space, a dedicated laundry room, and plenty of functional storage. Even better, the refrigerator, stove, microwave, washer, and dryer are all included with the home at no additional cost to the buyer! A welcoming covered front porch gives the home great curb appeal, while the covered back porch and fenced backyard create the perfect setup for relaxing, entertaining, or enjoying time outdoors. Fresh, neutral finishes throughout make this home feel clean, modern, and truly move-in ready. If you have been searching for a spacious new-construction home near the heart of Jackson with four bedrooms, three full baths, and everything you need already in place, 125 Otis St. needs to be on your list! Schedule your showing today.
New construction
$259,900
125 Otis St, Jackson, TN 38301
4beds
1,740sqft
Single Family Residence
Built in 2025
5,000 Square Feet Lot
$259,000 Zestimate®
$149/sqft
$-- HOA
What's special
Walk-in closet spaceCenter islandFenced backyardGreat curb appealStainless steel appliancesWelcoming covered front porchPlenty of functional storage
- 8 days
- 96
- 8
Zillow last checked:
Listing updated:
Listed by:
Laith Al-Jafari,
Prosper Realty Group 731-215-0210
Source: CWTAR,MLS#: 2604305
Facts & features
Interior
Bedrooms & bathrooms
- Bedrooms: 4
- Bathrooms: 3
- Full bathrooms: 3
- Main level bathrooms: 2
- Main level bedrooms: 2
Primary bedroom
- Level: Main
- Area: 156
- Dimensions: 12.0 x 13.0
Bedroom
- Level: Upper
- Area: 110
- Dimensions: 10.0 x 11.0
Bedroom
- Level: Upper
- Area: 144
- Dimensions: 12.0 x 12.0
Bedroom
- Level: Main
- Area: 110
- Dimensions: 10.0 x 11.0
Primary bathroom
- Level: Main
- Area: 40
- Dimensions: 5.0 x 8.0
Bathroom
- Level: Upper
- Area: 40
- Dimensions: 5.0 x 8.0
Bathroom
- Level: Main
- Area: 64
- Dimensions: 8.0 x 8.0
Kitchen
- Level: Main
- Area: 168
- Dimensions: 12.0 x 14.0
Living room
- Level: Main
- Area: 252
- Dimensions: 14.0 x 18.0
Heating
- Central
Interior area
- Total interior livable area: 1,740 sqft
Property
Parking
- Total spaces: 2
Features
- Levels: Two
Lot
- Size: 5,000 Square Feet
- Dimensions: 50 x 100
Details
- Parcel number: 078H C 012.00
- Special conditions: Standard
Construction
Type & style
- Home type: SingleFamily
- Property subtype: Single Family Residence
Condition
- true
- New construction: Yes
- Year built: 2025
Details
- Builder name: Prosper Construction
Community & HOA
Community
- Subdivision: Otis Murphy
Location
- Region: Jackson
Financial & listing details
- Price per square foot: $149/sqft
- Tax assessed value: $65,200
- Annual tax amount: $568
- Date on market: 10/14/2026
Estimated market value
$259,000
$246,000 - $272,000
$2,108/mo
Price history
| Date | Event | Price |
|---|---|---|
| 10/14/2026 | Listed for sale | $259,900$149/sqft |
Source:  CWTAR #2604305 Report a problem | ||
| 9/16/2026 | Listing removed | $259,900$149/sqft |
Source: CWTAR #2604305 Report a problem | ||
| 9/11/2026 | Listed for sale | $259,900+2787.8%$149/sqft |
Source: CWTAR #2604305 Report a problem | ||
| 8/22/2025 | Listing removed | $2,400$1/sqft |
Source: Zillow Rentals Report a problem | ||
| 7/14/2025 | Listed for rent | $2,400$1/sqft |
Source: Zillow Rentals Report a problem | ||
| 7/24/2024 | Sold | $9,000-9.1%$5/sqft |
Source: Public Record Report a problem | ||
| 11/25/2015 | Listing removed | $9,900$6/sqft |
Source: Coldwell Banker Real Estate Now #168754 Report a problem | ||
| 10/13/2015 | Price change | $9,900-28.8%$6/sqft |
Source: Coldwell Banker Real Estate Now #168754 Report a problem | ||
| 9/4/2015 | Listed for sale | $13,900$8/sqft |
Source: Coldwell Banker Real Estate Now #168754 Report a problem | ||
Public tax history
| Year | Property taxes | Tax assessment |
|---|---|---|
| 2025 | $568 +1530% | $16,300 +1530% |
| 2024 | $35 | $1,000 |
| 2023 | -- | -- |
| 2022 | -- | -- |
| 2021 | -- | -- |
| 2020 | -- | -- |
| 2019 | -- | -- |
| 2018 | -- | -- |
| 2017 | $232 | $5,250 |
| 2016 | $232 +7.5% | $5,250 |
| 2015 | $216 | $5,250 |
| 2014 | $216 | $5,250 |
| 2013 | -- | $5,250 +10.8% |
| 2012 | $195 | $4,738 |
| 2011 | $195 | $4,738 |
| 2010 | -- | $4,738 |
| 2009 | -- | $4,738 +9.3% |
| 2008 | $191 | $4,334 |
| 2007 | $191 | $4,334 |
| 2006 | $191 | $4,334 |
| 2005 | $191 -10.9% | $4,334 -5.5% |
| 2004 | $215 +16.2% | $4,586 +16.2% |
| 2002 | $185 | $3,948 |
| 2001 | -- | $3,948 -75% |
| 2000 | -- | $15,793 |
Find assessor info on the county website
Monthly payment
Est. payment
Payment breakdown
Explore the cost of this home by adjusting the details. Changes won't be saved.Climate risks
Neighborhood: 38301
Nearby schools
Schools provided by the listing agent
- District: Jackson Madison Consolidated District
Source: CWTAR. This data may not be complete. We recommend contacting the local school district to confirm school assignments for this home.


Similar homes
- $259,9004 bd2 ba2.1k sqft122 Roland Ave, Jackson, TN 38301For Sale
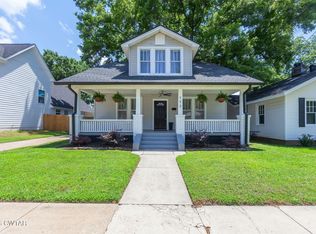 MLS ID #2602777, Madison Balding, Town and Country. CWTAR
- $255,0002 bd1 ba1.6k sqft114 Roland Ave, Jackson, TN 38301For Sale
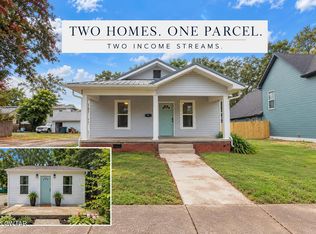 MLS ID #2604851, Madison Balding, Town and Country. CWTAR
- $245,0003 bd2 ba1.3k sqft114 Hatton St, Jackson, TN 38301New Construction
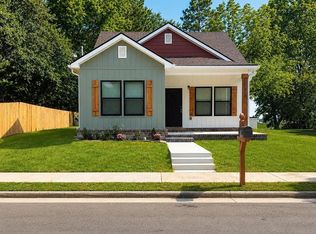 MLS ID #10231760, Mari Acuna, Home and Farms. MAAR
- $269,9004 bd2 ba1.8k sqft31 Aspen Ave, Jackson, TN 38301For Sale
 MLS ID #2604207, Todd E. Haltom, Haltom Real Estate Group. CWTAR
