Welcome to 122 E Grand Street, a beautifully built new construction home in Jackson's vibrant LANA District offering modern finishes, thoughtful design, and truly low-maintenance living from the moment you walk in. Durable luxury vinyl plank flooring runs throughout the entire home, not a single piece of carpet in sight, giving every room a clean, cohesive, and contemporary feel. The kitchen is designed to impress and perform, showcasing quartz countertops, stainless steel appliances, and a layout that flows naturally into the open-concept living area, making it equally suited for quiet evenings at home or lively gatherings with friends. The primary suite delivers a private bath and ample closet space, offering the comfort and separation you want at the end of the day. Step outside and you'll find a fully fenced backyard with a privacy fence, a versatile outdoor space ready for pets, entertaining, gardening, or simply enjoying some fresh air. All appliances convey with the home, including the washer and dryer, so everything you need to start living is already in place. Brand-new construction, upgraded finishes, and an unbeatable price point in one of Jackson's most exciting and fast-growing neighborhoods. This one is the full package. All information deemed accurate but not warranted by seller, agent, or company. Builder reserves the right to make changes without notice. All square footages, including room sizes, should be verified by a licensed appraiser.
New construction
Price cut: $2K (9/29)
$217,900
122 E Grand St, Jackson, TN 38301
3beds
1,352sqft
Single Family Residence
Built in 2025
3,000 Square Feet Lot
$217,600 Zestimate®
$161/sqft
$-- HOA
What's special
Stainless steel appliancesModern finishesAmple closet spaceUpgraded finishesQuartz countertopsThoughtful design
- 139 days
- 465
- 67
Zillow last checked:
Listing updated:
Listed by:
Laith Al-Jafari,
Prosper Realty Group 731-215-0210
Source: CWTAR,MLS#: 2602650
Facts & features
Interior
Bedrooms & bathrooms
- Bedrooms: 3
- Bathrooms: 2
- Full bathrooms: 2
- Main level bathrooms: 2
- Main level bedrooms: 3
Primary bedroom
- Level: Main
- Area: 196
- Dimensions: 14.0 x 14.0
Bedroom
- Area: 168
- Dimensions: 14.0 x 12.0
Bedroom
- Area: 168
- Dimensions: 14.0 x 12.0
Dining room
- Area: 27
- Dimensions: 9.0 x 3.0
Kitchen
- Area: 231
- Dimensions: 21.0 x 11.0
Kitchen
- Area: 231
- Dimensions: 21.0 x 11.0
Living room
- Area: 143
- Dimensions: 13.0 x 11.0
Appliances
- Included: Dishwasher, Dryer, Electric Range, Microwave, Refrigerator, Self Cleaning Oven, Stainless Steel Appliance(s), Washer
- Laundry: Electric Dryer Hookup, Laundry Room, Washer Hookup
Features
- Breakfast Bar, Ceiling Fan(s), Commode Room, Double Vanity, Eat-in Kitchen, Pantry, Tub Shower Combo, Walk-In Closet(s)
- Flooring: Carpet, Luxury Vinyl
- Has fireplace: No
Interior area
- Total interior livable area: 1,352 sqft
Property
Parking
- Total spaces: 4
- Parking features: Garage Door Opener, Garage Faces Front
- Attached garage spaces: 2
Features
- Levels: One
- Exterior features: Rain Gutters
- Fencing: Privacy,Wood
Lot
- Size: 3,000 Square Feet
- Dimensions: 50 x 60
Details
- Parcel number: 078H C 016.00
- Special conditions: Standard
Construction
Type & style
- Home type: SingleFamily
- Property subtype: Single Family Residence
Materials
- HardiPlank Type, Vinyl Siding
- Foundation: Slab
Condition
- true
- New construction: Yes
- Year built: 2025
Details
- Builder name: Prosper Construction
Utilities & green energy
- Electric: 220 Volts
Community & HOA
Community
- Subdivision: Otis Murphy
Location
- Region: Jackson
Financial & listing details
- Price per square foot: $161/sqft
- Annual tax amount: $63
- Date on market: 6/5/2026
- Road surface type: Asphalt
Estimated market value
$217,600
$207,000 - $228,000
$1,920/mo
Price history
| Date | Event | Price |
|---|---|---|
| 9/29/2026 | Price change | $217,900-0.9%$161/sqft |
Source:  CWTAR #2602650 Report a problem CWTAR #2602650 Report a problem | ||
| 8/19/2026 | Price change | $219,900-3.5%$163/sqft |
Source: CWTAR #2602650 Report a problem | ||
| 7/14/2026 | Price change | $227,900-0.9%$169/sqft |
Source: CWTAR #2602650 Report a problem | ||
| 6/5/2026 | Listed for sale | $229,900$170/sqft |
Source: CWTAR #2602650 Report a problem | ||
| 6/4/2026 | Listing removed | $229,900$170/sqft |
Source: CWTAR #2601129 Report a problem | ||
| 5/13/2026 | Price change | $229,900-1.1%$170/sqft |
Source: CWTAR #2601129 Report a problem | ||
| 4/30/2026 | Price change | $232,500-1.1%$172/sqft |
Source: CWTAR #2601129 Report a problem | ||
| 4/17/2026 | Price change | $235,000-1.1%$174/sqft |
Source: CWTAR #2601129 Report a problem | ||
| 4/8/2026 | Price change | $237,500-1%$176/sqft |
Source: CWTAR #2601129 Report a problem | ||
| 3/18/2026 | Listed for sale | $239,900$177/sqft |
Source: CWTAR #2601129 Report a problem | ||
| 3/11/2026 | Listing removed | $2,100$2/sqft |
Source: Zillow Rentals Report a problem | ||
| 1/7/2026 | Listed for rent | $2,100$2/sqft |
Source: Zillow Rentals Report a problem | ||
Public tax history
Tax history is unavailable.
Monthly payment
Est. payment
Payment breakdown
Explore the cost of this home by adjusting the details. Changes won't be saved.Climate risks
Neighborhood: 38301
Nearby schools
Schools provided by the listing agent
- District: Jackson Madison Consolidated District
Source: CWTAR. This data may not be complete. We recommend contacting the local school district to confirm school assignments for this home.

Similar homes
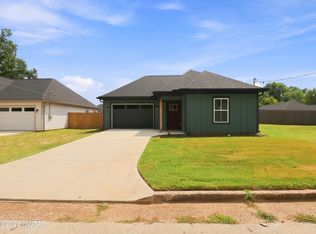
- $216,0003 bd2 ba1.6k sqft307 W King St, Jackson, TN 38301New Construction
 MLS ID #2602653, Laith Al-Jafari, Prosper Realty Group. CWTAR
 - $243,9004 bd2 ba1.5k sqft261 Cedar St, Jackson, TN 38301New Construction
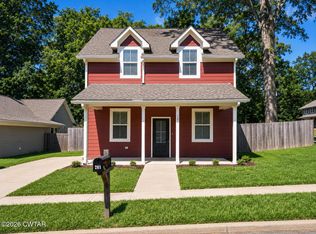 MLS ID #2602867, Laith Al-Jafari, Prosper Realty Group. CWTAR
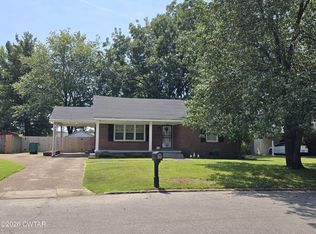
 - $197,0003 bd2 ba1.5k sqft402 Fairmont Ave, Jackson, TN 38301For Sale
 MLS ID #2603468, Caroline Hope Alexander, BHGRE Conner Jackson. CWTAR
 - $235,0003 bd2 ba1.8k sqft20 Waverly Dr, Jackson, TN 38301For Sale
 MLS ID #2604138, Heidi Policky, Golden Key. CWTAR
