Welcome to 307 West King Street, a stunning new construction home in Jackson's thriving LANA District that delivers modern finishes, flexible living spaces, and true move-in ready convenience at an attainable price. Luxury vinyl plank flooring flows throughout all main living areas, offering a clean and durable foundation for everyday life, while plush carpet in the bedrooms adds a layer of warmth and comfort right where you want it most. The kitchen is built to impress, featuring quartz countertops, stainless steel appliances, and an open layout that connects naturally to the living space, creating an environment that works just as well for quiet weeknights as it does for weekend entertaining. The primary suite is a genuine retreat, complete with a private bath and the separation you need to recharge. Two additional bedrooms offer the kind of flexibility that grows with you, whether you need space for family, out-of-town guests, or a dedicated home office. A conveniently located half bath adds a thoughtful touch for visitors without disrupting the flow of the home. Step outside to a fully fenced backyard ready for whatever you have in mind, from weekend cookouts to a peaceful evening unwinding under open sky. All appliances convey with the home including the washer and dryer, so every practical detail has already been handled for you. Brand-new construction, quality finishes, and a neighborhood on the rise. All information deemed accurate but not warranted by seller, agent, or company. Builder reserves the right to make changes without notice. All square footages, including room sizes, should be verified by a licensed appraiser.
New construction
Price cut: $2K (9/29)
$216,000
307 W King St, Jackson, TN 38301
3beds
1,635sqft
Single Family Residence
Built in 2025
7,405 Square Feet Lot
$-- Zestimate®
$132/sqft
$-- HOA
What's special
Conveniently located half bathQuality finishesFully fenced backyardStainless steel appliancesModern finishesFlexible living spacesLuxury vinyl plank flooring
- 139 days
- 194
- 20
Zillow last checked:
Listing updated:
Listed by:
Laith Al-Jafari,
Prosper Realty Group 731-215-0210
Source: CWTAR,MLS#: 2602653
Facts & features
Interior
Bedrooms & bathrooms
- Bedrooms: 3
- Bathrooms: 2
- Full bathrooms: 2
- Main level bedrooms: 3
Primary bedroom
- Level: Main
- Area: 168
- Dimensions: 14.0 x 12.0
Bedroom
- Area: 144
- Dimensions: 12.0 x 12.0
Bedroom
- Area: 144
- Dimensions: 12.0 x 12.0
Dining room
- Area: 130
- Dimensions: 13.0 x 10.0
Kitchen
- Area: 120
- Dimensions: 12.0 x 10.0
Living room
- Area: 280
- Dimensions: 14.0 x 20.0
Heating
- Central
Cooling
- Central Air
Appliances
- Included: Dishwasher, Dryer, Electric Range, Electric Water Heater, Microwave, Refrigerator, Self Cleaning Oven, Stainless Steel Appliance(s), Washer
- Laundry: Electric Dryer Hookup, Laundry Room, Washer Hookup
Features
- Breakfast Bar, Ceiling Fan(s), Eat-in Kitchen, High Ceilings, Tub Shower Combo, Walk-In Closet(s)
- Flooring: Carpet, Luxury Vinyl
- Has fireplace: No
Interior area
- Total interior livable area: 1,635 sqft
Property
Parking
- Total spaces: 4
- Parking features: Parking Pad
Features
- Levels: One
- Exterior features: Rain Gutters
- Fencing: Privacy,Wood
Lot
- Size: 7,405 Square Feet
- Dimensions: 50 x 148
- Features: Level
Details
- Parcel number: 078H J 014.00
- Special conditions: Standard
Construction
Type & style
- Home type: SingleFamily
- Property subtype: Single Family Residence
Materials
- Vinyl Siding
- Foundation: Slab
- Roof: Shingle
Condition
- true
- New construction: Yes
- Year built: 2025
Details
- Builder name: Prosper Construction
Utilities & green energy
- Electric: 220 Volts
Community & HOA
Community
- Subdivision: None
Location
- Region: Jackson
Financial & listing details
- Price per square foot: $132/sqft
- Tax assessed value: $61,300
- Annual tax amount: $534
- Date on market: 9/29/2026
- Road surface type: Asphalt
Estimated market value
Not available
Estimated sales range
Not available
$2,003/mo
Price history
| Date | Event | Price |
|---|---|---|
| 9/29/2026 | Price change | $216,000-0.9%$132/sqft |
Source:  CWTAR #2602653 Report a problem CWTAR #2602653 Report a problem | ||
| 9/16/2026 | Pending sale | $218,000$133/sqft |
Source: CWTAR #2602653 Report a problem | ||
| 7/14/2026 | Price change | $218,000-0.9%$133/sqft |
Source: CWTAR #2602653 Report a problem | ||
| 6/5/2026 | Listed for sale | $220,000$135/sqft |
Source: CWTAR #2602653 Report a problem | ||
| 6/4/2026 | Listing removed | $220,000$135/sqft |
Source: CWTAR #2601134 Report a problem | ||
| 4/30/2026 | Price change | $220,000-2.2%$135/sqft |
Source: CWTAR #2601134 Report a problem | ||
| 4/17/2026 | Price change | $225,000-1.1%$138/sqft |
Source: CWTAR #2601134 Report a problem | ||
| 4/8/2026 | Price change | $227,500-1%$139/sqft |
Source: CWTAR #2601134 Report a problem | ||
| 3/18/2026 | Listed for sale | $229,900+2965.3%$141/sqft |
Source: CWTAR #2601134 Report a problem | ||
| 3/11/2026 | Listing removed | $2,150$1/sqft |
Source: Zillow Rentals Report a problem | ||
| 1/13/2026 | Price change | $2,150+2.4%$1/sqft |
Source: Zillow Rentals Report a problem | ||
| 12/4/2025 | Price change | $2,100-4.5%$1/sqft |
Source: Zillow Rentals Report a problem | ||
| 10/26/2025 | Listed for rent | $2,200$1/sqft |
Source: Zillow Rentals Report a problem | ||
| 10/25/2025 | Listing removed | $2,200$1/sqft |
Source: Zillow Rentals Report a problem | ||
| 10/10/2025 | Listed for rent | $2,200$1/sqft |
Source: Zillow Rentals Report a problem | ||
| 7/24/2024 | Sold | $7,500-87.5%$5/sqft |
Source: Public Record Report a problem | ||
| 11/28/2005 | Sold | $59,900$37/sqft |
Source: Public Record Report a problem | ||
Public tax history
| Year | Property taxes | Tax assessment |
|---|---|---|
| 2025 | $534 +1757.7% | $15,325 +1757.6% |
| 2024 | $29 | $825 |
| 2023 | -- | -- |
| 2022 | -- | -- |
| 2021 | -- | -- |
| 2020 | -- | -- |
| 2019 | -- | -- |
| 2018 | -- | -- |
| 2017 | -- | -- |
| 2016 | $56 -88.9% | $1,350 -88.9% |
| 2015 | $502 +20% | $12,210 +20% |
| 2014 | $418 | $10,175 |
| 2013 | -- | $10,175 +2.6% |
| 2012 | $409 | $9,918 |
| 2011 | $409 | $9,918 |
| 2010 | -- | $9,918 |
| 2009 | -- | $9,918 +9.2% |
| 2008 | $400 | $9,080 |
| 2007 | $400 +6.6% | $9,080 +6.6% |
| 2006 | $375 | $8,514 |
| 2005 | $375 -5.8% | $8,514 |
| 2004 | $398 +17.2% | $8,514 +17.2% |
| 2002 | $340 | $7,267 |
| 2001 | -- | $7,267 -75% |
| 2000 | -- | $29,066 |
Find assessor info on the county website
Monthly payment
Est. payment
Payment breakdown
Explore the cost of this home by adjusting the details. Changes won't be saved.Climate risks
Neighborhood: 38301
Nearby schools
Schools provided by the listing agent
- District: Jackson Madison Consolidated District
Source: CWTAR. This data may not be complete. We recommend contacting the local school district to confirm school assignments for this home.
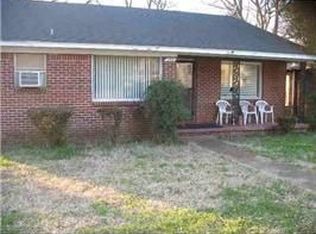
Similar homes
- $217,9003 bd2 ba1.3k sqft122 E Grand St, Jackson, TN 38301New Construction
 MLS ID #2602650, Laith Al-Jafari, Prosper Realty Group. CWTAR
 - $243,9004 bd2 ba1.5k sqft261 Cedar St, Jackson, TN 38301New Construction
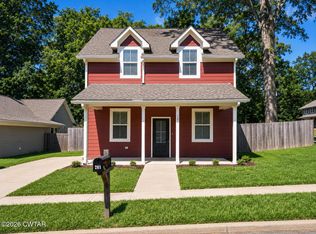 MLS ID #2602867, Laith Al-Jafari, Prosper Realty Group. CWTAR
 - $215,0003 bd1 ba1.6k sqft1350 Hollywood Dr, Jackson, TN 38301For Sale
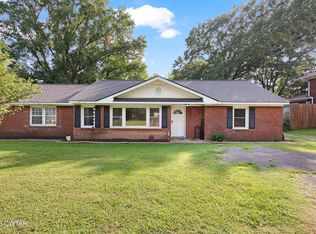 MLS ID #2603576, Jennifer Harris, RE/MAX Unlimited. CWTAR
 - $235,0003 bd2 ba1.8k sqft20 Waverly Dr, Jackson, TN 38301For Sale
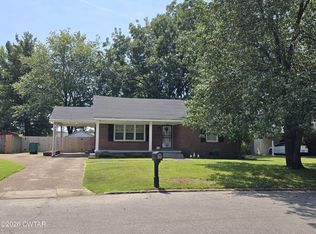 MLS ID #2604138, Heidi Policky, Golden Key. CWTAR
