Located in the desirable LANA neighborhood, this beautifully renovated two-story, 3-bedroom, 2.5-bath home with a basement offers classic character with all the modern updates you've been looking for. With approximately 1792 sq ft, this home is move-in ready and ideally situated just minutes from downtown shopping and dining, as well as the hospital. Inside, you'll find LVP flooring throughout the downstairs, new carpet upstairs, and charming details including built-in bookcases in the formal dining room and a classic tiled fireplace. The spacious primary suite also features a flex room, perfect for a home office, nursery, sitting room, or additional storage. The basement provides additional space for storage or future use. The home has been fully renovated, including a new HVAC system, windows, plumbing, electrical, and roof. The kitchen is equipped with all brand-new appliances, making it ready for its next owner from day one. With its combination of historic charm, extensive updates, flexible living space, two-story layout, basement, and unbeatable location, this one is ready to welcome you home! All information deemed accurate but is not warranted by the seller, agent or company. The document is to be used as reference only and is not a valid part of the Sales Agreement between the buyer and seller.
For sale
$259,900
400 W Grand St, Jackson, TN 38301
3beds
1,792sqft
Single Family Residence
Built in 1940
7,840 Square Feet Lot
$250,500 Zestimate®
$145/sqft
$-- HOA
What's special
Classic tiled fireplaceBeautifully renovated two-storyFlexible living spaceNew carpet upstairsSpacious primary suiteTwo-story layout
- 29 days
- 971
- 98
Likely to sell faster than
Zillow last checked:
Listing updated:
Listed by:
Samantha Slayton,
Hickman Realty Group, Inc.-Mil 731-686-3341
Source: CWTAR,MLS#: 2604507
Facts & features
Interior
Bedrooms & bathrooms
- Bedrooms: 3
- Bathrooms: 3
- Full bathrooms: 2
- 1/2 bathrooms: 1
Primary bedroom
- Level: Upper
- Area: 143
- Dimensions: 11.0 x 13.0
Bedroom
- Level: Upper
- Area: 115
- Dimensions: 11.5 x 10.0
Bedroom
- Level: Upper
- Area: 132
- Dimensions: 11.0 x 12.0
Dining room
- Level: Main
- Area: 162
- Dimensions: 13.5 x 12.0
Kitchen
- Level: Main
- Area: 148.5
- Dimensions: 11.0 x 13.5
Laundry
- Area: 120
- Dimensions: 15.0 x 8.0
Living room
- Level: Main
- Area: 266
- Dimensions: 19.0 x 14.0
Cooling
- Ceiling Fan(s), Central Air
Appliances
- Included: Convection Oven, Dishwasher, Electric Cooktop, Electric Water Heater, Ice Maker, Microwave, Refrigerator, Self Cleaning Oven, Stainless Steel Appliance(s)
- Laundry: Electric Dryer Hookup, Laundry Room, Main Level, Washer Hookup
Features
- Blown/Textured Ceilings, Butcher Block Counters, Ceiling Fan(s), Fiber Glass Shower, High Ceilings, Tub Shower Combo
- Flooring: Carpet, Vinyl
- Windows: Double Pane Windows, Low Emissivity Windows
- Basement: Storage Space,Walk-Out Access
- Has fireplace: Yes
- Fireplace features: Gas Log
Interior area
- Total interior livable area: 1,792 sqft
Property
Parking
- Total spaces: 2
- Parking features: Carport
- Carport spaces: 1
Features
- Levels: Two
- Patio & porch: Covered, Front Porch, Porch, Rear Porch, Screened, Side Porch
- Fencing: None
Lot
- Size: 7,840 Square Feet
- Dimensions: 50 x 155
- Features: Corner Lot
Details
- Parcel number: 078H F 014.00
- Special conditions: Standard
Construction
Type & style
- Home type: SingleFamily
- Property subtype: Single Family Residence
Materials
- Brick, Vinyl Siding
- Foundation: Block
Condition
- false
- New construction: No
- Year built: 1940
Utilities & green energy
- Sewer: Public Sewer
- Water: Public
- Utilities for property: Cable Available, Electricity Available, Electricity Connected, Phone Available, Sewer Available, Sewer Connected, Water Connected
Community & HOA
Community
- Security: Smoke Detector(s)
- Subdivision: Lindsey Place
Location
- Region: Jackson
Financial & listing details
- Price per square foot: $145/sqft
- Annual tax amount: $1,018
- Date on market: 9/23/2026
- Road surface type: Asphalt
Estimated market value
$250,500
$238,000 - $263,000
$1,911/mo
Price history
| Date | Event | Price |
|---|---|---|
| 9/23/2026 | Listed for sale | $259,900+181%$145/sqft |
Source:  CWTAR #2604507 Report a problem | ||
| 12/4/2025 | Sold | $92,500+12.1%$52/sqft |
Source: CWTAR #2505462 Report a problem | ||
| 11/20/2025 | Pending sale | $82,500$46/sqft |
Source: CWTAR #2505462 Report a problem | ||
| 11/18/2025 | Listed for sale | $82,500$46/sqft |
Source: CWTAR #2505462 Report a problem | ||
Public tax history
Tax history is unavailable.
Monthly payment
Est. payment
Payment breakdown
Explore the cost of this home by adjusting the details. Changes won't be saved.Climate risks
Neighborhood: 38301
Nearby schools
Schools provided by the listing agent
- District: Jackson Madison Consolidated District
Source: CWTAR. This data may not be complete. We recommend contacting the local school district to confirm school assignments for this home.

Similar homes
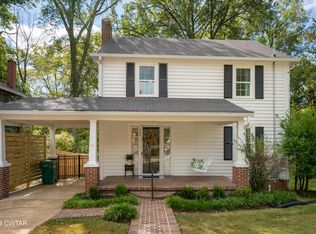
- $265,0003 bd3 ba1.1k sqft228 Talbot St, Jackson, TN 38301For Sale
 MLS ID #2603853, Shaelynn French, L A Realty,LLC. CWTAR
- $235,0003 bd2 ba1.8k sqft20 Waverly Dr, Jackson, TN 38301For Sale
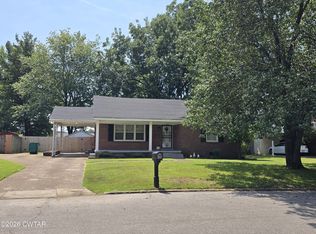 MLS ID #2604138, Heidi Policky, Golden Key. CWTAR
- $255,0003 bd2 ba1.6k sqft23 Lashawte Cir, Jackson, TN 38301For Sale
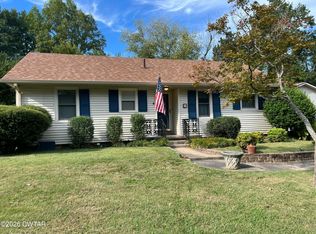 MLS ID #2604208, Nikki Lyn Rogers, Coldwell Banker Southern Realty. CWTAR
- $229,9003 bd2 ba1.5k sqft1120 Campbell St, Jackson, TN 38301For Sale
 MLS ID #2604744, Christy Fullington, Crye-Leike Elite. CWTAR
- $269,9003 bd3 ba2.3k sqft17 Westchester Ct, Jackson, TN 38305For Sale
 MLS ID #3543207, Dylan Jones. RealTracs MLS as distributed by MLS GRID
