Welcome to 1033 Highway 18 in Medon, TN. This Private 4.31-acre retreat featuring 4BR + bonus/flex, 2.5BA, and room to live, work, and unwind. Spacious living room anchored by a gas fireplace creates a warm, inviting atmosphere, while the oversized primary suite offers a true escape with a walk-in closet and spa-like walk-in shower. A bright, light-filled sunroom provides the perfect spot to relax year-round. Designed for functionality as well as comfort, this home includes two laundry areas for added convenience and flexibility, spacious kitchen with tons of cabinets and a center island. The bonus/flex space is ideal for a home office, playroom, or guest area to fit your lifestyle needs. Step outside to enjoy peaceful, private surroundings with plenty of room to spread out with a massive walk-in attic. The property features a wired 60x39 shop—perfect for hobbies, equipment, or a workspace—along with an additional storage building. Whether you're looking for space to entertain, work from home, or simply enjoy quiet country living, this property delivers -- all of this with county taxes only and the kind of privacy that's hard to find. Call Drake 731-617-7279
For sale
$499,900
1033 Highway 18, Medon, TN 38356
4beds
3,338sqft
Single Family Residence
Built in 1994
4.31 Acres Lot
$483,300 Zestimate®
$150/sqft
$-- HOA
What's special
Walk-in closetAdditional storage buildingBright light-filled sunroomOversized primary suiteSpa-like walk-in shower
- 42 days
- 131
- 15
Zillow last checked:
Listing updated:
Listed by:
Drake Harber,
Blue Suede Realty 731-300-6773
Source: CWTAR,MLS#: 2604266
Facts & features
Interior
Bedrooms & bathrooms
- Bedrooms: 4
- Bathrooms: 3
- Full bathrooms: 2
- 1/2 bathrooms: 1
- Main level bathrooms: 2
- Main level bedrooms: 1
Primary bedroom
- Level: Main
- Area: 300
- Dimensions: 25.0 x 12.0
Bedroom
- Level: Upper
- Area: 132
- Dimensions: 12.0 x 11.0
Bedroom
- Level: Upper
- Area: 144
- Dimensions: 12.0 x 12.0
Bedroom
- Level: Upper
- Area: 168
- Dimensions: 14.0 x 12.0
Kitchen
- Level: Main
- Area: 260
- Dimensions: 20.0 x 13.0
Laundry
- Level: Main
- Area: 90
- Dimensions: 10.0 x 9.0
Laundry
- Description: upper room by staircase
- Level: Upper
- Area: 45
- Dimensions: 9.0 x 5.0
Living room
- Level: Main
- Area: 450
- Dimensions: 30.0 x 15.0
Sun room
- Level: Main
- Area: 256
- Dimensions: 16.0 x 16.0
Heating
- Central
Cooling
- Ceiling Fan(s), Central Air
Appliances
- Included: Dishwasher, Electric Range, Electric Water Heater, Stainless Steel Appliance(s)
- Laundry: Laundry Room, Main Level, Multiple Locations, Upper Level
Features
- Blown/Textured Ceilings, Ceiling Fan(s), Ceramic Tile Shower, Double Vanity, Eat-in Kitchen, Fiber Glass Shower, Kitchen Island, Laminate Counters, Pantry, Master Downstairs, Tub Shower Combo
- Flooring: Carpet, Ceramic Tile
- Has fireplace: Yes
- Fireplace features: Gas Log
Interior area
- Total interior livable area: 3,338 sqft
Property
Parking
- Total spaces: 4
- Parking features: Garage Door Opener, Garage Faces Front
- Attached garage spaces: 2
Features
- Levels: Two
- Patio & porch: Front Porch, Porch, Rear Porch, Screened
- Exterior features: Rain Gutters
Lot
- Size: 4.31 Acres
- Dimensions: 449 x 729
Details
- Additional structures: Workshop, Other
- Parcel number: 131D A 001.00
- Special conditions: Standard
Construction
Type & style
- Home type: SingleFamily
- Property subtype: Single Family Residence
Materials
- Brick
- Foundation: Slab
- Roof: Shingle
Condition
- false
- New construction: No
- Year built: 1994
Utilities & green energy
- Sewer: Septic Tank
- Water: Well
Community & HOA
Community
- Subdivision: Country Lake Estates
Location
- Region: Medon
Financial & listing details
- Price per square foot: $150/sqft
- Tax assessed value: $352,600
- Annual tax amount: $1,651
- Date on market: 9/9/2026
Estimated market value
$483,300
$459,000 - $507,000
$3,094/mo
Price history
| Date | Event | Price |
|---|---|---|
| 9/9/2026 | Listed for sale | $499,900-5.7%$150/sqft |
Source:  CWTAR #2604266 Report a problem CWTAR #2604266 Report a problem | ||
| 9/1/2026 | Listing removed | $529,900$159/sqft |
Source:  RealTracs MLS as distributed by MLS GRID #3250975 Report a problem RealTracs MLS as distributed by MLS GRID #3250975 Report a problem | ||
| 7/27/2026 | Price change | $529,900-3.6%$159/sqft |
Source: RealTracs MLS as distributed by MLS GRID #3250975 Report a problem | ||
| 6/26/2026 | Listed for sale | $549,900+34.1%$165/sqft |
Source: RealTracs MLS as distributed by MLS GRID #3250975 Report a problem | ||
| 6/20/2023 | Sold | $410,000-5.7%$123/sqft |
Source: Public Record Report a problem | ||
| 6/15/2023 | Pending sale | $434,900$130/sqft |
Source: CWTAR #230050 Report a problem | ||
| 5/4/2023 | Contingent | $434,900$130/sqft |
Source: CWTAR #230050 Report a problem | ||
| 4/17/2023 | Price change | $434,900-2.2%$130/sqft |
Source: CWTAR #230050 Report a problem | ||
| 1/5/2023 | Listed for sale | $444,900-1.1%$133/sqft |
Source: CWTAR #230050 Report a problem | ||
| 11/5/2022 | Listing removed | -- |
Source: CWTAR #222204 Report a problem | ||
| 10/14/2022 | Pending sale | $449,900$135/sqft |
Source: CWTAR #222204 Report a problem | ||
| 10/5/2022 | Price change | $449,900-6.3%$135/sqft |
Source: CWTAR #222204 Report a problem | ||
| 7/22/2022 | Price change | $479,900-4%$144/sqft |
Source:  MAAR #10121522 Report a problem MAAR #10121522 Report a problem | ||
| 4/21/2022 | Price change | $499,900+0.2%$150/sqft |
Source: MAAR #10121522 Report a problem | ||
| 4/12/2022 | Listed for sale | $499,000+548.1%$149/sqft |
Source: MAAR #10121522 Report a problem | ||
| 6/14/2010 | Sold | $77,000-3.8%$23/sqft |
Source: Public Record Report a problem | ||
| 4/20/2010 | Listed for sale | $80,000-4%$24/sqft |
Source: foreclosure.com Report a problem | ||
| 3/25/2010 | Sold | $83,350-40.4%$25/sqft |
Source: Public Record Report a problem | ||
| 1/7/2010 | Listed for sale | $139,900+133.2%$42/sqft |
Source: iseemedia #134886 Report a problem | ||
| 12/3/2004 | Sold | $60,000+277.4%$18/sqft |
Source: Public Record Report a problem | ||
| 3/6/1998 | Sold | $15,900$5/sqft |
Source: Public Record Report a problem | ||
Public tax history
| Year | Property taxes | Tax assessment |
|---|---|---|
| 2025 | $1,652 | $88,150 |
| 2024 | $1,652 | $88,150 |
| 2023 | $1,652 +77.4% | $88,150 +77.4% |
| 2022 | $931 +24.1% | $49,700 +55.7% |
| 2021 | $750 | $31,925 |
| 2020 | $750 | $31,925 |
| 2019 | $750 | $31,925 |
| 2018 | $750 -4.1% | $31,925 |
| 2017 | $782 | $31,925 +0.2% |
| 2016 | $782 +14.2% | $31,850 |
| 2015 | $685 | $31,850 |
| 2014 | $685 | $31,850 |
| 2013 | -- | $31,850 -0.1% |
| 2012 | $686 +56.1% | $31,885 +56.1% |
| 2011 | $439 | $20,424 |
| 2010 | -- | $20,424 |
| 2009 | -- | $20,424 +23.4% |
| 2008 | $382 | $16,547 |
| 2007 | $382 | $16,547 |
| 2006 | $382 | $16,547 |
| 2005 | $382 -6.1% | $16,547 |
| 2004 | $407 +121.4% | $16,547 +121.4% |
| 2002 | $184 | $7,474 |
| 2001 | -- | $7,474 -75% |
| 2000 | -- | $29,895 |
Find assessor info on the county website
Monthly payment
Est. payment
Payment breakdown
Explore the cost of this home by adjusting the details. Changes won't be saved.Climate risks
Neighborhood: 38356
Nearby schools
Schools provided by the listing agent
- District: Jackson Madison Consolidated District
Source: CWTAR. This data may not be complete. We recommend contacting the local school district to confirm school assignments for this home.
Similar homes
- $489,9004 bd4 ba3.3k sqft659 White Ave, Henderson, TN 38340For Sale
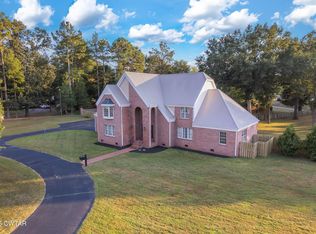 MLS ID #2604350, Destiny Burns, Stellar Realty Group. CWTAR
 - $462,0004 bd3 ba2.5k sqft60 Marlow Dr, Jackson, TN 38305For Sale
 MLS ID #2603421, Ginger Williams, Town and Country. CWTAR
 - $550,0004 bd3 ba3.3k sqft306 Wiley Parker Rd, Jackson, TN 38305For Sale
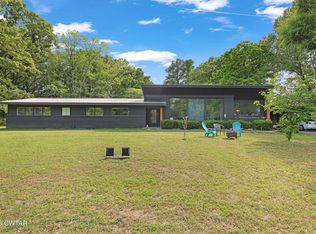 MLS ID #2602281, Ashley McMillan, Total Realty Source. CWTAR
 - $469,9004 bd3 ba2.9k sqft110 Greenbriar Ln, Jackson, TN 38305For Sale
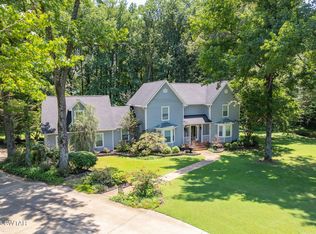 MLS ID #2603518, Rachel Fullington, Hickman Realty Group Inc.-Jack. CWTAR
