Welcome home to your own private country oasis in South Madison County! Tucked away among the trees on 5.5 beautifully manicured acres, this one-of-a-kind property is sure to make you feel at home! It is truly peaceful country living and modern updates. The homeowner loves all the wildlife that frequent the the property. Completely remodeled in 2017, this spacious home features 4 bedrooms, 2 full baths, a welcoming living room, cozy den, formal dining room, and a beautifully updated kitchen with solid surface countertops. Gorgeous wood ceilings in a few rooms add warmth and character that make this home truly unforgettable. Step outside to enjoy the large covered patio, added in 2019, where you can relax with your morning coffee while watching hummingbirds visit the feeders daily and enjoy the colorful flower gardens year after year. Every inch of the property has been lovingly maintained, creating a picture-perfect setting you'll be proud to call home. Need space for hobbies, equipment, or animals? You'll love the two wired barns! The impressive 40x34 barn offers endless possibilities for a workshop, storage, or recreational space. The second 20x36 barn has recently been used for pet rescue making it ideal for animal lovers, hobby farmers, or anyone needing flexible workspace. As an added bonus, four friendly barn cats can stay with the property to help keep things running naturally. Additional updates include a new septic system installed in 2018, giving you peace of mind for years to come. If you've been dreaming of a private retreat with room to roam, beautiful surroundings, and versatile outbuildings all just minutes from town, this exceptional property is ready to welcome you home.
For sale
$379,900
3527 Us Highway 45 S, Pinson, TN 38366
4beds
1,970sqft
Single Family Residence
Built in 1957
5.5 Acres Lot
$356,100 Zestimate®
$193/sqft
$-- HOA
What's special
Two wired barnsColorful flower gardensLarge covered patioSpacious homeCozy denFormal dining room
- 87 days
- 557
- 42
Zillow last checked:
Listing updated:
Listed by:
Brandi Ragan,
Ragan Realty Group 731-410-7700
Source: CWTAR,MLS#: 2603581
Facts & features
Interior
Bedrooms & bathrooms
- Bedrooms: 4
- Bathrooms: 2
- Full bathrooms: 2
- Main level bathrooms: 2
- Main level bedrooms: 4
Primary bedroom
- Level: Main
- Area: 192
- Dimensions: 16.0 x 12.0
Bedroom
- Level: Main
- Area: 143
- Dimensions: 13.0 x 11.0
Bedroom
- Level: Main
- Area: 100
- Dimensions: 10.0 x 10.0
Bedroom
- Level: Main
- Area: 99
- Dimensions: 11.0 x 9.0
Den
- Level: Main
- Area: 221
- Dimensions: 17.0 x 13.0
Dining room
- Level: Main
- Area: 130
- Dimensions: 10.0 x 13.0
Kitchen
- Level: Main
- Area: 156
- Dimensions: 12.0 x 13.0
Living room
- Level: Main
- Area: 255
- Dimensions: 15.0 x 17.0
Heating
- Electric, Forced Air
Cooling
- Ceiling Fan(s), Central Air
Appliances
- Included: Dishwasher, Dryer, Electric Water Heater, Refrigerator, Washer
- Laundry: Electric Dryer Hookup, Washer Hookup
Features
- Ceiling Fan(s)
- Flooring: Carpet, Hardwood
- Has basement: No
- Has fireplace: No
Interior area
- Total interior livable area: 1,970 sqft
Property
Parking
- Total spaces: 4
- Parking features: Open
- Carport spaces: 2
- Uncovered spaces: 2
Features
- Levels: One
- Patio & porch: Covered, Front Porch
Lot
- Size: 5.5 Acres
- Dimensions: 5.5 acres
Details
- Additional structures: Barn(s)
- Parcel number: 129 012.02
- Special conditions: Standard
Construction
Type & style
- Home type: SingleFamily
- Property subtype: Single Family Residence
Materials
- Brick, Vinyl Siding
Condition
- false
- New construction: No
- Year built: 1957
Utilities & green energy
- Sewer: Septic Tank
- Water: Public
- Utilities for property: Electricity Connected, Water Connected
Community & HOA
Community
- Subdivision: None
HOA
- Has HOA: No
Location
- Region: Pinson
Financial & listing details
- Price per square foot: $193/sqft
- Annual tax amount: $975
- Date on market: 7/30/2026
Estimated market value
$356,100
$338,000 - $374,000
$1,907/mo
Price history
| Date | Event | Price |
|---|---|---|
| 7/30/2026 | Listed for sale | $379,900$193/sqft |
Source:  CWTAR #2603581 Report a problem CWTAR #2603581 Report a problem | ||
Public tax history
Tax history is unavailable.
Monthly payment
Est. payment
Payment breakdown
Explore the cost of this home by adjusting the details. Changes won't be saved.Climate risks
Neighborhood: 38366
Nearby schools
Schools provided by the listing agent
- District: Jackson Madison Consolidated District
Source: CWTAR. This data may not be complete. We recommend contacting the local school district to confirm school assignments for this home.
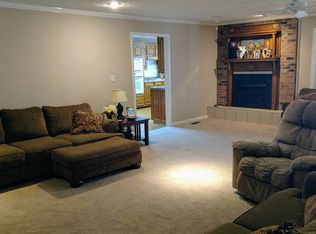
Similar homes
- $379,0003 bd2 ba1.8k sqft3001 Beech Bluff Rd, Jackson, TN 38301For Sale
 MLS ID #2603895, Ginger Williams, Town and Country. CWTAR
 - $299,8993 bd2 ba1.7k sqft259 Parkburg Rd, Jackson, TN 38301For Sale
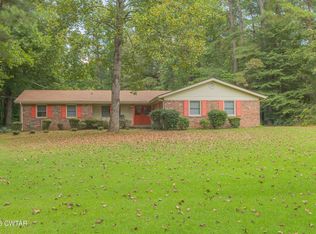 MLS ID #2604150, Lamont Merriweather, MERRIWEATHER REAL ESTATE GROUP. CWTAR
 - $380,0004 bd3 ba2.3k sqft32 Legacy Cv, Jackson, TN 38305For Sale
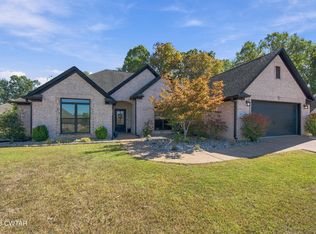 MLS ID #2604992, Angela Baggett Mathenia, Crye-Leike Elite. CWTAR
 - $340,0003 bd2 ba1.9k sqft184 Deep Gap Rd, Jackson, TN 38301For Sale
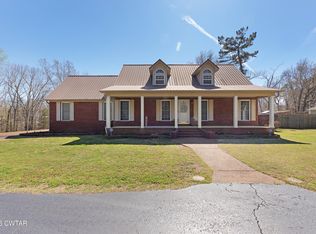 MLS ID #2601152, India Mesa, Crye-Leike Elite. CWTAR
 - $394,9994 bd3 ba2.8k sqft128 Glenwood Dr, Jackson, TN 38305For Sale
 MLS ID #3623131, Daniel Demers. RealTracs MLS as distributed by MLS GRID
 - $359,0003 bd2 ba1.9k sqft14 Hummingbird Cv, Jackson, TN 38305For SaleMLS ID #3251599, Nawaf "John" Alashmali. RealTracs MLS as distributed by MLS GRID
- $209,7312 bd2 ba1.7k sqft1104 N Parkway St #37, Jackson, TN 38305For SaleMLS ID #3189755, Pablo Pereyra. RealTracs MLS as distributed by MLS GRID
