Escape to the peace and beauty of country living with this stunning 4-bedroom, 3-bath home situated on 6 picturesque acres! Enjoy the tranquility of rural life while remaining just a short commute from town. Inside, you'll find new flooring throughout and a beautifully renovated kitchen featuring a gourmet pantry, perfect for cooking, entertaining, and everyday living. Outside, the possibilities are endless! The property boasts a 2-car garage, storage shed, chicken coop, greenhouse, and a spacious barn with water access. Whether you're dreaming of a hobby farm, raising animals, gardening, or simply enjoying wide-open spaces, this property offers the perfect opportunity to embrace the country lifestyle without sacrificing convenience. Come experience all this beautiful property has to offer!
For sale
$365,000
345 Williamson Rd, Denmark, TN 38391
4beds
2,280sqft
Mobile Home
Built in 2003
6.09 Acres Lot
$358,400 Zestimate®
$160/sqft
$-- HOA
What's special
Storage shedGourmet pantryWide-open spacesChicken coopBeautifully renovated kitchenNew flooring throughout
- 8 days
- 133
- 7
Likely to sell faster than
Zillow last checked:
Listing updated:
Listed by:
Marlene Tarpenning,
RE/MAX Realty Source 731-668-7500
Source: CWTAR,MLS#: 2605175
Facts & features
Interior
Bedrooms & bathrooms
- Bedrooms: 4
- Bathrooms: 3
- Full bathrooms: 3
- Main level bathrooms: 3
- Main level bedrooms: 4
Primary bedroom
- Level: Main
- Area: 210
- Dimensions: 15.0 x 14.0
Bedroom
- Level: Main
- Area: 121
- Dimensions: 11.0 x 11.0
Bedroom
- Level: Main
- Area: 132
- Dimensions: 11.0 x 12.0
Bedroom
- Level: Main
- Area: 168
- Dimensions: 12.0 x 14.0
Family room
- Level: Main
- Area: 323
- Dimensions: 17.0 x 19.0
Kitchen
- Level: Main
- Area: 294
- Dimensions: 21.0 x 14.0
Living room
- Level: Main
- Area: 210
- Dimensions: 14.0 x 15.0
Heating
- Central
Cooling
- Ceiling Fan(s), Central Air
Appliances
- Included: Dishwasher, Dryer, Electric Cooktop, Self Cleaning Oven, Washer
Features
- Ceiling Fan(s), Laminate Counters, Pantry
- Windows: Aluminum Frames
- Has basement: No
Interior area
- Total interior livable area: 2,280 sqft
Property
Parking
- Total spaces: 4
- Parking features: Parking Pad
- Attached garage spaces: 2
- Carport spaces: 2
- Covered spaces: 4
Features
- Levels: One
Lot
- Size: 6.09 Acres
- Dimensions: 263 x 978 x 278 x 973
- Features: Garden
Details
- Additional structures: Barn(s), Greenhouse, Poultry Coop, Shed(s), Storage
- Parcel number: 119 001.04
- Special conditions: Standard
Construction
Type & style
- Home type: MobileManufactured
- Property subtype: Mobile Home
Materials
- Brick, Vinyl Siding
- Foundation: Pillar/Post/Pier
- Roof: Metal
Condition
- false
- New construction: No
- Year built: 2003
Utilities & green energy
- Sewer: Septic Tank
- Water: Well
Community & HOA
Community
- Subdivision: None
Location
- Region: Denmark
Financial & listing details
- Price per square foot: $160/sqft
- Tax assessed value: $102,300
- Annual tax amount: $479
- Date on market: 11/5/2026
- Road surface type: Asphalt
Estimated market value
$358,400
$340,000 - $376,000
Not available
Price history
| Date | Event | Price |
|---|---|---|
| 11/5/2026 | Listed for sale | $365,000+82.5%$160/sqft |
Source:  CWTAR #2605175 Report a problem | ||
| 10/31/2024 | Sold | $200,000+166.7%$88/sqft |
Source: Public Record Report a problem | ||
| 9/26/2016 | Sold | $75,000-24.6%$33/sqft |
Source: Public Record Report a problem | ||
| 6/1/2016 | Listing removed | $99,500$44/sqft |
Source: Pritchard Realty #168253 Report a problem | ||
| 8/5/2015 | Listed for sale | $99,500+7.6%$44/sqft |
Source: Exit Select Realty #168253 Report a problem | ||
| 11/24/2014 | Listing removed | $92,500$41/sqft |
Source: 1ST CHOICE REALTY #162740 Report a problem | ||
| 9/19/2014 | Price change | $92,500-7.4%$41/sqft |
Source: 1ST CHOICE REALTY #162740 Report a problem | ||
| 6/27/2014 | Listed for sale | $99,900-20%$44/sqft |
Source: 1ST CHOICE REALTY #162740 Report a problem | ||
| 10/28/2013 | Listing removed | $124,900$55/sqft |
Source: RE/MAX Realty Source #158298 Report a problem | ||
| 8/30/2013 | Listed for sale | $124,900$55/sqft |
Source: REMAX Realty Source #158298 Report a problem | ||
Public tax history
| Year | Property taxes | Tax assessment |
|---|---|---|
| 2025 | $479 | $25,575 |
| 2024 | $479 | $25,575 |
| 2023 | $479 | $25,575 |
| 2022 | $479 -17% | $25,575 +4.1% |
| 2021 | $578 +21.4% | $24,575 +21.4% |
| 2020 | $476 | $20,250 |
| 2019 | $476 | $20,250 |
| 2018 | $476 +14.4% | $20,250 +19.3% |
| 2017 | $416 | $16,975 |
| 2016 | $416 +14% | $16,975 |
| 2015 | $365 | $16,975 |
| 2014 | $365 | $16,975 |
| 2013 | -- | $16,975 -14.6% |
| 2012 | $427 -6.1% | $19,866 -6.1% |
| 2011 | $455 | $21,146 |
| 2010 | -- | $21,146 |
| 2009 | -- | $21,146 +19.7% |
| 2008 | $408 | $17,663 |
| 2007 | $408 | $17,663 |
| 2006 | $408 | $17,663 |
| 2005 | $408 +283.6% | $17,663 +308.5% |
| 2004 | $106 +19.3% | $4,324 +19.3% |
| 2002 | $89 | $3,623 |
Find assessor info on the county website
Monthly payment
Climate risks
Neighborhood: 38391
Nearby schools
Schools provided by the listing agent
- District: Jackson Madison Consolidated District
Source: CWTAR. This data may not be complete. We recommend contacting the local school district to confirm school assignments for this home.
Similar homes
- $359,9004 bd3 ba2.7k sqft3619 Marvin Chapel Rd, Brownsville, TN 38012For Sale
 MLS ID #2604923, Aaron Blake Davis, Porchlight Realty West TN. CWTAR
- $380,0004 bd2 ba2.7k sqft1584 Hawkins Ln, Bells, TN 38006For Sale
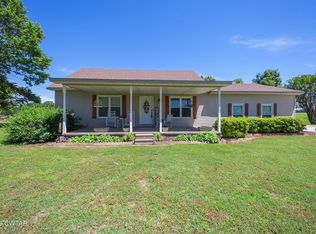 MLS ID #2602299, Judy Wooley, Mi Casa Realty - Jackson. CWTAR
- $359,9004 bd2 ba1.9k sqft3527 Us Highway 45 S, Pinson, TN 38366For Sale
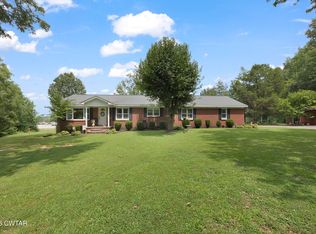 MLS ID #2603581, Brandi Ragan, Ragan Realty Group. CWTAR
- $379,9004 bd4 ba2.5k sqft586 Old Bells Rd, Jackson, TN 38305For Sale
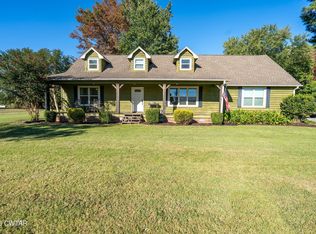 MLS ID #2604658, Jada S Slayton, RE/MAX Realty Source. CWTAR
- $394,9994 bd3 ba2.8k sqft128 Glenwood Dr, Jackson, TN 38305For Sale
 MLS ID #3623131, Daniel Demers. RealTracs MLS as distributed by MLS GRID
