Room to spread out at 586 Old Bells Road! Offering 2,528 square feet, this spacious home features 4 bedrooms, 3.5 baths, two master bedrooms and two laundry rooms. The impressive main primary suite feels like a private retreat with its own sitting area, full bath, walk-in closet and dedicated laundry room. A second master, two additional upstairs bedrooms and comfortable living spaces provide plenty of flexibility for family, guests or multigenerational living. Situated on approximately one acre with county taxes only, the property also offers an attached three-car carport and a detached workshop with a concrete floor. This unique floor plan delivers the space, privacy and versatility that can be hard to find!
For sale
$409,900
586 Old Bells Rd, Jackson, TN 38305
4beds
2,528sqft
Single Family Residence
Built in 1986
1 Acres Lot
$398,300 Zestimate®
$162/sqft
$-- HOA
What's special
Walk-in closetApproximately one acrePrivate retreatTwo master bedroomsTwo laundry roomsImpressive main primary suiteAttached three-car carport
- 1 day
- 237
- 18
Likely to sell faster than
Zillow last checked:
Listing updated:
Listed by:
Jada S Slayton,
RE/MAX Realty Source 731-668-7500
Source: CWTAR,MLS#: 2604658
Facts & features
Interior
Bedrooms & bathrooms
- Bedrooms: 4
- Bathrooms: 4
- Full bathrooms: 3
- 1/2 bathrooms: 1
- Main level bathrooms: 2
- Main level bedrooms: 2
Primary bedroom
- Level: Main
- Area: 216
- Dimensions: 12.0 x 18.0
Primary bedroom
- Level: Main
- Area: 144
- Dimensions: 12.0 x 12.0
Bedroom
- Level: Upper
- Area: 180
- Dimensions: 12.0 x 15.0
Bedroom
- Level: Upper
- Area: 180
- Dimensions: 12.0 x 15.0
Great room
- Level: Main
- Area: 336
- Dimensions: 16.0 x 21.0
Kitchen
- Level: Main
- Area: 240
- Dimensions: 12.0 x 20.0
Living room
- Level: Main
- Area: 240
- Dimensions: 12.0 x 20.0
Heating
- Central
Cooling
- Ceiling Fan(s), Central Air
Appliances
- Included: Built-In Electric Oven, Dishwasher, Electric Cooktop, Electric Water Heater, Exhaust Fan
- Laundry: Electric Dryer Hookup, Washer Hookup
Features
- Bookcases, Breakfast Bar, Ceiling Fan(s), Eat-in Kitchen, Walk-In Closet(s)
- Flooring: Carpet, Ceramic Tile, Hardwood
- Windows: Vinyl Frames
- Has basement: No
- Has fireplace: Yes
Interior area
- Total structure area: 3,337
- Total interior livable area: 2,528 sqft
Property
Parking
- Total spaces: 49
- Parking features: Guest, Open
- Carport spaces: 3
- Uncovered spaces: 46
Features
- Levels: One and One Half
- Patio & porch: Covered, Porch
- Exterior features: Rain Gutters
- Fencing: Wood
Lot
- Size: 1 Acres
- Dimensions: 125 x 370 x 123 x 370
- Features: Level
Details
- Additional structures: Storage
- Parcel number: 045 003.02
- Special conditions: Standard
Construction
Type & style
- Home type: SingleFamily
- Property subtype: Single Family Residence
Materials
- Wood Siding
- Roof: Composition
Condition
- false
- New construction: No
- Year built: 1986
Utilities & green energy
- Electric: 200+ Amp Service
- Sewer: Septic Tank
- Water: Public
- Utilities for property: Electricity Connected, Water Connected
Community & HOA
Community
- Subdivision: None
Location
- Region: Jackson
Financial & listing details
- Price per square foot: $162/sqft
- Tax assessed value: $264,100
- Annual tax amount: $1,237
- Date on market: 10/2/2026
- Road surface type: Asphalt
Estimated market value
$398,300
$378,000 - $418,000
$2,190/mo
Price history
| Date | Event | Price |
|---|---|---|
| 10/2/2026 | Listed for sale | $409,900+5023.8%$162/sqft |
Source:  CWTAR #2604658 Report a problem CWTAR #2604658 Report a problem | ||
| 1/1/1986 | Sold | $8,000$3/sqft |
Source: Agent Provided Report a problem | ||
Public tax history
| Year | Property taxes | Tax assessment |
|---|---|---|
| 2025 | $1,237 | $66,025 |
| 2024 | $1,237 | $66,025 |
| 2023 | $1,237 +3.5% | $66,025 +3.5% |
| 2022 | $1,195 +20.3% | $63,800 +50.8% |
| 2021 | $994 | $42,300 |
| 2020 | $994 | $42,300 |
| 2019 | $994 | $42,300 |
| 2018 | $994 -0.6% | $42,300 +3.7% |
| 2017 | $1,000 | $40,800 |
| 2016 | $1,000 +14% | $40,800 |
| 2015 | $877 +4.1% | $40,800 +4.1% |
| 2014 | $842 | $39,175 +26.9% |
| 2013 | -- | $30,875 -2.7% |
| 2012 | $683 | $31,747 |
| 2011 | $683 | $31,747 |
| 2010 | -- | $31,747 |
| 2009 | -- | $31,747 +2.5% |
| 2008 | $715 | $30,966 |
| 2007 | $715 | $30,966 |
| 2006 | $715 | $30,966 |
| 2005 | $715 -6.1% | $30,966 |
| 2004 | $762 +4.7% | $30,966 +4.7% |
| 2002 | $728 | $29,577 |
| 2001 | -- | $29,577 -75% |
| 2000 | -- | $118,308 |
Find assessor info on the county website
Monthly payment
Est. payment
Payment breakdown
Explore the cost of this home by adjusting the details. Changes won't be saved.Climate risks
Neighborhood: 38305
Nearby schools
Schools provided by the listing agent
- District: Jackson Madison Consolidated District
Source: CWTAR. This data may not be complete. We recommend contacting the local school district to confirm school assignments for this home.
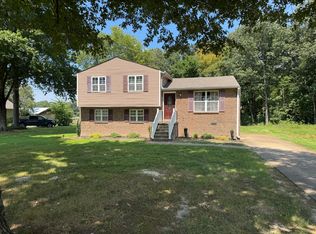
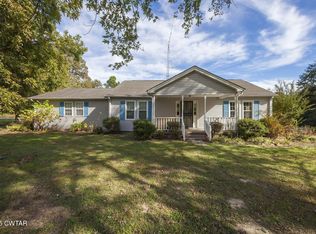
Similar homes
- $429,9004 bd4 ba3.1k sqft53 Hampstead Cv, Jackson, TN 38305For Sale
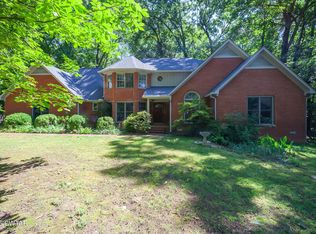 MLS ID #2602845, Peggy Graves, Coldwell Banker Southern Realty. CWTAR
 - $415,0003 bd3 ba3.4k sqft117 Tuckahoe Rd, Jackson, TN 38305For Sale
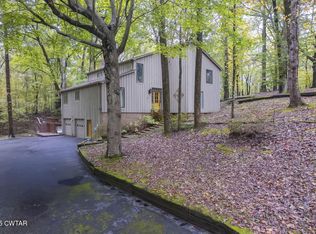 MLS ID #2505209, Amanda Harvey, Coldwell Banker Southern Realty. CWTAR
 - $469,9004 bd3 ba2.9k sqft110 Greenbriar Ln, Jackson, TN 38305For Sale
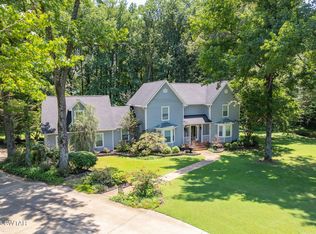 MLS ID #2603518, Rachel Fullington, Hickman Realty Group Inc.-Jack. CWTAR
 - $479,9005 bd4 ba3.5k sqft185 Bascom Rd, Jackson, TN 38305For Sale
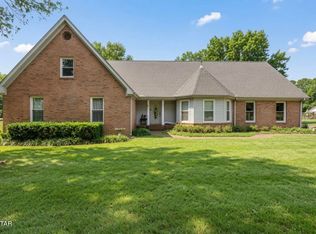 MLS ID #2603309, Drake Harber, Blue Suede Realty. CWTAR
 - $269,9003 bd3 ba2.3k sqft17 Westchester Ct, Jackson, TN 38305For Sale
 MLS ID #3543207, Dylan Jones. RealTracs MLS as distributed by MLS GRID
