Tucked away on a quiet cove, this custom-built home offers the rare combination of privacy, space, and timeless quality. Situated on a beautifully wooded 1.37-acre lot, the screened porch overlooks a peaceful backyard framed by mature trees—creating the perfect place to enjoy your morning coffee or unwind at the end of the day. Built in 1997, this thoughtfully designed 4-bedroom, 2-bath home features a desirable split-bedroom floor plan with generous room sizes, abundant storage, and a workshop for hobbies or projects. You'll appreciate the flexibility of both a formal dining room and an eat-in kitchen, providing plenty of space for everyday living and entertaining. The secondary bathroom has been beautifully updated with a walk-in tiled shower, while the home's well-maintained interior offers the opportunity to personalize cosmetic finishes to match your own style and taste. Whether you're looking for a move-in-ready home with room to make it your own or searching for a peaceful setting that's becoming increasingly difficult to find, this property is full of potential.
For sale
Price cut: $5K (8/14)
$375,000
48 Habersham Cv, Humboldt, TN 38343
4beds
2,296sqft
Single Family Residence
Built in 1997
1.37 Acres Lot
$365,900 Zestimate®
$163/sqft
$-- HOA
What's special
Generous room sizesDesirable split-bedroom floor planScreened porchWell-maintained interiorEat-in kitchenAbundant storageQuiet cove
- 97 days
- 231
- 15
Zillow last checked:
Listing updated:
Listed by:
Kimberly Evans,
Coldwell Banker Southern Realty 731-668-1777
Source: CWTAR,MLS#: 2603268
Facts & features
Interior
Bedrooms & bathrooms
- Bedrooms: 4
- Bathrooms: 2
- Full bathrooms: 2
- Main level bathrooms: 2
- Main level bedrooms: 4
Primary bedroom
- Level: Main
- Area: 252
- Dimensions: 18.0 x 14.0
Bedroom
- Level: Main
- Area: 149.5
- Dimensions: 11.5 x 13.0
Bedroom
- Level: Main
- Area: 132.25
- Dimensions: 11.5 x 11.5
Bedroom
- Level: Main
- Area: 150
- Dimensions: 10.0 x 15.0
Dining room
- Level: Main
- Area: 175.5
- Dimensions: 13.0 x 13.5
Kitchen
- Level: Main
- Area: 261.25
- Dimensions: 27.5 x 9.5
Living room
- Level: Main
- Area: 500
- Dimensions: 25.0 x 20.0
Sun room
- Level: Main
- Area: 100
- Dimensions: 20.0 x 5.0
Heating
- Central, Fireplace(s), Natural Gas
Cooling
- Ceiling Fan(s), Central Air
Appliances
- Included: Dishwasher, Electric Range, Refrigerator
- Laundry: Electric Dryer Hookup, Main Level, Washer Hookup
Features
- Ceiling Fan(s), Ceramic Tile Shower, Eat-in Kitchen, High Ceilings, Master Downstairs, Walk-In Closet(s)
- Flooring: Carpet, Parquet, Tile
- Windows: Blinds
- Has fireplace: Yes
- Fireplace features: Gas Log
Interior area
- Total interior livable area: 2,296 sqft
Property
Parking
- Total spaces: 4
- Parking features: Garage Door Opener, Garage Faces Front, Workshop in Garage
- Attached garage spaces: 2
Accessibility
- Accessibility features: See Remarks
Features
- Levels: One
- Patio & porch: Front Porch, Patio, Rear Porch, Screened
- Exterior features: Rain Gutters
Lot
- Size: 1.37 Acres
- Dimensions: 50.32 x 267.30 x 53.70 x 87.57
- Features: Cul-De-Sac
Details
- Additional structures: Workshop
- Parcel number: 012C D 005.00
- Special conditions: Standard
Construction
Type & style
- Home type: SingleFamily
- Property subtype: Single Family Residence
Materials
- Brick
Condition
- false
- New construction: No
- Year built: 1997
Utilities & green energy
- Sewer: Septic Tank
- Water: Public
- Utilities for property: Electricity Connected, Natural Gas Connected, Water Connected
Community & HOA
Community
- Security: Carbon Monoxide Detector(s), Smoke Detector(s)
- Subdivision: North Brunswick Place
Location
- Region: Humboldt
Financial & listing details
- Price per square foot: $163/sqft
- Tax assessed value: $300,600
- Annual tax amount: $1,720
- Date on market: 7/13/2026
- Road surface type: Asphalt
Estimated market value
$365,900
$348,000 - $384,000
$2,055/mo
Price history
| Date | Event | Price |
|---|---|---|
| 8/14/2026 | Price change | $375,000-1.3%$163/sqft |
Source:  CWTAR #2603268 Report a problem CWTAR #2603268 Report a problem | ||
| 7/13/2026 | Listed for sale | $380,000+2011.1%$166/sqft |
Source: CWTAR #2603268 Report a problem | ||
| 12/10/1996 | Sold | $18,000$8/sqft |
Source: Agent Provided Report a problem | ||
Public tax history
| Year | Property taxes | Tax assessment |
|---|---|---|
| 2025 | $1,721 | $75,150 |
| 2024 | $1,721 | $75,150 |
| 2023 | $1,721 | $75,150 |
| 2022 | $1,721 +26.1% | $75,150 +60% |
| 2021 | $1,364 | $46,975 |
| 2020 | $1,364 +23.6% | $46,975 |
| 2019 | $1,104 -19.1% | $46,975 |
| 2018 | $1,364 0% | $46,975 +3.6% |
| 2017 | $1,364 | $45,325 |
| 2016 | $1,364 +11% | $45,325 |
| 2015 | $1,228 | $45,325 |
| 2014 | $1,228 | $45,325 |
| 2013 | -- | $45,325 -2.1% |
| 2012 | $1,260 | $46,313 |
| 2011 | $1,260 | $46,313 |
| 2010 | -- | $46,313 +0.6% |
| 2009 | -- | $46,046 +3.2% |
| 2008 | $1,312 | $44,638 |
| 2007 | $1,312 | $44,638 |
| 2006 | $1,312 | $44,638 |
| 2005 | $1,312 -6.4% | $44,638 |
| 2004 | $1,402 +9.8% | $44,638 +9.8% |
| 2002 | $1,277 | $40,671 |
| 2001 | -- | $40,671 -75% |
| 2000 | -- | $162,682 |
Find assessor info on the county website
Monthly payment
Est. payment
Payment breakdown
Explore the cost of this home by adjusting the details. Changes won't be saved.Climate risks
Neighborhood: 38343
Nearby schools
Schools provided by the listing agent
- District: Jackson Madison Consolidated District
Source: CWTAR. This data may not be complete. We recommend contacting the local school district to confirm school assignments for this home.

Similar homes
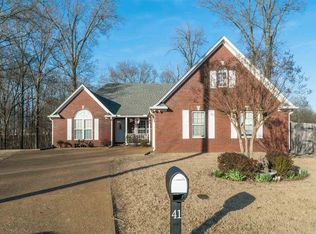
- $345,0004 bd3 ba2.5k sqft58 Tarkenton Dr, Humboldt, TN 38343For Sale
 MLS ID #2604254, Nathan Lilly, Lilly Realty. CWTAR
 - $319,9003 bd3 ba1.9k sqft38 Brighton Dr, Humboldt, TN 38343For Sale
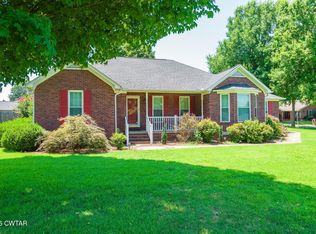 MLS ID #2603187, Alan Sharp Castleman, Hickman Realty Group Inc.-Jack. CWTAR
 - $269,0003 bd2 ba1.6k sqft32 Wexford Cv, Humboldt, TN 38343For Sale
 MLS ID #2603829, Kim Holt, Town and Country. CWTAR
 - $399,9004 bd4 ba3.1k sqft53 Hampstead Cv, Jackson, TN 38305For Sale
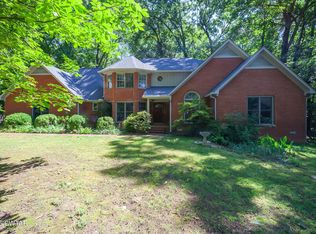 MLS ID #2602845, Peggy Graves, Coldwell Banker Southern Realty. CWTAR
