Welcome to 32 Wexford Cove, Humboldt, TN — a beautifully maintained home in the highly desirable Winchester Place subdivision, just minutes from Humboldt Golf Course. Now offered at $294,000, this exceptional property offers comfort, style, and flexibility for today's buyers. This spacious 3-bedroom, 2-bath brick home features over 1,650 square feet of thoughtfully designed living space with an open-concept layout ideal for both entertaining and everyday living. Inside, you'll find a warm and inviting living room with a cozy gas log fireplace, a dedicated dining area, and an eat-in kitchen perfect for gathering with family and friends. The private primary suite provides a peaceful retreat, while the additional bedrooms offer versatility for guests, family, or a home office. Step outside to your own backyard oasis featuring a large fenced yard and covered patio, — the perfect setup for summer fun, outdoor entertaining, and relaxing evenings at home. Additional highlights include a 2-car attached garage, newer HVAC system, and a convenient location with easy access to Jackson, shopping, dining, and local schools. Seller is motivated and may consider discussing a lease option for qualified buyers, offering a unique opportunity for buyers seeking flexible purchasing options. If you've been searching for a move-in ready home with upscale appeal, outdoor amenities, and added buying flexibility, 32 Wexford Cove is a must-see. All information deemed accurate but is not warranted by the seller, company, or the Realtor. Square footage to be determined by the appraiser. This document is to be used for reference only and is not a valid part of the sales contract between the buyer and the seller. This information is deemed reliable, but not guaranteed.
For sale
Price cut: $5K (7/20)
$294,000
32 Wexford Cv, Humboldt, TN 38343
3beds
1,653sqft
:
Get pre-qualified$1,799/mo
Single Family Residence
Built in 2007
0.3 Acres Lot
$295,300 Zestimate®
$178/sqft
$9/mo HOA
What's special
Cozy gas log fireplaceDedicated dining area
- 75 days |
- 462 |
- 18 |
Zillow last checked:
Listing updated:
Listed by:
Heidi Policky,
Golden Key 731-668-4848
Source: CWTAR,MLS#: 2602161
Facts & features
Interior
Bedrooms & bathrooms
- Bedrooms: 3
- Bathrooms: 2
- Full bathrooms: 2
- Main level bathrooms: 2
- Main level bedrooms: 3
Primary bedroom
- Level: Main
- Area: 232.5
- Dimensions: 15.5 x 15.0
Bedroom
- Level: Main
- Area: 130.9
- Dimensions: 11.9 x 11.0
Bedroom
- Level: Main
- Area: 132
- Dimensions: 11.0 x 12.0
Primary bathroom
- Level: Main
- Area: 144
- Dimensions: 12.0 x 12.0
Bathroom
- Level: Main
- Area: 60
- Dimensions: 5.0 x 12.0
Dining room
- Level: Main
- Area: 112.36
- Dimensions: 10.6 x 10.6
Kitchen
- Level: Main
- Area: 93.5
- Dimensions: 11.0 x 8.5
Laundry
- Level: Main
- Area: 51.75
- Dimensions: 5.75 x 9.0
Living room
- Level: Main
- Area: 260
- Dimensions: 13.0 x 20.0
Heating
- Central
Cooling
- Ceiling Fan(s), Central Air
Appliances
- Included: Dishwasher, Electric Cooktop
Features
- Has basement: No
- Has fireplace: Yes
- Fireplace features: Gas Log, Gas Starter
Interior area
- Total interior livable area: 1,653 sqft
Property
Parking
- Total spaces: 4
- Parking features: Garage Door Opener, Garage Faces Front, Open, Other
- Attached garage spaces: 2
- Uncovered spaces: 2
- Details: driveway
Features
- Levels: One
- Patio & porch: Covered, Patio, Screened
- Exterior features: Rain Gutters
- Fencing: Back Yard,Wood
Lot
- Size: 0.3 Acres
- Dimensions: 80 x 165
Details
- Parcel number: 012J E 004.00
- Special conditions: Standard
Construction
Type & style
- Home type: SingleFamily
- Property subtype: Single Family Residence
Materials
- Brick
Condition
- false
- New construction: No
- Year built: 2007
Utilities & green energy
- Electric: 220 Volts in Garage
- Sewer: Public Sewer
- Water: Public
- Utilities for property: Electricity Connected, Sewer Connected
Community & HOA
Community
- Subdivision: Winchester Place
HOA
- Has HOA: Yes
- HOA fee: $105 annually
Location
- Region: Humboldt
Financial & listing details
- Price per square foot: $178/sqft
- Tax assessed value: $211,300
- Annual tax amount: $1,209
- Date on market: 5/12/2026
Estimated market value
$295,300
$281,000 - $310,000
$1,866/mo
Price history
| Date | Event | Price |
|---|---|---|
| 7/20/2026 | Price change | $294,000-1.7%$178/sqft |
Source:  CWTAR #2602161 Report a problem CWTAR #2602161 Report a problem | ||
| 7/11/2026 | Price change | $299,000-2%$181/sqft |
Source: CWTAR #2602161 Report a problem | ||
| 5/25/2026 | Price change | $305,000-3.2%$185/sqft |
Source: CWTAR #2602161 Report a problem | ||
| 5/12/2026 | Listed for sale | $315,000+11.3%$191/sqft |
Source: CWTAR #2602161 Report a problem | ||
| 4/10/2024 | Sold | $283,000-5.6%$171/sqft |
Source: Public Record Report a problem | ||
| 12/22/2023 | Pending sale | $299,900$181/sqft |
Source: Owner Report a problem | ||
| 10/17/2023 | Listed for sale | $299,900+59.5%$181/sqft |
Source: Owner Report a problem | ||
| 3/24/2021 | Listing removed | -- |
Source: Owner Report a problem | ||
| 8/14/2020 | Sold | $188,000-1%$114/sqft |
Source: Agent Provided Report a problem | ||
| 7/9/2020 | Pending sale | $189,900$115/sqft |
Source: Owner Report a problem | ||
| 7/8/2020 | Price change | $189,900+8%$115/sqft |
Source: Owner Report a problem | ||
| 7/6/2020 | Listed for sale | $175,900+19.7%$106/sqft |
Source: Owner Report a problem | ||
| 1/4/2016 | Sold | $146,900$89/sqft |
Source: Public Record Report a problem | ||
| 9/11/2015 | Listed for sale | $146,900+7.3%$89/sqft |
Source: Hickman Realty Group Inc.-Jack #168863 Report a problem | ||
| 9/27/2007 | Sold | $136,900+447.6%$83/sqft |
Source: Public Record Report a problem | ||
| 5/16/2007 | Sold | $25,000$15/sqft |
Source: Public Record Report a problem | ||
Public tax history
| Year | Property taxes | Tax assessment |
|---|---|---|
| 2025 | $1,209 | $52,825 |
| 2024 | $1,209 | $52,825 |
| 2023 | $1,209 +1.9% | $52,825 +1.9% |
| 2022 | $1,187 +13.3% | $51,825 +43.7% |
| 2021 | $1,047 | $36,075 |
| 2020 | $1,047 +23.6% | $36,075 |
| 2019 | $848 -19.1% | $36,075 |
| 2018 | $1,047 -4.9% | $36,075 -1.4% |
| 2017 | $1,102 | $36,600 |
| 2016 | $1,102 +11.1% | $36,600 |
| 2015 | $992 | $36,600 |
| 2014 | $992 | $36,600 |
| 2013 | -- | $36,600 -1.3% |
| 2012 | $1,008 | $37,074 |
| 2011 | $1,008 | $37,074 |
| 2010 | -- | $37,074 |
| 2009 | -- | $37,074 +6.6% |
| 2008 | $1,022 | $34,772 |
| 2007 | $1,022 +456.4% | $34,772 +456.4% |
| 2006 | $184 | $6,250 |
Find assessor info on the county website
Monthly payment
Est. payment
Payment breakdown
Explore the cost of this home by adjusting the details. Changes won't be saved.Climate risks
Neighborhood: 38343
Nearby schools
GreatSchools rating
- 8/10Pope SchoolGrades: K-6Distance: 4.2 mi
- 6/10Northeast Middle SchoolGrades: 6-8Distance: 7.5 mi
- 3/10North Side High SchoolGrades: 9-12Distance: 6 mi
Schools provided by the listing agent
- District: Jackson Madison Consolidated District
Source: CWTAR. This data may not be complete. We recommend contacting the local school district to confirm school assignments for this home.
- $300,7003 bd2 ba1.7k sqft26 Wexford Cv, Humboldt, TN 38343Off Market
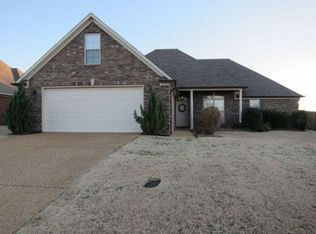
- $300,900-- bd2 ba1.9k sqft38 Wexford Cv, Humboldt, TN 38343Off Market
- $303,3004 bd2 ba1.9k sqft46 Wexford Cv, Humboldt, TN 38343Off Market

- $328,100-- bd2 ba2.1k sqft20 Wexford Cv, Humboldt, TN 38343Off Market
- $289,3003 bd2 ba1.8k sqft33 Wexford Cv, Humboldt, TN 38343Off Market
- $297,2004 bd2 ba1.9k sqft39 Wexford Cv, Humboldt, TN 38343Off Market
- $322,9004 bd2 ba2.3k sqft27 Wexford Cv, Three Way, TN 38343Off Market
- $323,200-- bd2 ba2k sqft52 Wexford Cv, Humboldt, TN 38343Off Market
A local agent can set up tours, give advice and negotiate with sellers.
A local lender can help you make sure your offer is ready when you are.
Similar homes
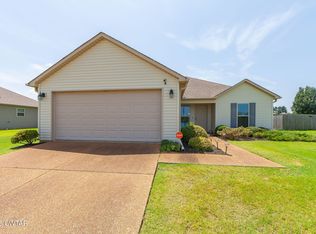
- $250,0003 bd2 ba1.3k sqft50 Ashberry Ln, Three Way, TN 38343For Sale
 MLS ID #2603459, Parker Wiser, Ragan Realty Group. CWTAR
 - $289,9004 bd3 ba2k sqft109 Sebastian Dr, Jackson, TN 38305For Sale
 MLS ID #2603313, Bradley V Arnold, Southern LifeStyle Properties. CWTAR
 - $310,0003 bd2 ba1.6k sqft25 Arbuckle Ln, Jackson, TN 38305For Sale
 MLS ID #2603505, Christy Fullington, Crye-Leike Elite. CWTAR
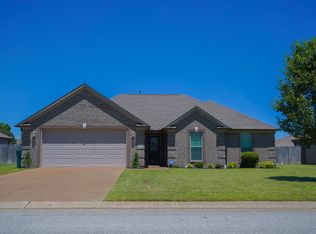
 - $294,9003 bd2 ba1.5k sqft83 Nehemiah Dr, Jackson, TN 38305For Sale
 MLS ID #10221753, Jaicey S Fowler, Action Realty. MAAR
 - $325,0003 bd2 ba1.7k sqft261 State Route 420, Humboldt, TN 38343For SaleMLS ID #2602868, Brad Dale Lindsey, Hickman Realty Group, Inc.-Hum. CWTAR
- $269,9003 bd2 ba1.4k sqft76 Birch Hollow Ln, Jackson, TN 38305For SaleMLS ID #10225093, Brooke Redmon Benton, Action Realty. MAAR
- $316,9004 bd2 ba1.8k sqft30 Success Cv, Jackson, TN 38305For SaleMLS ID #2603125, Debra Ann Kee, Porchlight Realty West TN. CWTAR
- $--4 bd3 ba2.4k sqft12 Brookstone Pl, Jackson, TN 38305AuctionAuction.com 2
- $310,0003 bd3 ba2.4k sqft3 Emerald Ridge Cv, Jackson, TN 38305For Sale By Owner
- $315,0003 bd2 ba1.6k sqft324 Canvasback Dr, Medina, TN 38355For SaleMLS ID #2603151, India Mesa, Crye-Leike Elite. CWTAR
- $300,0003 bd2 ba1.5k sqft16 Brookfield Dr, Oakfield, TN 38362For SaleMLS ID #2504901, Davey Parker, Parker & Co. Real Estate. CWTAR
- $289,9004 bd3 ba1.9k sqft19 Sandbourne Cv, Jackson, TN 38305For SaleMLS ID #2603035, Tami S. Reid, Hickman Realty Group Inc.-Jack. CWTAR
- $265,0003 bd3 ba1.8k sqft3578 Old Medina Rd, Oakfield, TN 38362For SaleMLS ID #2603075, Tiffany Elder, Porchlight Realty West TN. CWTAR
- $339,9003 bd2 ba2k sqft30 Isaac St, Jackson, TN 38305For SaleMLS ID #2602525, Jacob Brady, Prosper Realty Group. CWTAR
- $282,0003 bd2 ba2.2k sqft102 Candlewick Dr, Jackson, TN 38305For SaleMLS ID #2602798, Heather Inez Pierce, Coldwell Banker Southern Realty. CWTAR
- $299,0003 bd2 ba1.8k sqft4506 Hamilton St, Atwood, TN 38220For SaleMLS ID #2603044, Saundra Whiteside, Lankford Realty Co.. CWTAR
- $314,9003 bd2 ba1.8k sqft46 Thornhill Cv, Jackson, TN 38305For SaleMLS ID #2603028, Meredith Jane Fuller, Coldwell Banker Southern Realty. CWTAR
- $262,9003 bd2 ba1.4k sqft141 Kensington Cv, Medina, TN 38355For SaleMLS ID #2600652, Hector I Lagares, Hickman Realty Group Inc.-Jack. CWTAR
- $259,9004 bd2 ba1.5k sqft1441 Middle School St, Medina, TN 38355For SaleMLS ID #2602066, Scott Beasley, Hickman Realty Group, Inc.-Mil. CWTAR
- $324,9003 bd2 ba1.6k sqft57 Copper Ridge Cv, Jackson, TN 38305For SaleMLS ID #2602987, Chris Miller, Crye-Leike Elite. CWTAR
