Discover the space, updates, and flexibility offered at 109 Sebastian Drive in Jackson, Tennessee. This attractive brick home features approximately 2,006 square feet with four bedrooms, two-and-a-half bathrooms, an attached two-car garage, and a fenced backyard. The main level includes a comfortable living room, eat-in kitchen, primary bedroom suite, laundry room, and guest half bath. Improvements completed in 2023 include hardwood flooring in the den that also features a gas log Fireplace. Kitchen updates includes a tile back splash, sanded and painted cabinetry, and an updated stove, dishwasher, and built-in microwave. Upstairs, the versatile floor plan offers two spacious bedrooms, a full bathroom, a computer room or home office, and a large bonus room that may also serve as a fourth bedroom, media room, recreation room, or additional living space. Conveniently located in North Jackson near the newly built Pope Middle School, the property provides easy access to shopping, dining, healthcare, and major travel routes. The location also offers a convenient commute to Milan, Humboldt, and other West Tennessee communities. FHA, VA, or conventional Financing, subject to appraisal, lender approval, and applicable loan requirements. Schedule your private showing to see everything this updated North Jackson home has to offer.
For sale
Price cut: $10K (9/10)
$279,900
109 Sebastian Dr, Jackson, TN 38305
4beds
2,006sqft
Single Family Residence
Built in 2002
0.26 Acres Lot
$278,200 Zestimate®
$140/sqft
$-- HOA
What's special
Gas log fireplaceAttractive brick homeFenced backyardAttached two-car garageEat-in kitchenLarge bonus roomTwo-and-a-half bathrooms
- 85 days
- 697
- 85
Zillow last checked:
Listing updated:
Listed by:
Bradley V Arnold,
Southern LifeStyle Properties 731-613-2354
Source: CWTAR,MLS#: 2603313
Facts & features
Interior
Bedrooms & bathrooms
- Bedrooms: 4
- Bathrooms: 3
- Full bathrooms: 2
- 1/2 bathrooms: 1
- Main level bathrooms: 1
- Main level bedrooms: 1
Primary bedroom
- Level: Main
- Area: 260
- Dimensions: 20.0 x 13.0
Bedroom
- Level: Upper
- Area: 260
- Dimensions: 20.0 x 13.0
Bedroom
- Level: Upper
- Area: 132
- Dimensions: 12.0 x 11.0
Bedroom
- Level: Upper
- Area: 285
- Dimensions: 19.0 x 15.0
Kitchen
- Level: Main
- Area: 153
- Dimensions: 17.0 x 9.0
Laundry
- Level: Main
- Area: 54
- Dimensions: 9.0 x 6.0
Living room
- Level: Main
- Area: 247
- Dimensions: 19.0 x 13.0
Office
- Level: Upper
- Area: 96
- Dimensions: 12.0 x 8.0
Heating
- Central, Fireplace(s), Forced Air
Cooling
- Ceiling Fan(s), Central Air
Appliances
- Included: Dishwasher, Electric Cooktop, Electric Range, Electric Water Heater, Refrigerator, Stainless Steel Appliance(s)
- Laundry: Electric Dryer Hookup, Laundry Room, Washer Hookup
Features
- Ceiling Fan(s), Eat-in Kitchen, Fiber Glass Shower, Master Downstairs, Tub Shower Combo, Walk-In Closet(s)
- Flooring: Carpet, Hardwood, Tile
- Windows: Bay Window(s), Blinds, Double Pane Windows
- Has fireplace: Yes
- Fireplace features: Gas Log
Interior area
- Total interior livable area: 2,006 sqft
Property
Parking
- Total spaces: 2
- Parking features: Garage Door Opener
- Attached garage spaces: 2
Features
- Levels: Two
- Patio & porch: Patio
- Exterior features: Rain Gutters
- Fencing: Wood
Lot
- Size: 0.26 Acres
- Dimensions: 89.57 x 130 x 123.53 x 85.90
Details
- Parcel number: 016P A 019.00
- Special conditions: Standard
Construction
Type & style
- Home type: SingleFamily
- Property subtype: Single Family Residence
Materials
- Brick
- Foundation: Slab
Condition
- false
- New construction: No
- Year built: 2002
Utilities & green energy
- Electric: 200+ Amp Service
- Sewer: Public Sewer
- Water: Public
- Utilities for property: Electricity Connected, Natural Gas Connected, Sewer Connected, Water Connected
Community & HOA
Community
- Subdivision: Rooker Bend
HOA
- Has HOA: No
Location
- Region: Jackson
Financial & listing details
- Price per square foot: $140/sqft
- Tax assessed value: $205,800
- Annual tax amount: $1,793
- Date on market: 7/15/2026
- Road surface type: Asphalt
Estimated market value
$278,200
$264,000 - $292,000
$2,003/mo
Price history
| Date | Event | Price |
|---|---|---|
| 9/10/2026 | Price change | $279,900-3.4%$140/sqft |
Source:  CWTAR #2603313 Report a problem CWTAR #2603313 Report a problem | ||
| 7/15/2026 | Listed for sale | $289,900+7.4%$145/sqft |
Source: CWTAR #2603313 Report a problem | ||
| 6/3/2026 | Listing removed | $269,900+2%$135/sqft |
Source: My State MLS #11689413 Report a problem | ||
| 5/18/2026 | Price change | $264,500-2%$132/sqft |
Source:  MAAR #10219413 Report a problem MAAR #10219413 Report a problem | ||
| 4/21/2026 | Price change | $269,900-3.6%$135/sqft |
Source: MAAR #10219413 Report a problem | ||
| 4/12/2026 | Listed for sale | $279,900+36.5%$140/sqft |
Source: My State MLS #11689413 Report a problem | ||
| 11/5/2020 | Sold | $205,000+2.6%$102/sqft |
Source: Public Record Report a problem | ||
| 9/4/2020 | Pending sale | $199,900$100/sqft |
Source: RE/MAX Realty Source #203295 Report a problem | ||
| 8/24/2020 | Price change | $199,900-2.4%$100/sqft |
Source: RE/MAX Realty Source #203295 Report a problem | ||
| 8/16/2020 | Listed for sale | $204,900+41.4%$102/sqft |
Source: RE/MAX Realty Source #203295 Report a problem | ||
| 2/23/2018 | Sold | $144,900$72/sqft |
Source: Public Record Report a problem | ||
| 1/20/2018 | Listed for sale | $144,900+3.6%$72/sqft |
Source: RE/MAX REALTY SOURCE #181122 Report a problem | ||
| 8/29/2013 | Listing removed | $139,900$70/sqft |
Source: Crye-Leike #153120 Report a problem | ||
| 9/6/2012 | Listed for sale | $139,900+2.8%$70/sqft |
Source: CRYE*LEIKE, Blue Skies Real Estate #153120 Report a problem | ||
| 6/26/2006 | Sold | $136,100+16.6%$68/sqft |
Source: Public Record Report a problem | ||
| 11/27/2002 | Sold | $116,700+207.1%$58/sqft |
Source: Public Record Report a problem | ||
| 6/7/2002 | Sold | $38,000$19/sqft |
Source: Public Record Report a problem | ||
Public tax history
| Year | Property taxes | Tax assessment |
|---|---|---|
| 2025 | $1,793 | $51,450 |
| 2024 | $1,793 | $51,450 |
| 2023 | $1,793 | $51,450 |
| 2022 | $1,793 +26% | $51,450 +55.9% |
| 2021 | $1,423 | $33,000 |
| 2020 | $1,423 +83.5% | $33,000 |
| 2019 | $776 -45.5% | $33,000 |
| 2018 | $1,423 +12.8% | $33,000 +15.4% |
| 2017 | $1,262 | $28,600 |
| 2016 | $1,262 +7.3% | $28,600 |
| 2015 | $1,176 | $28,600 |
| 2014 | $1,176 | $28,600 |
| 2013 | -- | $28,600 -5.1% |
| 2012 | $1,242 | $30,135 |
| 2011 | $1,242 | $30,135 |
| 2010 | -- | $30,135 |
| 2009 | -- | $30,135 -0.7% |
| 2008 | $1,339 | $30,361 |
| 2007 | $1,339 | $30,361 |
| 2006 | $1,339 | $30,361 |
| 2005 | $1,339 -5.8% | $30,361 |
| 2004 | $1,421 +6.1% | $30,361 +6.1% |
| 2002 | $1,339 | $28,614 +535.9% |
| 2001 | -- | $4,500 -75% |
| 2000 | -- | $18,000 |
Find assessor info on the county website
Monthly payment
Est. payment
Payment breakdown
Explore the cost of this home by adjusting the details. Changes won't be saved.Climate risks
Neighborhood: 38305
Nearby schools
Schools provided by the listing agent
- District: Jackson Madison Consolidated District
Source: CWTAR. This data may not be complete. We recommend contacting the local school district to confirm school assignments for this home.
Similar homes
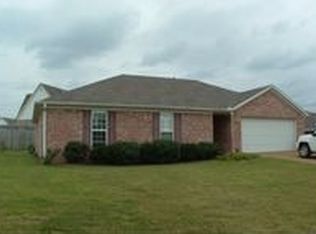
- $285,0003 bd2 ba1.6k sqft163 Romie Dr, Jackson, TN 38305For Sale

 MLS ID #3288037, Sarah Scott. RealTracs MLS as distributed by MLS GRID
 - $264,9003 bd2 ba1.4k sqft76 Birch Hollow Ln, Jackson, TN 38305For Sale
 MLS ID #10225093, Brooke Redmon Benton, Action Realty. MAAR
 - $294,9003 bd2 ba1.5k sqft83 Nehemiah Dr, Jackson, TN 38305For Sale
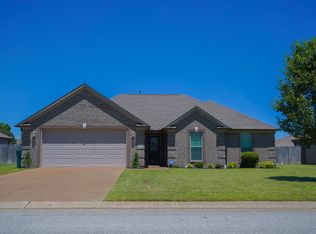 MLS ID #10221753, Jaicey S Fowler, Action Realty. MAAR
 - $269,9003 bd3 ba2.3k sqft17 Westchester Ct, Jackson, TN 38305For Sale
 MLS ID #3543207, Dylan Jones. RealTracs MLS as distributed by MLS GRID
