Welcome to this beautiful 3 bedroom, 2.5 bath brick home! Enjoy a spacious living room with vaulted ceiling and gas fireplace, along with an updated kitchen featuring quartz countertops, tile backsplash. pantry and double oven. The main-level primary suite offers tray ceiling, double vanities, separate tub and shower and walk-in-closet. There are two additional bedrooms upstairs, full bath, and a versatile bonus room perfect for an office, playroom, media room or game room. Relax or entertain in the fenced backyard with patio and covered awning. A storm shelter in the garage adds peace of mind. Conveniently located near shopping, dining and schools. This home is ready to welcome you. Call Susan Horn for your showing today. 731-614-9946
For sale
$319,900
48 Stone Spring Cir, Jackson, TN 38305
3beds
2,097sqft
Single Family Residence
Built in 2007
-- sqft lot
$-- Zestimate®
$153/sqft
$-- HOA
What's special
Gas fireplaceMain-level primary suiteTwo additional bedrooms upstairsDouble ovenSeparate tub and showerTile backsplashTray ceiling
- 1 day
- 157
- 6
Zillow last checked:
Listing updated:
Listed by:
Susan Horn,
Greer Real Estate Group 731-300-4100
Source: CWTAR,MLS#: 2604724
Facts & features
Interior
Bedrooms & bathrooms
- Bedrooms: 3
- Bathrooms: 3
- Full bathrooms: 2
- 1/2 bathrooms: 1
- Main level bathrooms: 2
- Main level bedrooms: 1
Primary bedroom
- Level: Main
- Area: 180
- Dimensions: 15.0 x 12.0
Bedroom
- Level: Upper
- Area: 132
- Dimensions: 12.0 x 11.0
Bedroom
- Level: Upper
- Area: 132
- Dimensions: 12.0 x 11.0
Bonus room
- Level: Upper
- Area: 240
- Dimensions: 24.0 x 10.0
Dining room
- Level: Main
- Area: 100
- Dimensions: 10.0 x 10.0
Kitchen
- Level: Main
- Area: 130
- Dimensions: 13.0 x 10.0
Living room
- Level: Main
- Area: 270
- Dimensions: 18.0 x 15.0
Appliances
- Included: Dishwasher, Double Oven, Electric Range, Microwave, Refrigerator
- Laundry: Laundry Room, Main Level
Features
- Ceiling Fan(s), Commode Room, Crown Molding, Double Vanity, Pantry, Master Downstairs, Soaking Tub, Tray Ceiling(s), Vaulted Ceiling(s)
- Flooring: Carpet, Ceramic Tile, Laminate
- Has fireplace: Yes
- Fireplace features: Gas Log
Interior area
- Total interior livable area: 2,097 sqft
Property
Parking
- Total spaces: 2
- Parking features: Garage - Attached
- Attached garage spaces: 2
Features
- Levels: Two
- Patio & porch: Patio, Terrace
- Exterior features: Rain Gutters
- Fencing: Back Yard,Wood
Lot
- Dimensions: 60.40 x 115.96 x 82.67 x 113.97
Details
- Parcel number: 016P E 032.00
- Special conditions: Standard
Construction
Type & style
- Home type: SingleFamily
- Property subtype: Single Family Residence
Materials
- Brick, Vinyl Siding
- Foundation: Slab
- Roof: Shingle
Condition
- false
- New construction: No
- Year built: 2007
Utilities & green energy
- Water: Public
Community & HOA
Community
- Features: Playground
- Subdivision: Cedarbrook Farms
Location
- Region: Jackson
Financial & listing details
- Price per square foot: $153/sqft
- Annual tax amount: $1,894
- Date on market: 10/7/2026
- Road surface type: Asphalt
Estimated market value
Not available
Estimated sales range
Not available
Not available
Price history
| Date | Event | Price |
|---|---|---|
| 10/7/2026 | Listed for sale | $319,900$153/sqft |
Source:  CWTAR #2604724 Report a problem CWTAR #2604724 Report a problem | ||
Public tax history
Tax history is unavailable.
Monthly payment
Est. payment
Payment breakdown
Explore the cost of this home by adjusting the details. Changes won't be saved.Climate risks
Neighborhood: 38305
Nearby schools
Schools provided by the listing agent
- District: Jackson Madison Consolidated District
Source: CWTAR. This data may not be complete. We recommend contacting the local school district to confirm school assignments for this home.

Similar homes
- $299,9003 bd2 ba1.5k sqft42 Nehemiah Dr, Jackson, TN 38305For Sale
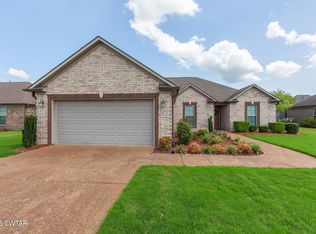 MLS ID #2603741, Deb Smith, Hickman Realty Group Inc.-Jack. CWTAR
 - $320,0004 bd2 ba1.9k sqft40 Jeremiah Dr, Jackson, TN 38305For Sale
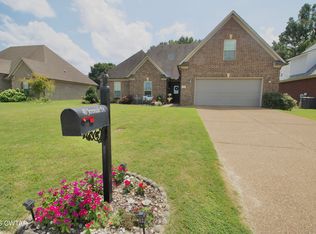 MLS ID #2603742, Chris Miller, Crye-Leike Elite. CWTAR
 - $319,9003 bd2 ba1.9k sqft45 Isaac St, Jackson, TN 38305For Sale
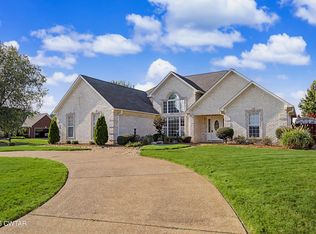 MLS ID #2603810, Joey L Conner, BHGRE Conner Brownsville. CWTAR
 - $294,9003 bd2 ba1.5k sqft83 Nehemiah Dr, Jackson, TN 38305For Sale
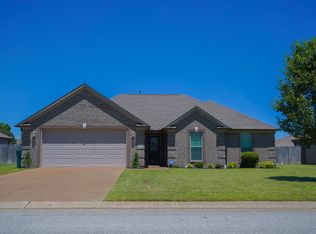 MLS ID #10221753, Jaicey S Fowler, Action Realty. MAAR
 - $285,0003 bd2 ba1.6k sqft163 Romie Dr, Jackson, TN 38305For Sale
 MLS ID #3288037, Sarah Scott. RealTracs MLS as distributed by MLS GRID
 - $269,9003 bd3 ba2.3k sqft17 Westchester Ct, Jackson, TN 38305For SaleMLS ID #3543207, Dylan Jones. RealTracs MLS as distributed by MLS GRID
