Enjoy one-level living in this four-bedroom, two-bath brick home in the Shepherdsfield neighborhood. Hardwood floors add a warmth to the dining room, and the screened-in porch is a perfect spot for morning coffee or unwinding in the evening. All appliances stay, and the two-car garage offers convenient parking. Call us today for your private tour. Enjoy one-level living in this four-bedroom, two-bath brick home in the Shepherdsfield neighborhood. Hardwood floors add a warmth to the dining room, and the screened-in porch is a perfect spot for morning coffee or unwinding in the evening. All appliances stay, and the two-car garage offers convenient parking. Call us today for your private tour.
For sale
$314,900
15 Isaac St, Jackson, TN 38305
4beds
2,281sqft
Single Family Residence
Built in 2003
9,080 Square Feet Lot
$309,200 Zestimate®
$138/sqft
$-- HOA
What's special
Two-car garageScreened-in porchAll appliances stayHardwood floorsFour-bedroom two-bath brick home
- 6 days
- 347
- 28
Zillow last checked:
Listing updated:
Listed by:
Chris Sherrod Hutchison,
CRYE*LEIKE Blue Skies Real Es 731-512-1234,
Clinton Hutchison,
CRYE*LEIKE Blue Skies Real Es
Source: CWTAR,MLS#: 2605247
Facts & features
Interior
Bedrooms & bathrooms
- Bedrooms: 4
- Bathrooms: 2
- Full bathrooms: 2
- Main level bathrooms: 2
- Main level bedrooms: 4
Primary bedroom
- Level: Main
- Area: 252
- Dimensions: 18.0 x 14.0
Bedroom
- Level: Main
- Area: 156
- Dimensions: 13.0 x 12.0
Bedroom
- Level: Main
- Area: 156
- Dimensions: 13.0 x 12.0
Bedroom
- Level: Main
- Area: 132
- Dimensions: 12.0 x 11.0
Dining room
- Level: Main
- Area: 169
- Dimensions: 13.0 x 13.0
Great room
- Level: Main
- Area: 330
- Dimensions: 22.0 x 15.0
Kitchen
- Level: Main
- Area: 252
- Dimensions: 21.0 x 12.0
Heating
- Forced Air, Natural Gas
Cooling
- Ceiling Fan(s), Central Air
Appliances
- Included: Dishwasher, Electric Range, Refrigerator
- Laundry: Electric Dryer Hookup, Laundry Room, Main Level, Washer Hookup
Features
- Blown/Textured Ceilings, Breakfast Bar, Ceiling Fan(s), Commode Room, Double Vanity, Eat-in Kitchen, Entrance Foyer, Fiber Glass Shower, High Ceilings, Laminate Counters, Tray Ceiling(s), Walk-In Closet(s)
- Flooring: Carpet, Hardwood, Tile
- Windows: Plantation Shutters
- Has basement: No
- Has fireplace: Yes
- Fireplace features: Gas Log
Interior area
- Total structure area: 3,033
- Total interior livable area: 2,281 sqft
Property
Parking
- Total spaces: 6
- Parking features: Garage Door Opener
- Attached garage spaces: 2
Features
- Levels: One
- Patio & porch: Covered, Front Porch, Patio, Screened
- Exterior features: Rain Gutters
- Fencing: Wood
Lot
- Size: 9,080 Square Feet
- Dimensions: 80 x 113.50
- Features: Level
Details
- Parcel number: 027A A 047.00
- Zoning description: Residential
- Special conditions: Standard
Construction
Type & style
- Home type: SingleFamily
- Property subtype: Single Family Residence
Materials
- Brick, Vinyl Siding
- Foundation: Slab
- Roof: Shingle
Condition
- false
- New construction: No
- Year built: 2003
Details
- Builder name: Differ Construction
Utilities & green energy
- Electric: 100 Amp Service, 220 Volts For Spa, Circuit Breakers
- Sewer: Public Sewer
- Water: Public
- Utilities for property: Cable Available, Electricity Available, Electricity Connected, Natural Gas Available, Natural Gas Connected, Water Available, Water Connected, Underground Utilities
Community & HOA
Community
- Security: Fire Alarm, Smoke Detector(s)
- Subdivision: Shepherds Field
HOA
- Has HOA: No
Location
- Region: Jackson
Financial & listing details
- Price per square foot: $138/sqft
- Tax assessed value: $273,700
- Annual tax amount: $2,384
- Date on market: 11/10/2026
- Road surface type: Asphalt
Estimated market value
$309,200
$294,000 - $325,000
$2,218/mo
Price history
| Date | Event | Price |
|---|---|---|
| 11/10/2026 | Listed for sale | $314,900+87.4%$138/sqft |
Source:  CWTAR #2605247 Report a problem | ||
| 6/26/2017 | Sold | $168,000-4%$74/sqft |
Source: Public Record Report a problem | ||
| 4/21/2017 | Listed for sale | $175,000+7%$77/sqft |
Source: Town & Country Inc., Realtors #177268 Report a problem | ||
| 2/13/2013 | Sold | $163,500-3.7%$72/sqft |
Source: Public Record Report a problem | ||
| 12/7/2012 | Listed for sale | $169,700-1.6%$74/sqft |
Source: Coldwell Banker Real Estate Now #148983 Report a problem | ||
| 3/7/2012 | Price change | $172,500-2.8%$76/sqft |
Source: Coldwell Banker Real Estate Now #148983 Report a problem | ||
| 11/29/2011 | Listed for sale | $177,500-6.5%$78/sqft |
Source: Coldwell Banker Real Estate Now #148983 Report a problem | ||
| 7/24/2010 | Listing removed | $189,900$83/sqft |
Source: Visual Tour #134827 Report a problem | ||
| 6/17/2010 | Listed for sale | $189,900-2.6%$83/sqft |
Source: Visual Tour #134827 Report a problem | ||
| 5/4/2009 | Price change | $194,900+1.2%$85/sqft |
Source: Owner Report a problem | ||
| 1/31/2009 | Listed for sale | $192,500+14.7%$84/sqft |
Source: Owner Report a problem | ||
| 8/15/2003 | Sold | $167,900$74/sqft |
Source: Public Record Report a problem | ||
Public tax history
| Year | Property taxes | Tax assessment |
|---|---|---|
| 2025 | $2,385 | $68,425 |
| 2024 | $2,385 | $68,425 |
| 2023 | $2,385 +2.9% | $68,425 +2.9% |
| 2022 | $2,317 +15.9% | $66,475 +43.3% |
| 2021 | $2,000 | $46,375 |
| 2020 | $2,000 +83.5% | $46,375 |
| 2019 | $1,090 -45.5% | $46,375 |
| 2018 | $2,000 +2.9% | $46,375 +5.3% |
| 2017 | $1,943 | $44,050 |
| 2016 | $1,943 +7.3% | $44,050 |
| 2015 | $1,811 | $44,050 |
| 2014 | $1,811 | $44,050 |
| 2013 | -- | $44,050 -1% |
| 2012 | $1,832 | $44,473 |
| 2011 | $1,832 | $44,473 |
| 2010 | -- | $44,473 |
| 2009 | -- | $44,473 +1.4% |
| 2008 | $1,934 | $43,857 |
| 2007 | $1,934 | $43,857 |
| 2006 | $1,934 | $43,857 |
| 2005 | $1,934 -5.8% | $43,857 |
| 2004 | $2,053 +17.8% | $43,857 +17.8% |
| 2002 | $1,742 | $37,229 |
Find assessor info on the county website
Monthly payment
Est. payment
Payment breakdown
Explore the cost of this home by adjusting the details. Changes won't be saved.Climate risks
Neighborhood: 38305
Nearby schools
Schools provided by the listing agent
- District: Jackson Madison Consolidated District
Source: CWTAR. This data may not be complete. We recommend contacting the local school district to confirm school assignments for this home.


Similar homes
- $340,0004 bd3 ba2.1k sqft19 Ezekial Dr, Jackson, TN 38305For Sale
 MLS ID #2602836, Timothy Shane Bowen, Tennessee Valley Realty and In. CWTAR
- $359,9004 bd2 ba2k sqft12 Pine Hill Cv, Jackson, TN 38305For Sale
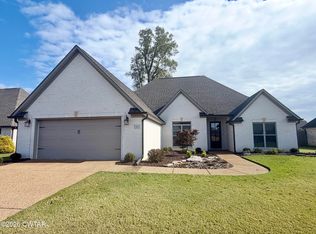 MLS ID #2605276, Tami S. Reid, Hickman Realty Group Inc.-Jack. CWTAR
- $305,0004 bd2 ba1.9k sqft40 Jeremiah Dr, Jackson, TN 38305For Sale
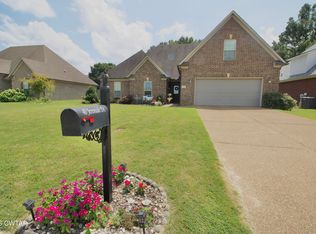 MLS ID #2603742, Chris Miller, Crye-Leike Elite. CWTAR
- $319,9003 bd2 ba1.9k sqft45 Isaac St, Jackson, TN 38305For Sale
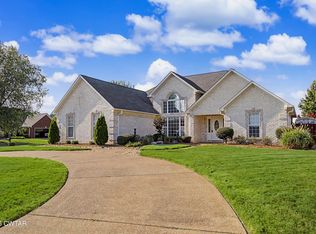 MLS ID #2603810, Joey L Conner, BHGRE Conner Brownsville. CWTAR
- $285,0003 bd2 ba1.6k sqft163 Romie Dr, Jackson, TN 38305For Sale
 MLS ID #3288037, Sarah Scott. RealTracs MLS as distributed by MLS GRID
- $259,9003 bd3 ba2.3k sqft17 Westchester Ct, Jackson, TN 38305For SaleMLS ID #3543207, Dylan Jones. RealTracs MLS as distributed by MLS GRID
