This amazing home in Springbrook has it all! Enjoy privacy, plenty of space, and the convenience of having everything on one level. The home features three spacious bedrooms, two fully remodeled bathrooms, and a gorgeous kitchen with granite countertops, a large island, and pantry. Relax and entertain on the covered back porch or enjoy the screened-in porch. There's also a separate recreational room, perfect for a game room, office, or additional living space. Additional highlights include a new roof installed in February, county taxes only, and access to the beautiful Lakes of Springbrook. The property also includes an additional storage building with electricity. This move-in-ready home offers comfort, privacy, and plenty of amenities—come see all it has to offer!
For sale
Price cut: $10K (10/29)
$329,900
162 Springview Dr, Jackson, TN 38305
3beds
2,070sqft
Single Family Residence
Built in 1993
0.71 Acres Lot
$324,100 Zestimate®
$159/sqft
$17/mo HOA
What's special
Large islandScreened-in porchSeparate recreational roomThree spacious bedroomsTwo fully remodeled bathroomsCovered back porch
- 46 days
- 905
- 87
Likely to sell faster than
Zillow last checked:
Listing updated:
Listed by:
Jodie Parrish,
RE/MAX Realty Source 731-668-7500
Source: CWTAR,MLS#: 2604661
Facts & features
Interior
Bedrooms & bathrooms
- Bedrooms: 3
- Bathrooms: 2
- Full bathrooms: 2
- Main level bathrooms: 2
- Main level bedrooms: 3
Primary bedroom
- Level: Main
- Area: 336
- Dimensions: 16.0 x 21.0
Bedroom
- Level: Main
- Area: 240
- Dimensions: 16.0 x 15.0
Bedroom
- Level: Main
- Area: 192
- Dimensions: 16.0 x 12.0
Bonus room
- Level: Main
- Area: 336
- Dimensions: 16.0 x 21.0
Great room
- Level: Main
- Area: 480
- Dimensions: 20.0 x 24.0
Kitchen
- Level: Main
- Area: 320
- Dimensions: 20.0 x 16.0
Laundry
- Level: Main
- Area: 70
- Dimensions: 10.0 x 7.0
Heating
- Central, Electric, Fireplace(s)
Cooling
- Ceiling Fan(s), Central Air, Electric
Appliances
- Included: Dishwasher, Electric Range, Electric Water Heater, Exhaust Fan
- Laundry: Laundry Room
Features
- Blown/Textured Ceilings, Breakfast Bar, Ceiling Fan(s), Crown Molding, Eat-in Kitchen, Fiber Glass Shower, Granite Counters, Kitchen Island, Pantry, Soaking Tub, Tub Shower Combo, Vaulted Ceiling(s), Walk-In Closet(s)
- Flooring: Ceramic Tile, Hardwood
- Windows: Double Pane Windows
- Has fireplace: Yes
- Fireplace features: Gas Log, Great Room
Interior area
- Total interior livable area: 2,070 sqft
Property
Parking
- Total spaces: 2
- Parking features: Garage Door Opener
- Attached garage spaces: 2
Features
- Levels: One
- Patio & porch: Covered, Front Porch, Rear Porch, Screened
- Fencing: Privacy
Lot
- Size: 0.71 Acres
- Dimensions: 170.49 x 225.59 IRR
- Features: Sloped, Wooded
Details
- Additional structures: Workshop
- Parcel number: 023I A 062.00
- Special conditions: Standard
Construction
Type & style
- Home type: SingleFamily
- Property subtype: Single Family Residence
Materials
- Vinyl Siding
- Foundation: Combination
Condition
- false
- New construction: No
- Year built: 1993
Utilities & green energy
- Electric: 220 Volts
- Sewer: Septic Tank
- Water: Public
- Utilities for property: Cable Available, Electricity Connected, Natural Gas Connected
Community & HOA
Community
- Features: Fishing, Lake, See Remarks
- Security: Smoke Detector(s)
- Subdivision: Springbrook Lake Estates
HOA
- Has HOA: Yes
- HOA fee: $200 annually
Location
- Region: Jackson
Financial & listing details
- Price per square foot: $159/sqft
- Tax assessed value: $216,400
- Annual tax amount: $1,013
- Date on market: 10/2/2026
- Road surface type: Asphalt
Estimated market value
$324,100
$308,000 - $340,000
$2,187/mo
Price history
| Date | Event | Price |
|---|---|---|
| 10/29/2026 | Price change | $329,900-2.9%$159/sqft |
Source:  CWTAR #2604661 Report a problem | ||
| 10/2/2026 | Listed for sale | $339,900+100.1%$164/sqft |
Source: CWTAR #2604661 Report a problem | ||
| 2/14/2018 | Listing removed | $169,900$82/sqft |
Source: RE/MAX REALTY SOURCE #180241 Report a problem | ||
| 10/30/2017 | Listed for sale | $169,900+65%$82/sqft |
Source: RE/MAX REALTY SOURCE #180241 Report a problem | ||
| 1/23/1998 | Sold | $103,000-0.5%$50/sqft |
Source: Public Record Report a problem | ||
| 7/11/1997 | Sold | $103,500$50/sqft |
Source: Public Record Report a problem | ||
Public tax history
| Year | Property taxes | Tax assessment |
|---|---|---|
| 2025 | $1,014 | $54,100 |
| 2024 | $1,014 | $54,100 |
| 2023 | $1,014 +2.2% | $54,100 +2.2% |
| 2022 | $992 +16.1% | $52,950 +45.7% |
| 2021 | $854 | $36,350 |
| 2020 | $854 | $36,350 |
| 2019 | $854 | $36,350 |
| 2018 | $854 -1.8% | $36,350 +2.3% |
| 2017 | $870 | $35,525 |
| 2016 | $870 +13.9% | $35,525 |
| 2015 | $764 | $35,525 |
| 2014 | $764 | $35,525 |
| 2013 | -- | $35,525 -8.1% |
| 2012 | $831 | $38,649 |
| 2011 | $831 | $38,649 |
| 2010 | -- | $38,649 |
| 2009 | -- | $38,649 +15.8% |
| 2008 | $771 | $33,383 |
| 2007 | $771 | $33,383 |
| 2006 | $771 | $33,383 |
| 2005 | $771 -6.1% | $33,383 |
| 2004 | $821 +8.5% | $33,383 +8.5% |
| 2002 | $757 | $30,777 |
| 2001 | -- | $30,777 -75% |
| 2000 | -- | $123,108 |
Find assessor info on the county website
Monthly payment
Est. payment
Payment breakdown
Explore the cost of this home by adjusting the details. Changes won't be saved.Climate risks
Neighborhood: 38305
Nearby schools
Schools provided by the listing agent
- District: Jackson Madison Consolidated District
Source: CWTAR. This data may not be complete. We recommend contacting the local school district to confirm school assignments for this home.
Similar homes
- $315,0003 bd3 ba1.9k sqft24 Palmetto Cv, Jackson, TN 38305For Sale
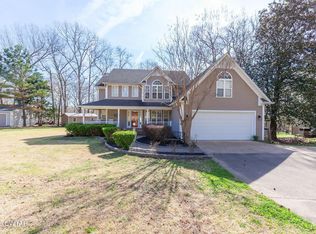 MLS ID #2605123, Peggy Graves, Coldwell Banker Southern Realty. CWTAR
- $329,9003 bd3 ba2.5k sqft7 Timberlake Dr, Jackson, TN 38305For Sale
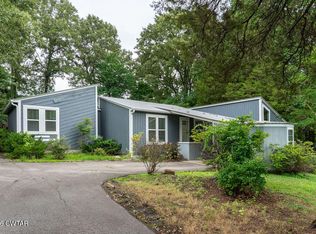 MLS ID #2602928, Jon Putt, Putt Real Estate Advisors. CWTAR
- $314,9004 bd2 ba2.2k sqft15 Isaac St, Jackson, TN 38305For Sale
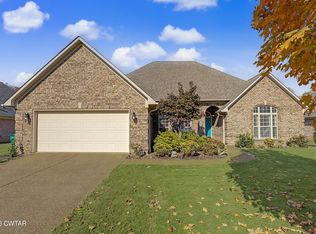 MLS ID #2605247, Chris Sherrod Hutchison, CRYE*LEIKE Blue Skies Real Es. CWTAR
- $309,9004 bd3 ba1.9k sqft186 Walnut Trace Dr, Jackson, TN 38305For Sale
 MLS ID #2605245, Jodie Parrish, RE/MAX Realty Source. CWTAR
- $259,9003 bd3 ba2.3k sqft17 Westchester Ct, Jackson, TN 38305For Sale
 MLS ID #3543207, Dylan Jones. RealTracs MLS as distributed by MLS GRID
