**Move-in ready and beautifully renovated, this stunning 4-bedroom, 2-bath brick home is a must-see!** Situated on a desirable corner lot, the property features a workshop, an additional outbuilding, and a private backyard setting. Thoughtfully updated with modern finishes while preserving its timeless charm, this home showcases gorgeous **genuine hardwood floors**, an inviting sunroom, and a covered patio perfect for relaxing or entertaining. Central heating and air provide year-round comfort, making this home the perfect blend of modern convenience, classic character, and privacy. **Don't miss this exceptional opportunity!**
For sale
$264,900
217 Ridgedale Dr, Jackson, TN 38305
4beds
2,468sqft
Single Family Residence
Built in 1966
0.55 Acres Lot
$257,100 Zestimate®
$107/sqft
$-- HOA
What's special
Brick homeDesirable corner lotAdditional outbuildingTimeless charmPrivate backyard settingModern finishesInviting sunroom
- 21 days
- 625
- 71
Likely to sell faster than
Zillow last checked:
Listing updated:
Listed by:
Jodie Parrish,
RE/MAX Realty Source 731-668-7500
Source: CWTAR,MLS#: 2604984
Facts & features
Interior
Bedrooms & bathrooms
- Bedrooms: 4
- Bathrooms: 2
- Full bathrooms: 2
- Main level bathrooms: 1
- Main level bedrooms: 2
Primary bedroom
- Level: Main
- Area: 210
- Dimensions: 15.0 x 14.0
Bedroom
- Level: Main
- Area: 156
- Dimensions: 13.0 x 12.0
Bedroom
- Level: Upper
- Area: 168
- Dimensions: 14.0 x 12.0
Bedroom
- Level: Upper
- Area: 168
- Dimensions: 14.0 x 12.0
Kitchen
- Level: Main
- Area: 210
- Dimensions: 21.0 x 10.0
Living room
- Level: Main
- Area: 225
- Dimensions: 15.0 x 15.0
Sun room
- Level: Main
- Area: 110
- Dimensions: 11.0 x 10.0
Heating
- Central, Natural Gas
Cooling
- Ceiling Fan(s), Central Air, Electric, Window Unit(s)
Appliances
- Included: Electric Cooktop, Refrigerator
- Laundry: Laundry Room
Features
- Butcher Block Counters, Ceiling Fan(s), Eat-in Kitchen, Fiber Glass Shower, Master Downstairs, Walk-In Closet(s)
- Flooring: Ceramic Tile, Hardwood, Luxury Vinyl
- Windows: Vinyl Frames
Interior area
- Total interior livable area: 2,468 sqft
Property
Parking
- Total spaces: 4
- Parking features: Open
- Carport spaces: 2
- Uncovered spaces: 2
Features
- Levels: One and One Half
- Patio & porch: Covered, Rear Porch, Screened
- Exterior features: Awning(s), Rain Gutters
Lot
- Size: 0.55 Acres
- Dimensions: 120 x 201 M COR
- Features: Corner Lot, Level
Details
- Additional structures: Shed(s), Workshop
- Parcel number: 056I F 008.00
- Special conditions: Standard
Construction
Type & style
- Home type: SingleFamily
- Property subtype: Single Family Residence
Materials
- Brick
- Foundation: Combination
Condition
- false
- New construction: No
- Year built: 1966
Utilities & green energy
- Electric: 220 Volts
- Sewer: Public Sewer
- Water: Public
- Utilities for property: Electricity Connected, Natural Gas Connected, Sewer Connected
Community & HOA
Community
- Security: Smoke Detector(s)
- Subdivision: L E Dismuke
Location
- Region: Jackson
Financial & listing details
- Price per square foot: $107/sqft
- Tax assessed value: $135,600
- Annual tax amount: $1,181
- Date on market: 10/23/2026
- Road surface type: Asphalt
Estimated market value
$257,100
$244,000 - $270,000
$1,845/mo
Price history
| Date | Event | Price |
|---|---|---|
| 11/14/2026 | Listed for rent | $1,800$1/sqft |
Source: Zillow Rentals Report a problem | ||
| 10/23/2026 | Listed for sale | $264,900+99.2%$107/sqft |
Source:  CWTAR #2604984 Report a problem | ||
| 10/19/2026 | Listing removed | $1,800$1/sqft |
Source: Zillow Rentals Report a problem | ||
| 10/18/2026 | Price change | $1,800-2.7%$1/sqft |
Source: Zillow Rentals Report a problem | ||
| 10/11/2026 | Price change | $1,850-2.6%$1/sqft |
Source: Zillow Rentals Report a problem | ||
| 9/30/2026 | Price change | $1,900-3.8%$1/sqft |
Source: Zillow Rentals Report a problem | ||
| 9/18/2026 | Listed for rent | $1,975$1/sqft |
Source: Zillow Rentals Report a problem | ||
| 4/1/2026 | Sold | $133,000$54/sqft |
Source: Public Record Report a problem | ||
Public tax history
| Year | Property taxes | Tax assessment |
|---|---|---|
| 2025 | $1,181 | $33,900 |
| 2024 | $1,181 | $33,900 |
| 2023 | $1,181 | $33,900 |
| 2022 | $1,181 +38% | $33,900 +70.8% |
| 2021 | $856 | $19,850 |
| 2020 | $856 +83.5% | $19,850 |
| 2019 | $466 -45.5% | $19,850 |
| 2018 | $856 -1.3% | $19,850 +1% |
| 2017 | $867 | $19,650 |
| 2016 | $867 +7.3% | $19,650 |
| 2015 | $808 | $19,650 |
| 2014 | $808 | $19,650 |
| 2013 | -- | $19,650 -7.5% |
| 2012 | $876 | $21,253 |
| 2011 | $876 | $21,253 -0.3% |
| 2010 | -- | $21,315 |
| 2009 | -- | $21,315 +1.5% |
| 2008 | $926 | $20,991 |
| 2007 | $926 | $20,991 |
| 2006 | $926 | $20,991 |
| 2005 | $926 -5.8% | $20,991 |
| 2004 | $982 +6.9% | $20,991 +6.9% |
| 2002 | $919 | $19,632 |
| 2001 | -- | $19,632 -75% |
| 2000 | -- | $78,528 |
Find assessor info on the county website
Monthly payment
Est. payment
Payment breakdown
Explore the cost of this home by adjusting the details. Changes won't be saved.Climate risks
Neighborhood: 38305
Nearby schools
Schools provided by the listing agent
- District: Jackson Madison Consolidated District
Source: CWTAR. This data may not be complete. We recommend contacting the local school district to confirm school assignments for this home.

Similar homes
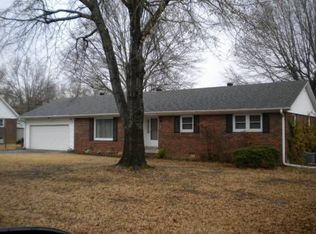
- $279,9004 bd2 ba2.3k sqft148 Sunvalley Dr, Jackson, TN 38305For Sale
 MLS ID #2603405, Melissa J McPhearson, BHGRE Conner Jackson. CWTAR
- $285,0005 bd3 ba2.9k sqft11 Windy Hill Cv, Jackson, TN 38305For Sale
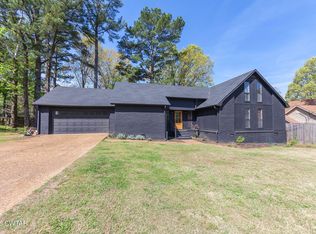 MLS ID #2601648, Bailey Bell, Town and Country. CWTAR
- $225,0003 bd2 ba1.5k sqft9 Hickory Hills Dr, Jackson, TN 38305For Sale
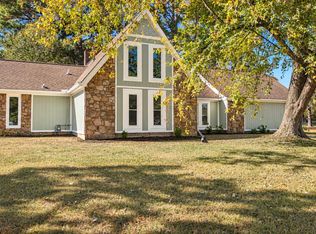 MLS ID #2605178, Erik Pieniazek, Steadfast Home Advisors. CWTAR
- $219,0003 bd2 ba1.7k sqft85 Charjean Dr, Jackson, TN 38305For Sale
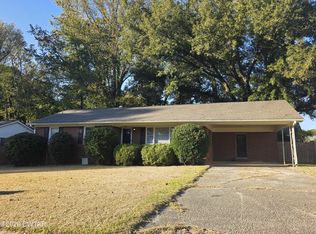 MLS ID #2604857, Cody Wheeler, Crye-Leike Elite. CWTAR
- $259,9003 bd3 ba2.3k sqft17 Westchester Ct, Jackson, TN 38305For Sale
 MLS ID #3543207, Dylan Jones. RealTracs MLS as distributed by MLS GRID
