Reduced by 30k!! Excellent home for sale convenient to everything! Home has 4 bedrooms, 3 full baths, great living area with gas fireplace, exterior door to a comfortable screened porch. Kitchen comes with appliances and a breakfast nook, convenient to utility room & a 2 car garage. The screened porch over looks a large backyard and a covered grilling area. There is a 12x18 storage building with a roll up door great for storing all your yard equipment & toys. All of this sitting on .92 of an acre.
For sale
Price cut: $20K (8/20)
$319,000
186 Walnut Trace Dr, Jackson, TN 38305
4beds
1,911sqft
Single Family Residence
Built in 2005
0.92 Acres Lot
$316,700 Zestimate®
$167/sqft
$-- HOA
What's special
Breakfast nookCovered grilling area
- 89 days
- 912
- 76
Zillow last checked:
Listing updated:
Listed by:
Rebecca Hearnsberger,
Farm & Home Realty 731-645-4344
Source: MAAR,MLS#: 10223532
Facts & features
Interior
Bedrooms & bathrooms
- Bedrooms: 4
- Bathrooms: 3
- Full bathrooms: 3
Rooms
- Room types: Attic
Primary bedroom
- Features: Carpet, Vaulted/Coffered Ceiling
- Area: 225
- Dimensions: 15 x 15
Bedroom 2
- Features: Carpet, Private Full Bath
- Area: 156
- Dimensions: 13 x 12
Bedroom 3
- Features: Carpet, Shared Bath
- Area: 120
- Dimensions: 12 x 10
Bedroom 4
- Features: Carpet, Shared Bath
- Area: 110
- Dimensions: 11 x 10
Primary bathroom
- Features: Separate Shower, Tile Floor, Whirlpool Tub, Full Bath
Dining room
- Area: 110
- Dimensions: 11 x 10
Kitchen
- Features: Eat-in Kitchen
- Area: 135
- Dimensions: 15 x 9
Living room
- Features: LR/DR Combination
- Area: 350
- Dimensions: 25 x 14
Den
- Width: 0
Heating
- Central, Natural Gas
Cooling
- Central Air
Appliances
- Included: Gas Water Heater, Range/Oven, Dishwasher, Refrigerator
- Laundry: Laundry Room
Features
- Vaulted/Coffered Primary, Split Bedroom Plan, Luxury Primary Bath, Separate Tub & Shower, Vaulted/Coff/Tray Ceiling, Walk-In Closet(s), Living Room, Dining Room, Kitchen, Primary Bedroom, 2nd Bedroom, 3rd Bedroom, 4th of More Bedrooms, 2 or More Baths, Laundry Room, Sun Room, Square Feet Source: AutoFill (MAARdata) or Public Records (Cnty Assessor Site)
- Flooring: Wood Laminate Floors, Part Carpet, Tile
- Windows: Window Treatments
- Attic: Pull Down Stairs,Attic Access
- Number of fireplaces: 1
- Fireplace features: Living Room
Interior area
- Total interior livable area: 1,911 sqft
Property
Parking
- Total spaces: 2
- Parking features: Workshop in Garage
- Covered spaces: 2
Features
- Stories: 1
- Patio & porch: Screen Porch
- Pool features: None
- Has spa: Yes
- Spa features: Whirlpool(s), Bath
- Fencing: Wood,Wood Fence
Lot
- Size: 0.92 Acres
- Dimensions: .92
- Features: Some Trees
Details
- Additional structures: Storage
- Parcel number: 060.00
Construction
Type & style
- Home type: SingleFamily
- Architectural style: Traditional
- Property subtype: Single Family Residence
Materials
- Brick Veneer, Vinyl Siding
- Foundation: Slab
- Roof: Composition Shingles
Condition
- New construction: No
- Year built: 2005
Utilities & green energy
- Sewer: Public Sewer
- Water: Public
Community & HOA
Community
- Security: Security System
- Subdivision: Walnut Trace
Location
- Region: Jackson
Financial & listing details
- Price per square foot: $167/sqft
- Tax assessed value: $223,700
- Annual tax amount: $1,949
- Price range: $319K - $319K
- Date on market: 6/9/2026
- Cumulative days on market: 90 days
Estimated market value
$316,700
$301,000 - $333,000
$2,161/mo
Price history
| Date | Event | Price |
|---|---|---|
| 8/20/2026 | Price change | $319,000-5.9%$167/sqft |
Source:  MAAR #10223532 Report a problem MAAR #10223532 Report a problem | ||
| 7/22/2026 | Price change | $339,000-2.9%$177/sqft |
Source: MAAR #10223532 Report a problem | ||
| 6/9/2026 | Listed for sale | $349,000+71.9%$183/sqft |
Source: MAAR #10223532 Report a problem | ||
| 7/6/2020 | Sold | $203,000-2.9%$106/sqft |
Source: Public Record Report a problem | ||
| 4/23/2020 | Price change | $209,000+2%$109/sqft |
Source: Town and Country #201609 Report a problem | ||
| 4/22/2020 | Price change | $205,000+6.2%$107/sqft |
Source: Town and Country #201609 Report a problem | ||
| 3/12/2020 | Listed for sale | $193,000+4.3%$101/sqft |
Source: Owner Report a problem | ||
| 12/17/2019 | Listing removed | $185,000$97/sqft |
Source: Owner Report a problem | ||
| 11/8/2019 | Price change | $185,000-3.1%$97/sqft |
Source: Owner Report a problem | ||
| 9/13/2019 | Price change | $191,000-2.6%$100/sqft |
Source: Owner Report a problem | ||
| 6/25/2019 | Price change | $196,000-1.3%$103/sqft |
Source: Owner Report a problem | ||
| 6/17/2019 | Price change | $198,500+0.5%$104/sqft |
Source: Owner Report a problem | ||
| 6/4/2019 | Price change | $197,500+1.5%$103/sqft |
Source: Owner Report a problem | ||
| 5/13/2019 | Listed for sale | $194,500+32.8%$102/sqft |
Source: Owner Report a problem | ||
| 1/3/2017 | Sold | $146,500-3.9%$77/sqft |
Source: Public Record Report a problem | ||
| 10/25/2016 | Listed for sale | $152,500+13%$80/sqft |
Source: RE/MAX Realty Source #174922 Report a problem | ||
| 6/12/2006 | Sold | $134,900-0.1%$71/sqft |
Source: Public Record Report a problem | ||
| 3/10/2006 | Sold | $135,000$71/sqft |
Source: Public Record Report a problem | ||
Public tax history
| Year | Property taxes | Tax assessment |
|---|---|---|
| 2025 | $1,949 | $55,925 |
| 2024 | $1,949 | $55,925 |
| 2023 | $1,949 | $55,925 |
| 2022 | $1,949 +10.6% | $55,925 +36.8% |
| 2021 | $1,762 | $40,875 |
| 2020 | $1,762 +83.5% | $40,875 |
| 2019 | $961 -45.5% | $40,875 |
| 2018 | $1,762 +3.9% | $40,875 +6.3% |
| 2017 | $1,696 | $38,450 |
| 2016 | $1,696 +7.3% | $38,450 |
| 2015 | $1,581 | $38,450 |
| 2014 | $1,581 | $38,450 |
| 2013 | -- | $38,450 -1.2% |
| 2012 | $1,603 | $38,904 |
| 2011 | $1,603 | $38,904 |
| 2010 | -- | $38,904 |
| 2009 | -- | $38,904 +5.7% |
| 2008 | $1,623 | $36,812 |
| 2007 | $1,623 | $36,812 |
| 2006 | $1,623 | $36,812 |
| 2005 | $1,623 +611.6% | $36,812 +655.1% |
| 2004 | $228 +66.7% | $4,875 +66.7% |
| 2002 | $137 | $2,925 |
| 2001 | -- | $2,925 -75% |
| 2000 | -- | $11,700 |
Find assessor info on the county website
Monthly payment
Est. payment
Payment breakdown
Explore the cost of this home by adjusting the details. Changes won't be saved.Climate risks
Neighborhood: 38305


Similar homes
- $315,0004 bd2 ba1.8k sqft37 Copper Ridge Cv, Jackson, TN 38305For Sale
 MLS ID #2604077, Todd E. Haltom, Haltom Real Estate Group. CWTAR
 - $310,0004 bd2 ba2k sqft36 Jackson Creek Dr, Jackson, TN 38305For Sale
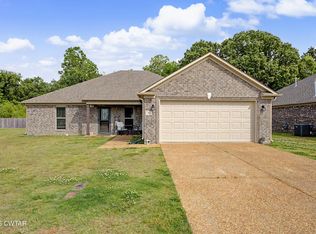 MLS ID #2602021, Carl Edward Roberson, BHGRE Conner Jackson. CWTAR
 - $299,0005 bd3 ba2.5k sqft7 Robin Hood Ln, Jackson, TN 38305For Sale
 MLS ID #2603398, Marty Lannom, Professional Real Estate Group. CWTAR
 - $335,0005 bd3 ba2.3k sqft157 High Oaks Dr, Jackson, TN 38305For Sale
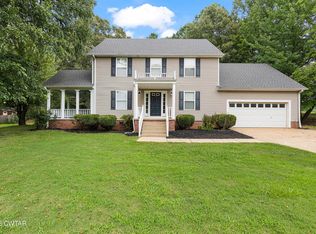 MLS ID #2603822, Chris Phillips, Phillips Realty Group. CWTAR
