Welcome to 66 Bear Trace in the desirable Palmer Woods subdivision! This like-new 3BR/2BA brick home offers one-level living with a clean, modern feel and thoughtful upgrades throughout. Built in 2022 by Kitzman Construction, the home features an open floor plan anchored by a spacious great room with a vaulted ceiling. From there, the layout flows seamlessly into the breakfast nook and kitchen on one side, and into the formal dining room on the other—perfect for both everyday living and entertaining. Enjoy durable LVP flooring in the main living areas and cozy carpet in the bedrooms, with ceramic tile in the bathrooms and laundry room. The kitchen is a standout with shaker-style cabinetry, granite countertops, stainless steel appliances (including the refrigerator), and plenty of workspace. The primary suite offers a tray ceiling, double vanity, walk-in shower, and a large walk-in closet with custom wood shelving. Both bathrooms feature granite countertops for a consistent, upscale finish. The laundry room is as functional as it is stylish with ceramic tile flooring, storage cabinets, and a custom built-in bench with cubbies and hooks. Situated on a level lot with a 2-car attached garage, this home combines low-maintenance living with modern design in a convenient Jackson location.
For sale
$314,900
66 Bear Trace Dr, Jackson, TN 38305
3beds
1,637sqft
:
Get pre-qualified$1,968/mo
Single Family Residence
Built in 2022
10,018 Square Feet Lot
$311,200 Zestimate®
$192/sqft
$-- HOA
What's special
Open floor planOne-level livingBreakfast nookLevel lotGranite countertopsThoughtful upgrades throughoutFormal dining room
- 63 days |
- 88 |
- 1 |
Zillow last checked:
Listing updated:
Listed by:
Amy McLemore,
Total Realty Source 731-574-9340
Source: CWTAR,MLS#: 2601705
Facts & features
Interior
Bedrooms & bathrooms
- Bedrooms: 3
- Bathrooms: 2
- Full bathrooms: 2
- Main level bathrooms: 2
- Main level bedrooms: 3
Primary bedroom
- Level: Main
- Area: 195
- Dimensions: 15.0 x 13.0
Bedroom
- Level: Main
- Area: 143
- Dimensions: 13.0 x 11.0
Bedroom
- Level: Main
- Area: 100
- Dimensions: 10.0 x 10.0
Dining room
- Level: Main
- Area: 176
- Dimensions: 16.0 x 11.0
Great room
- Level: Main
- Area: 270
- Dimensions: 18.0 x 15.0
Kitchen
- Level: Main
- Area: 80
- Dimensions: 10.0 x 8.0
Laundry
- Level: Main
- Area: 48
- Dimensions: 8.0 x 6.0
Heating
- Central, Forced Air
Cooling
- Ceiling Fan(s), Central Air, Electric
Appliances
- Included: Dishwasher, Disposal, Electric Cooktop, Stainless Steel Appliance(s)
- Laundry: Electric Dryer Hookup, Laundry Room, Main Level, Washer Hookup
Features
- Ceiling Fan(s), Crown Molding, Double Vanity, Eat-in Kitchen, Entrance Foyer, Open Floorplan, Pantry, Master Downstairs, Tray Ceiling(s), Vaulted Ceiling(s), Walk-In Closet(s)
- Flooring: Luxury Vinyl
- Windows: Blinds, Double Pane Windows, Low Emissivity Windows, Vinyl Frames
- Has basement: No
- Has fireplace: No
Interior area
- Total interior livable area: 1,637 sqft
Property
Parking
- Total spaces: 4
- Parking features: Garage Door Opener, Garage Faces Front, Open
- Attached garage spaces: 2
- Uncovered spaces: 2
Features
- Levels: One
- Patio & porch: Patio
- Exterior features: Rain Gutters
- Fencing: None
Lot
- Size: 10,018 Square Feet
- Dimensions: 75 x 130
- Features: Level
Details
- Parcel number: 033L E 023.00
- Zoning description: Single Family Residential
- Special conditions: Standard
Construction
Type & style
- Home type: SingleFamily
- Property subtype: Single Family Residence
Materials
- Brick
- Foundation: Slab
Condition
- false
- New construction: No
- Year built: 2022
Details
- Builder name: Kitzman Construction Company, LLC
Utilities & green energy
- Electric: 200+ Amp Service, Underground
- Sewer: Public Sewer
- Water: Public
- Utilities for property: Cable Available, Electricity Connected, Fiber Optic Available, Natural Gas Connected, Phone Available, Sewer Connected, Water Connected, Underground Utilities
Community & HOA
Community
- Security: Carbon Monoxide Detector(s), Smoke Detector(s)
- Subdivision: Palmer Woods
HOA
- Has HOA: No
Location
- Region: Jackson
Financial & listing details
- Price per square foot: $192/sqft
- Tax assessed value: $251,600
- Annual tax amount: $2,192
- Date on market: 5/26/2026
- Road surface type: Chip And Seal
Estimated market value
$311,200
$296,000 - $327,000
$2,176/mo
Price history
| Date | Event | Price |
|---|---|---|
| 6/18/2026 | Listing removed | $2,000$1/sqft |
Source: Zillow Rentals Report a problem | ||
| 5/26/2026 | Listed for sale | $314,900$192/sqft |
Source:  CWTAR #2601705 Report a problem CWTAR #2601705 Report a problem | ||
| 5/15/2026 | Price change | $2,000-4.8%$1/sqft |
Source: Zillow Rentals Report a problem | ||
| 5/15/2026 | Listing removed | $314,900$192/sqft |
Source: CWTAR #2601705 Report a problem | ||
| 4/21/2026 | Price change | $2,100-3.6%$1/sqft |
Source: Zillow Rentals Report a problem | ||
| 4/16/2026 | Price change | $314,900+1.6%$192/sqft |
Source: CWTAR #2601705 Report a problem | ||
| 3/5/2026 | Listed for rent | $2,179+8.9%$1/sqft |
Source: Zillow Rentals Report a problem | ||
| 4/9/2024 | Listing removed | -- |
Source: Zillow Rentals Report a problem | ||
| 4/4/2024 | Price change | $2,000-4.8%$1/sqft |
Source: Zillow Rentals Report a problem | ||
| 3/1/2024 | Listed for rent | $2,100$1/sqft |
Source: Zillow Rentals Report a problem | ||
| 12/25/2023 | Listing removed | -- |
Source: Zillow Rentals Report a problem | ||
| 12/15/2023 | Listed for rent | $2,100+5%$1/sqft |
Source: Zillow Rentals Report a problem | ||
| 8/29/2023 | Listing removed | -- |
Source: Zillow Rentals Report a problem | ||
| 8/21/2023 | Listed for rent | $2,000-4.8%$1/sqft |
Source: Zillow Rentals Report a problem | ||
| 4/28/2023 | Listing removed | -- |
Source: Zillow Rentals Report a problem | ||
| 4/7/2023 | Listed for rent | $2,100$1/sqft |
Source: Zillow Rentals Report a problem | ||
| 6/10/2022 | Pending sale | $309,995$189/sqft |
Source: CWTAR #221256 Report a problem | ||
| 3/25/2022 | Listed for sale | $309,995+10.7%$189/sqft |
Source: CWTAR #221256 Report a problem | ||
| 12/22/2021 | Listing removed | -- |
Source: CWTAR #207986 Report a problem | ||
| 11/5/2021 | Price change | $279,995+3.7%$171/sqft |
Source: CWTAR #207986 Report a problem | ||
| 10/2/2021 | Price change | $269,995+3.8%$165/sqft |
Source: CWTAR #207986 Report a problem | ||
| 8/17/2021 | Listed for sale | $259,995$159/sqft |
Source: CWTAR #207986 Report a problem | ||
| 7/20/2021 | Listing removed | -- |
Source: CWTAR Report a problem | ||
| 7/9/2021 | Listed for sale | $259,995$159/sqft |
Source: CWTAR #207986 Report a problem | ||
Public tax history
| Year | Property taxes | Tax assessment |
|---|---|---|
| 2025 | $2,192 | $62,900 |
| 2024 | $2,192 | $62,900 |
| 2023 | $2,192 +37.3% | $62,900 +37.3% |
| 2022 | $1,596 | $45,800 |
Find assessor info on the county website
Monthly payment
Est. payment
Payment breakdown
Explore the cost of this home by adjusting the details. Changes won't be saved.Climate risks
Neighborhood: 38305
Nearby schools
GreatSchools rating
- 5/10Thelma Barker Elementary SchoolGrades: K-5Distance: 0.5 mi
- 6/10Northeast Middle SchoolGrades: 6-8Distance: 3.6 mi
- 3/10North Side High SchoolGrades: 9-12Distance: 1.3 mi
Schools provided by the listing agent
- District: Jackson Madison Consolidated District
Source: CWTAR. This data may not be complete. We recommend contacting the local school district to confirm school assignments for this home.
- $342,5003 bd2 ba1.7k sqft72 Bear Trace Dr, Jackson, TN 38305Sold
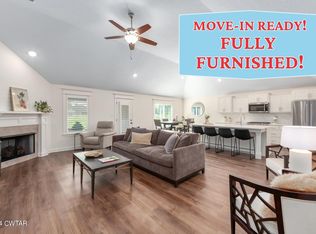
- $270,2003 bd2 ba1.7k sqft78 Bear Trace Dr, Jackson, TN 38305Off Market
- $310,0003 bd2 ba1.6k sqft77 Grande Pines Cv, Jackson, TN 38305Sold
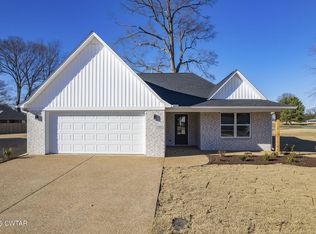
- $314,9003 bd2 ba1.7k sqft65 Grande Pines Cv, Jackson, TN 38305Sold

- $336,9003 bd2 ba1.7k sqft5 Doe Valley Cv, Jackson, TN 38305Off Market
- $309,000-- bd-- ba-- sqft78 Grande Pines Cv, Jackson, TN 38305Sold
- $337,7003 bd2 ba1.8k sqft6 Doe Valley Cv, Jackson, TN 38305Off Market
- $299,9003 bd2 ba1.6k sqft18 Grande Pines Cv, Jackson, TN 38305Sold
A local agent can set up tours, give advice and negotiate with sellers.
A local lender can help you make sure your offer is ready when you are.
Similar homes
- $310,0003 bd2 ba1.6k sqft25 Arbuckle Ln, Jackson, TN 38305For Sale
 MLS ID #2603505, Christy Fullington, Crye-Leike Elite. CWTAR
 - $310,0004 bd2 ba2k sqft6 Falcon Creek Cv, Jackson, TN 38305For Sale
 MLS ID #2603464, Bailey Bell, Town and Country. CWTAR
 - $311,9003 bd2 ba1.6k sqft53 Grande Pines Cv, Jackson, TN 38305New Construction
 MLS ID #2601532, Alex Hollman, Hickman Realty Group Inc.-Jack. CWTAR
 - $309,9003 bd2 ba1.6k sqft47 Grande Pines Cv, Jackson, TN 38305New Construction
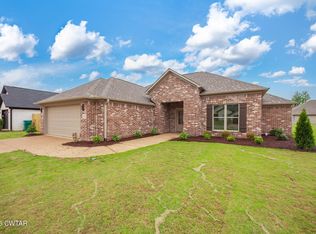 MLS ID #2601531, Alex Hollman, Hickman Realty Group Inc.-Jack. CWTAR
 - $313,0003 bd2 ba1.7k sqft54 Golden Brooke Dr, Jackson, TN 38305For SaleMLS ID #2602722, Jennifer Knolton, Coldwell Banker Southern Realty. CWTAR
- $269,9003 bd2 ba1.7k sqft96 Sundown Dr, Jackson, TN 38305For SaleMLS ID #2602469, Alan Sharp Castleman, Hickman Realty Group Inc.-Jack. CWTAR
- $319,9003 bd3 ba1.8k sqft37 Copper Ridge Cv, Jackson, TN 38305For SaleMLS ID #2601146, Nikki Lyn Rogers, Coldwell Banker Southern Realty. CWTAR
- $339,0004 bd3 ba1.9k sqft186 Walnut Trace Dr, Jackson, TN 38305For SaleMLS ID #10223532, Rebecca Hearnsberger, Farm & Home Realty. MAAR
- $303,4004 bd2 ba2.1k sqft52 Edgewater Cv, Jackson, TN 38305For SaleMLS ID #2602984, Todd E. Haltom, Haltom Real Estate Group. CWTAR
- $324,9003 bd2 ba1.6k sqft57 Copper Ridge Cv, Jackson, TN 38305For SaleMLS ID #2602987, Chris Miller, Crye-Leike Elite. CWTAR
- $314,9003 bd2 ba1.8k sqft46 Thornhill Cv, Jackson, TN 38305For SaleMLS ID #2603028, Meredith Jane Fuller, Coldwell Banker Southern Realty. CWTAR
- $345,0003 bd2 ba1.9k sqft96 Gatewick Dr, Jackson, TN 38305For SaleMLS ID #2603142, India Mesa, Crye-Leike Elite. CWTAR
- $265,0003 bd2 ba1.8k sqft23 Dreamland Pl, Jackson, TN 38305For SaleMLS ID #2603203, Tori Wilkerson, Hickman Realty Group Inc.-Jack. CWTAR
- $310,0003 bd3 ba2.4k sqft3 Emerald Ridge Cv, Jackson, TN 38305For Sale By Owner
- $295,0003 bd2 ba1.6k sqft30 Green Gate Ln, Jackson, TN 38305For SaleMLS ID #2602335, Tami S. Reid, Hickman Realty Group Inc.-Jack. CWTAR
- $330,0003 bd2 ba1.8k sqft145 Silverdale Cv, Jackson, TN 38305For SaleMLS ID #2602834, Dawn Cori Turner, Nest Realty. CWTAR
- $269,9003 bd2 ba1.4k sqft76 Birch Hollow Ln, Jackson, TN 38305For SaleMLS ID #10225093, Brooke Redmon Benton, Action Realty. MAAR
- $335,0003 bd2 ba1.8k sqft58 Wilderness Cv, Jackson, TN 38305For SaleMLS ID #2601450, Jennifer Scott, RE/MAX Realty Source. CWTAR
- $250,0003 bd2 ba1.6k sqft243 Ridgedale Dr, Jackson, TN 38305For SaleMLS ID #2603322, Larry Willard, Coldwell Banker Southern Realty. CWTAR
- $340,0003 bd2 ba1.9k sqft42 Goldfield Cv, Jackson, TN 38305For SaleMLS ID #2603055, Blake Ward, Coldwell Banker Southern Realty. CWTAR
