Welcome to 53 Grande Pines Cove in Palmer Woods—brand new 3 bed, 2 bath home with an open layout. The kitchen features granite countertops, tile backsplash, a large island, stainless appliances, custom cabinetry, and a walk-in pantry. LVP flooring runs throughout, with a gas fireplace and covered porches. Large front porch! The primary suite offers a double vanity, walk-in shower, and spacious his-and-hers closets. Two additional bedrooms provide flexibility for guests or an office. 2-car garage with ample storage. Convenient to shopping, dining, medical, and more. Call Alex Hollman, builder and listing agent, at 731-426-3144 for a private showing.
Pending
Price cut: $11K (8/18)
$300,900
53 Grande Pines Cv, Jackson, TN 38305
3beds
1,655sqft
Single Family Residence
Built in 2026
9,583 Square Feet Lot
$300,500 Zestimate®
$182/sqft
$13/mo HOA
What's special
Gas fireplaceLarge front porchLarge islandWalk-in pantryCovered porchesOpen layoutTwo additional bedrooms
- 191 days
- 30
- 0
Zillow last checked:
Listing updated:
Listed by:
Alex Hollman,
Hickman Realty Group Inc.-Jack 731-664-1006
Source: CWTAR,MLS#: 2601532
Facts & features
Interior
Bedrooms & bathrooms
- Bedrooms: 3
- Bathrooms: 2
- Full bathrooms: 2
- Main level bathrooms: 2
- Main level bedrooms: 3
Primary bedroom
- Level: Main
- Area: 210
- Dimensions: 15.0 x 14.0
Bedroom
- Level: Main
- Area: 132
- Dimensions: 12.0 x 11.0
Bedroom
- Level: Main
- Area: 121
- Dimensions: 11.0 x 11.0
Great room
- Level: Main
- Area: 272
- Dimensions: 17.0 x 16.0
Kitchen
- Level: Main
- Area: 231
- Dimensions: 21.0 x 11.0
Laundry
- Area: 36
- Dimensions: 6.0 x 6.0
Heating
- Fireplace(s), Forced Air, Natural Gas
Cooling
- Ceiling Fan(s), Central Air, Electric
Appliances
- Included: Dishwasher, Disposal, Electric Cooktop, Electric Range, Electric Water Heater, Microwave, Self Cleaning Oven, Stainless Steel Appliance(s)
- Laundry: Laundry Room, Main Level
Features
- Ceiling Fan(s), Commode Room, Double Vanity, Eat-in Kitchen, Entrance Foyer, Fiber Glass Shower, Granite Counters, Kitchen Island, Open Floorplan, Tray Ceiling(s), Walk-In Closet(s)
- Flooring: Luxury Vinyl
- Windows: Vinyl Frames
- Has fireplace: Yes
- Fireplace features: Gas Starter, Ventless
Interior area
- Total interior livable area: 1,655 sqft
Property
Parking
- Total spaces: 2
- Parking features: Garage Door Opener, Garage Faces Front
- Attached garage spaces: 2
Features
- Levels: One
- Patio & porch: Covered, Front Porch, Patio, Porch, Rear Porch
- Exterior features: Rain Gutters
- Fencing: None
Lot
- Size: 9,583 Square Feet
- Dimensions: 147.5 x 50
- Features: Cul-De-Sac, Level
Details
- Parcel number: 033L F 009.00
- Zoning description: RS-1
- Special conditions: Agent Owned
Construction
Type & style
- Home type: SingleFamily
- Property subtype: Single Family Residence
Materials
- Block, Blown-In Insulation, Brick, Concrete, Vinyl Siding
- Foundation: Slab
- Roof: Shingle
Condition
- true
- New construction: Yes
- Year built: 2026
Details
- Builder name: Hollman Builders LLC
Utilities & green energy
- Electric: 200+ Amp Service
- Sewer: Public Sewer
- Water: Public
- Utilities for property: Cable Available, Electricity Available, Electricity Connected, Fiber Optic Available, Natural Gas Available, Natural Gas Connected, Phone Available, Sewer Available, Sewer Connected, Water Available, Water Connected, Underground Utilities
Community & HOA
Community
- Features: Park
- Security: Carbon Monoxide Detector(s), Smoke Detector(s)
- Subdivision: Palmer Woods
HOA
- Has HOA: Yes
- HOA fee: $150 annually
Location
- Region: Jackson
Financial & listing details
- Price per square foot: $182/sqft
- Tax assessed value: $36,500
- Annual tax amount: $318
- Date on market: 4/7/2026
- Road surface type: Asphalt
Estimated market value
$300,500
$285,000 - $316,000
$2,085/mo
Price history
| Date | Event | Price |
|---|---|---|
| 8/25/2026 | Pending sale | $300,900$182/sqft |
Source:  CWTAR #2601532 Report a problem CWTAR #2601532 Report a problem | ||
| 8/18/2026 | Price change | $300,900-3.5%$182/sqft |
Source: CWTAR #2601532 Report a problem | ||
| 4/7/2026 | Listed for sale | $311,900+523.8%$188/sqft |
Source: CWTAR #2601532 Report a problem | ||
| 4/28/2025 | Sold | $50,000$30/sqft |
Source: Public Record Report a problem | ||
Public tax history
| Year | Property taxes | Tax assessment |
|---|---|---|
| 2025 | $318 | $9,125 |
| 2024 | $318 | $9,125 |
| 2023 | $318 | $9,125 |
Find assessor info on the county website
Monthly payment
Est. payment
Payment breakdown
Explore the cost of this home by adjusting the details. Changes won't be saved.Climate risks
Neighborhood: 38305
Nearby schools
Schools provided by the listing agent
- District: Jackson Madison Consolidated District
Source: CWTAR. This data may not be complete. We recommend contacting the local school district to confirm school assignments for this home.


Similar homes
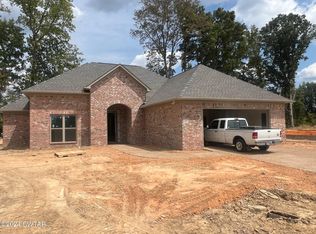
- $299,9003 bd2 ba1.6k sqft47 Grande Pines Cv, Jackson, TN 38305New Construction
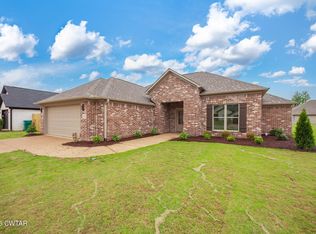 MLS ID #2601531, Alex Hollman, Hickman Realty Group Inc.-Jack. CWTAR
 - $329,9003 bd2 ba1.7k sqft78 Bear Trace Dr, Jackson, TN 38305For Sale
 MLS ID #2603795, Jodie Parrish, RE/MAX Realty Source. CWTAR
 - $274,9003 bd2 ba1.5k sqft140 Livingston Way, Jackson, TN 38305For Sale
 MLS ID #2604854, Clay Fowler, Cornerstone Realty. CWTAR
 - $299,9003 bd2 ba1.5k sqft42 Nehemiah Dr, Jackson, TN 38305For Sale
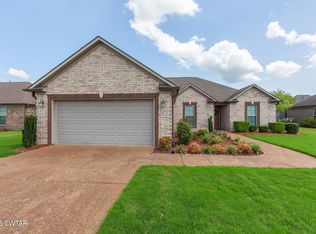 MLS ID #2603741, Deb Smith, Hickman Realty Group Inc.-Jack. CWTAR
