Skip main navigation
Pending
  • $319,900

    42 Grande Pines Cv, Jackson, TN 38305

    3beds
    1,794sqft
    : 
    Loading
    Get pre-qualified
    Single Family Residence
    Built in 2026
    9,583 Square Feet Lot
    $319,500 Zestimate®
    $178/sqft
    $13/mo HOA

    What's special

    Refined open-concept layoutFully fenced backyardModern finishesRaised ceilingsTile backsplashLuxury vinyl plank flooringDesigner lighting
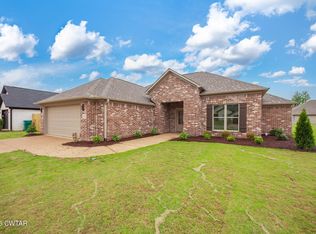
    Another stunning new construction by SLB Custom Contracting is now available in Palmer Woods - one of North Jackson's most convenient and sought-after communities. Perfectly positioned near top-tier shopping, dining, healthcare, and parks, yet tucked into the quiet privacy of a cul-de-sac, this single-level 3-bedroom, 2-bath home delivers a refined open-concept layout with elevated design touches that set it apart. A striking nickel-gap shiplap accent wall in the dining area adds a layer of architectural character you simply won't find in a typical new build. Raised ceilings and luxury vinyl plank flooring flow throughout, while an elegant electric fireplace serves as the heart of the living space. The kitchen delivers with granite countertops, custom cabinetry, tile backsplash, gas range with custom vent hood, center island with breakfast bar, and a walk-in pantry with a dedicated microwave and coffee station nook. The primary suite follows with a ceramic tile walk-in shower, double vanity, and an oversized walk-in closet with custom wood shelving. Every bedroom and closet in the home is finished the same way - no wire racks anywhere. Outside, a 16' covered patio with broom-finished concrete opens to a fully fenced backyard — a rare feature in new construction that delivers immediate privacy and a ready-made space for entertaining or unwinding. Oversized 2-car garage completes the package. Designer lighting, modern finishes, and custom details throughout - low-maintenance living with a custom home feel in one of North Jackson's most desirable communities. Contact Alan Castleman 731-414-5862 or Rachel Fullington 731-571-5584 for a private showing.
    27 days
    |
    607
    |
    32
    |

    Likely to sell faster than

    Zillow last checked:

    Listing updated:

    Listed by:

    Alan Sharp Castleman,

    Hickman Realty Group Inc.-Jack 731-664-1006,

    Rachel Fullington,

    Hickman Realty Group Inc.-Jack

    Source: CWTAR,MLS#: 2602835MLS Logo

      Facts & features

      Interior

      Bedrooms & bathrooms
      • Bedrooms: 3
      • Bathrooms: 2
      • Full bathrooms: 2
      • Main level bathrooms: 2
      • Main level bedrooms: 3
      Primary bedroom
      • Level: Main
      • Area: 180
      • Dimensions: 15.0 x 12.0
      Bedroom
      • Level: Main
      • Area: 156
      • Dimensions: 13.0 x 12.0
      Bedroom
      • Level: Main
      • Area: 144
      • Dimensions: 12.0 x 12.0
      Breakfast nook
      • Level: Main
      • Area: 90
      • Dimensions: 10.0 x 9.0
      Kitchen
      • Level: Main
      • Area: 182
      • Dimensions: 14.0 x 13.0
      Laundry
      • Level: Main
      • Area: 54
      • Dimensions: 9.0 x 6.0
      Living room
      • Level: Main
      • Area: 234
      • Dimensions: 18.0 x 13.0
      Heating
      • Central, Forced Air, Natural Gas
      Cooling
      • Ceiling Fan(s), Central Air, Electric
      Appliances
      • Included: Dishwasher, Disposal, Electric Water Heater, Exhaust Fan, Gas Range, Range Hood, Stainless Steel Appliance(s)
      • Laundry: Electric Dryer Hookup, Laundry Room, Washer Hookup
      Features
      • Breakfast Bar, Ceiling Fan(s), Commode Room, Double Vanity, Eat-in Kitchen, Granite Counters, Kitchen Island, Knocked Down Ceilings, Open Floorplan, Pantry, Tub Shower Combo, Walk-In Closet(s)
      • Flooring: Luxury Vinyl
      • Windows: Double Pane Windows, Low Emissivity Windows, Vinyl Frames
      • Has fireplace: Yes
      • Fireplace features: Other
      Interior area
      • Total interior livable area: 1,794 sqft

      Property

      Parking
      • Total spaces: 2
      • Parking features: Garage Door Opener
      • Attached garage spaces: 2
      Features
      • Levels: One
      • Patio & porch: Covered, Patio
      • Exterior features: Rain Gutters
      • Fencing: Back Yard,Privacy,Wood
      Lot
      • Size: 9,583 Square Feet
      • Dimensions: 75 x 128
      • Features: Level
      Details
      • Parcel number: 033L F 020.00
      • Special conditions: Standard

      Construction

      Type & style
      • Home type: SingleFamily
      • Property subtype: Single Family Residence
      Materials
      • Brick, Vinyl Siding
      • Foundation: Slab
      • Roof: Shingle
      Condition
      • true
      • New construction: Yes
      • Year built: 2026
      Details
      • Builder name: SLB Custom Contracting

      Utilities & green energy

      • Electric: 200+ Amp Service, 220 Volts in Laundry, Circuit Breakers, Underground
      • Sewer: Public Sewer
      • Water: Public
      • Utilities for property: Cable Available, Electricity Connected, Fiber Optic Available, Natural Gas Connected, Phone Available, Sewer Connected, Water Connected, Underground Utilities

      Community & HOA

      Community
      • Security: Carbon Monoxide Detector(s), Smoke Detector(s)
      • Subdivision: Palmer Woods
      HOA
      • Has HOA: Yes
      • HOA fee: $150 annually
      Location
      • Region: Jackson

      Financial & listing details

      • Price per square foot: $178/sqft
      • Tax assessed value: $36,500
      • Annual tax amount: $318
      • Date on market: 6/17/2026
      • Road surface type: Asphalt

        Estimated market value

        $319,500

        $304,000 - $335,000

        $2,190/mo

        Price history

        DateEventPrice
        6/30/2026Pending sale$319,900$178/sqft
        Source: CWTAR #2602835 Report a problem
        6/17/2026Listed for sale$319,900+539.8%$178/sqft
        Source: CWTAR #2602835 Report a problem
        6/20/2025Sold$50,000$28/sqft
        Source: Public Record Report a problem

        Public tax history

        YearProperty taxesTax assessment
        2025$318 $9,125
        2024$318 $9,125
        2023$318 $9,125
        Find assessor info on the county website

        Monthly payment

        Est. payment

        Payment breakdown

        Explore the cost of this home by adjusting the details. Changes won't be saved.
        All calculations are estimates and provided by Zillow, Inc. for informational purposes only. Actual amounts may vary.
        HOA fees may include property taxes on listings classified as Co-Ops. Contact the listing agent and/or owner for fee details.
        Mortgage interest rates are dependent on a number of factors, including credit score, down payment, and repayment length. Interest rate data provided by Zillow Group Marketplace, Inc. as of 1/1/1970 from various mortgage lenders with which we have lead or other similar arrangements; the Estimated Payment is an average of those rates.
        See how much you could borrow to make a competitive offer.

        Climate risks

        Neighborhood: 38305

        Getting around

        0 / 100
        Car-Dependent
        30 / 100
        Somewhat Bikeable

        Nearby schools

        GreatSchools rating
        Schools provided by the listing agent
        • District: Jackson Madison Consolidated District

        Source: CWTAR. This data may not be complete. We recommend contacting the local school district to confirm school assignments for this home.

        A local agent can set up tours, give advice and negotiate with sellers.

        Browse local experts

        Similar homes