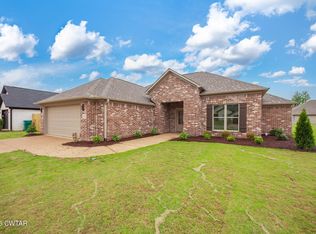
Like-new 3-bedroom, 2-bath home one owner home with desirable upgrades and a move-in-ready feel! Features include an expanded front porch, upgraded kitchen cabinetry, gas range, and a wood privacy fence already installed in the backyard. This home has been exceptionally well maintained and is ready for its new owner!
For sale
$329,900
41 Grande Pines Cv, Jackson, TN 38305
3beds
1,640sqft
Single Family Residence
Built in 2025
9,583 Square Feet Lot
$-- Zestimate®
$201/sqft
$13/mo HOA
What's special
Expanded front porchGas rangeUpgraded kitchen cabinetry
- 9 hours
- 132
- 4
Zillow last checked:
Listing updated:
Listed by:
Tanner Johnson,
Town and Country 731-668-7000
Source: CWTAR,MLS#: 2604448
Facts & features
Interior
Bedrooms & bathrooms
- Bedrooms: 3
- Bathrooms: 2
- Full bathrooms: 2
- Main level bathrooms: 2
- Main level bedrooms: 3
Primary bedroom
- Level: Main
- Area: 196
- Dimensions: 14.0 x 14.0
Bedroom
- Level: Main
- Area: 100
- Dimensions: 10.0 x 10.0
Bedroom
- Level: Main
- Area: 110
- Dimensions: 10.0 x 11.0
Primary bathroom
- Level: Main
- Area: 104
- Dimensions: 8.0 x 13.0
Bathroom
- Level: Main
- Area: 49
- Dimensions: 7.0 x 7.0
Dining room
- Level: Main
- Area: 77
- Dimensions: 11.0 x 7.0
Kitchen
- Level: Main
- Area: 165
- Dimensions: 11.0 x 15.0
Living room
- Level: Main
- Area: 256
- Dimensions: 16.0 x 16.0
Heating
- Central, Forced Air, Natural Gas
Cooling
- Ceiling Fan(s), Central Air, Electric
Appliances
- Included: Dishwasher, Disposal, Electric Water Heater, Gas Range, Microwave, Stainless Steel Appliance(s)
- Laundry: Electric Dryer Hookup, Laundry Room
Features
- Ceiling Fan(s), Kitchen Island, Pantry, Walk-In Closet(s)
- Flooring: Luxury Vinyl
- Has basement: No
Interior area
- Total structure area: 2,185
- Total interior livable area: 1,640 sqft
Property
Parking
- Total spaces: 2
- Parking features: Garage Door Opener, Garage Faces Front
- Attached garage spaces: 2
Features
- Levels: One
- Patio & porch: Patio
- Exterior features: Rain Gutters
- Fencing: Back Yard,Wood
Lot
- Size: 9,583 Square Feet
- Dimensions: 128' x 75'
Details
- Parcel number: 033L F 007.00
- Special conditions: Standard
Construction
Type & style
- Home type: SingleFamily
- Property subtype: Single Family Residence
Materials
- Brick
- Foundation: Slab
- Roof: Shingle
Condition
- false
- New construction: No
- Year built: 2025
Utilities & green energy
- Sewer: Public Sewer
- Water: Public
- Utilities for property: Cable Available, Electricity Connected, Natural Gas Connected, Phone Available, Sewer Connected, Water Connected, Underground Utilities
Community & HOA
Community
- Features: Sidewalks, Street Lights
- Security: Smoke Detector(s)
- Subdivision: Palmer Woods
HOA
- Has HOA: Yes
- HOA fee: $150 annually
Location
- Region: Jackson
Financial & listing details
- Price per square foot: $201/sqft
- Tax assessed value: $193,700
- Annual tax amount: $1,687
- Date on market: 9/20/2026
- Road surface type: Asphalt
Estimated market value
Not available
Estimated sales range
Not available
Not available
Price history
| Date | Event | Price |
|---|---|---|
| 9/20/2026 | Listed for sale | $329,900+1.5%$201/sqft |
Source:  CWTAR #2604448 Report a problem CWTAR #2604448 Report a problem | ||
| 8/7/2026 | Listing removed | -- |
Source: Owner Report a problem | ||
| 7/17/2026 | Price change | $324,900-1.2%$198/sqft |
Source: Owner Report a problem | ||
| 7/1/2026 | Listed for sale | $329,000+1.5%$201/sqft |
Source: Owner Report a problem | ||
| 4/25/2025 | Sold | $324,000+548%$198/sqft |
Source: Public Record Report a problem | ||
| 9/5/2024 | Sold | $50,000$30/sqft |
Source: Public Record Report a problem | ||
Public tax history
| Year | Property taxes | Tax assessment |
|---|---|---|
| 2025 | $1,688 +430.7% | $48,425 +430.7% |
| 2024 | $318 | $9,125 |
| 2023 | $318 | $9,125 |
Find assessor info on the county website
Monthly payment
Est. payment
Payment breakdown
Explore the cost of this home by adjusting the details. Changes won't be saved.Climate risks
Neighborhood: 38305
Nearby schools
Schools provided by the listing agent
- District: Jackson Madison Consolidated District
Source: CWTAR. This data may not be complete. We recommend contacting the local school district to confirm school assignments for this home.


Similar homes
- $339,9003 bd2 ba1.7k sqft78 Bear Trace Dr, Jackson, TN 38305For Sale
 MLS ID #2603795, Jodie Parrish, RE/MAX Realty Source. CWTAR
 - $255,0003 bd2 ba1.5k sqft80 Elmfield Dr, Jackson, TN 38305For Sale
 MLS ID #2604444, Kimberly Grice, eXp Realty, LLC. CWTAR
 - $329,9003 bd2 ba1.9k sqft93 Lennox Village Dr, Jackson, TN 38305For Sale By Owner

- $325,0003 bd2 ba2.1k sqft8 Reflection Cv, Jackson, TN 38305For Sale
 MLS ID #2604445, Bailey Bell, Town and Country. CWTAR
 - $420,0004 bd3 ba2.1k sqft6 Glen Echo Dr, Jackson, TN 38305For Sale
 MLS ID #3595666, Vanessa Vandiver. RealTracs MLS as distributed by MLS GRID
