Skip main navigation
Sold for $315,000
  • $315,000

    59 Grande Pines Cv, Jackson, TN 38305

    3beds
    1,794sqft
    Single Family Residence
    Built in 2025
    9,583.2 Square Feet Lot
    $314,700 Zestimate®
    $176/sqft
    $2,205 Estimated rent

    Home value

    $314,700

    $277,000 - $356,000

    $2,205/mo

    Zestimate® history
    Loading
    Loading...

    Owner options

    List your home for rent

    $2,205/mo

    Rent Zestimate®

    Find your next renter with Zillow Rental Manager. Plus, with online applications, you can quickly screen prospective tenants – for free.

    Learn more

    $2,205/mo

    Rent Zestimate®

    Refinance and save

    $1,988/mo

    Est. payment

    Refinancing to a lower rate could help reduce your monthly payments and save thousands over the life of the loan.

    See today's rates

    $1,988/mo

    Est. payment

    Explore your selling options

    Work with a Zillow partner agent

    Leverage their expertise and Zillow's premium Showcase listings to get your home seen by more buyers.

    Get started

    List with your own agent

    Get your home in front of millions of buyers by listing it on Zillow.

    Learn how to do it

    Sell it yourself

    Take full control of how buyers see your home on Zillow by listing For Sale by Owner (FSBO).

    List your home

    What's special

    Elegant electric fireplaceWalk-in pantryStylish tile backsplashGas rangeExpansive walk-in closetCovered patioOpen-concept layout
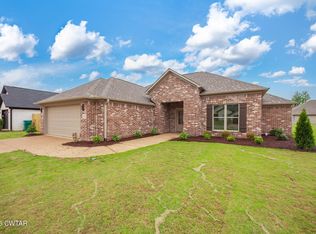
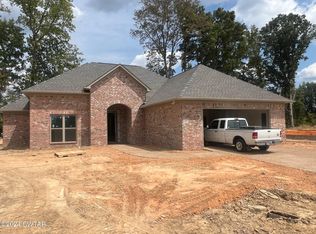
    Discover refined living in this beautifully crafted new construction home by SLB Custom Contracting, nestled in the desirable Palmer Woods development of North Jackson. Ideally located near shopping, dining, quality healthcare, and several local parks—yet tucked away on a quiet cul-de-sac for added privacy. This single-level 3-bedroom, 2-bath home features an open-concept layout with designer finishes and thoughtful details throughout. Enjoy the warmth and durability of luxury vinyl plank flooring, raised ceilings, and a spacious living room anchored by an elegant electric fireplace. The kitchen is a true standout with granite countertops, a stylish tile backsplash, custom vent hood, center island with breakfast bar, and a walk-in pantry designed with a dedicated space for your microwave and coffee station. A gas range and custom cabinetry complete this chef-inspired space. The primary suite offers a spa-like retreat with a stunning ceramic tile walk-in shower, double vanity, and an expansive walk-in closet with custom-built wood shelving. All bedrooms and closets throughout the home are outfitted with premium wood shelving—no wire racks here. Step outside to a 16' covered patio perfect for outdoor living/relaxing. The broom-finished concrete adds a crisp, clean aesthetic to both the patio and driveway. An oversized 2-car garage provides ample storage and convenience. With fresh, modern styling, designer lighting, and premium finishes at every turn, this home combines custom feel with low-maintenance living—all in one of North Jackson's sought-after communities. Contact Alan Castleman 731-414-5862, or Rachel Fullington 731-571-5584 for more details or a private showing.

    Zillow last checked:

    Listing updated:

    Listed by:

    Alan Sharp Castleman,

    Hickman Realty Group Inc.-Jack,

    Rachel Fullington,

    Hickman Realty Group Inc.-Jack

    Bought with:

    Tami S. Reid, 250073

    Hickman Realty Group Inc.-Jack

    Source: CWTAR,MLS#: 2503457MLS Logo

    Facts & features

    Interior

    Bedrooms & bathrooms
    • Bedrooms: 3
    • Bathrooms: 2
    • Full bathrooms: 2
    • Main level bathrooms: 2
    • Main level bedrooms: 3
    Primary bedroom
    • Level: Main
    • Area: 168
    • Dimensions: 14.0 x 12.0
    Bedroom
    • Level: Main
    • Area: 143
    • Dimensions: 13.0 x 11.0
    Bedroom
    • Level: Main
    • Area: 132
    • Dimensions: 12.0 x 11.0
    Breakfast nook
    • Level: Main
    • Area: 72
    • Dimensions: 9.0 x 8.0
    Foyer
    • Level: Main
    • Area: 66
    • Dimensions: 11.0 x 6.0
    Kitchen
    • Level: Main
    • Area: 154
    • Dimensions: 14.0 x 11.0
    Laundry
    • Level: Main
    • Area: 42
    • Dimensions: 7.0 x 6.0
    Living room
    • Level: Main
    • Area: 280
    • Dimensions: 20.0 x 14.0
    Heating
    • Central, Forced Air, Natural Gas
    Cooling
    • Ceiling Fan(s), Central Air, Electric
    Appliances
    • Included: Dishwasher, Disposal, Electric Water Heater, Exhaust Fan, Gas Range, Range Hood
    • Laundry: Electric Dryer Hookup, Laundry Room, Washer Hookup
    Features
    • Breakfast Bar, Ceiling Fan(s), Ceramic Tile Shower, Coffered Ceiling(s), Commode Room, Double Vanity, Eat-in Kitchen, Entrance Foyer, Granite Counters, Kitchen Island, Knocked Down Ceilings, Open Floorplan, Pantry, Tray Ceiling(s), Walk-In Closet(s)
    • Flooring: Luxury Vinyl
    • Windows: Double Pane Windows, Low Emissivity Windows, Vinyl Frames
    • Has fireplace: Yes
    • Fireplace features: Electric, Living Room
    Interior area
    • Total interior livable area: 1,794 sqft

    Property

    Parking
    • Total spaces: 2
    • Parking features: Driveway, Garage, Garage Door Opener, Garage Faces Front
    • Attached garage spaces: 2
    Features
    • Levels: One
    • Patio & porch: Covered, Patio
    Lot
    • Size: 9,583 sqft
    • Dimensions: 75 x 127
    Details
    • Parcel number: 033L F 010.00
    • Special conditions: Standard

    Construction

    Type & style
    • Home type: SingleFamily
    • Property subtype: Single Family Residence
    Materials
    • Brick, HardiPlank Type
    • Foundation: Slab
    • Roof: Shingle
    Condition
    • true
    • New construction: Yes
    • Year built: 2025
    Details
    • Builder name: SLB Custom Contracting

    Utilities & green energy

    • Electric: 200+ Amp Service, 220 Volts in Laundry, Circuit Breakers, Underground
    • Sewer: Public Sewer
    • Water: Public
    • Utilities for property: Cable Available, Electricity Available, Fiber Optic Available, Natural Gas Connected, Phone Available, Sewer Connected, Water Connected, Underground Utilities

    Community & neighborhood

    Security
    • Security features: Carbon Monoxide Detector(s), Smoke Detector(s)
    Location
    • Region: Jackson
    • Subdivision: Palmer Woods

    HOA & financial

    HOA
    • Has HOA: Yes
    • HOA fee: $150 annually
    • Services included: Maintenance Grounds

    Other

    Other facts
    • Listing terms: Cash,Conventional,FHA,VA Loan
    • Road surface type: Asphalt

    Price history

    DateEventPrice
    1/2/2026Sold$315,000-1.5%$176/sqft
    Source: CWTAR #2503457 Report a problem
    12/8/2025Pending sale$319,900$178/sqft
    Source: CWTAR #2503457 Report a problem
    7/25/2025Listed for sale$319,900+539.8%$178/sqft
    Source: CWTAR #2503457 Report a problem
    12/20/2024Sold$50,000$28/sqft
    Source: Public Record Report a problem

    Public tax history

    YearProperty taxesTax assessment
    2025$1,377 +333.1%$39,525 +333.2%
    2024$318 $9,125
    2023$318 $9,125

    Find assessor info on the county website

    Neighborhood: 38305

    Nearby schools

    GreatSchools rating
    Schools provided by the listing agent
    • District: Jackson Madison Consolidated District

    Source: CWTAR. This data may not be complete. We recommend contacting the local school district to confirm school assignments for this home.

    Get pre-qualified for a loan
    At Zillow Home Loans, we can pre-qualify you in as little as 5 minutes with no impact to your credit score.

    An equal housing lender. NMLS #10287.