NEW PRICE! EXTRA'S EXTRA'S! READ ALL ABOUT THEM! THIS HOMEOWNER WENT OVER THE TOP! THEY RAN A GAS LINE TO SCREENED IN PORCH FOR GRILL AND ALSO TO THE KITCHEN TO ACCOMMODATE A GAS STOVE!
THEY UPGRADED KITCHEN APPLIANCES TO KITCHEN-AID. THEY INCLUDE DISHWASHER, STOVE MICROWAVE,AND REFRIGERATOR. OF COURSE THERE IS A DISPOSAL TOO. THE LAUNDRY-ROOM IS EQUIPPED WITH AN LG WASHER AND DRYER. THE GAS GRILL ON THE SCREENED IN PORCH IS AWEBER AND BIG ENOUGH TO COOK FOR A LARGE CROWD! ADDITIONAL CABINETS WERE ADDED ON THE BACK WALL (UPPER AND LOWER) AND ALSO IN THE ISLAND TOO. THE ISLAND AND BACKSPLASH BOTH FEATURE WHITE QUARTZ WITH GRAY VEINING. THE ISLAND IS HUGE! YOU CAN ENJOY EVERY MEAL THERE ON AT THE KITCHEN TABLE. PLANTATION SHUTTERS ARE INCLUDED IN MAIN LIVING AREA, DOORS, AND MASTER BEDROOM ALONG WITH PLANTATION BLINDS IN BEDROOM 2 AND 3. LVP THROUGHOUT THE MAIN LIVING AREA, LAUNDRY-ROOM, MASTER CLOSET, MASTER BATH, AND MASTER BEDROOM. THERE IS TILE IN BATHROOM 2 ALONG WITH CARPET IN THE BEDROOMS. NO ONE HAS EVER SLEPT IN THOSE ROOMS OR USED THE SHOWER/TUB. THE GAS FIREPLACE ALSO GOT UPGRADED LOGS. AND NOW THE HOUSE IS MOVE IN READY! ALL FURNITURE, WALL ART, FLAT SCREEN TV INCLUDED!
Sold for $342,500
$342,500
72 Bear Trace Dr, Jackson, TN 38305
3beds
1,791sqft
Single Family Residence
Built in 2021
10,018 Square Feet Lot
$327,200 Zestimate®
$191/sqft
$2,284 Estimated rent
Home value
$327,200
$311,000 - $344,000
$2,284/mo
Zestimate® history
Owner options
List your home for rent
$2,284/mo
Rent Zestimate®
Find your next renter with Zillow Rental Manager. Plus, with online applications, you can quickly screen prospective tenants – for free.
$2,284/mo
Rent Zestimate®
Refinance and save
$2,172/mo
Est. payment
Refinancing to a lower rate could help reduce your monthly payments and save thousands over the life of the loan.
$2,172/mo
Est. payment
Explore your selling options
Work with a Zillow partner agent
Leverage their expertise and Zillow's premium Showcase listings to get your home seen by more buyers.
Get startedList with your own agent
Get your home in front of millions of buyers by listing it on Zillow.
Learn how to do itSell it yourself
Take full control of how buyers see your home on Zillow by listing For Sale by Owner (FSBO).
List your homeWhat's special
Zillow last checked:
Listing updated:
Listed by:
Kathy Kitzman,
Hickman Realty Group Inc.-Jack,
Tim Kitzman
Bought with:
Hickman Realty Group Inc.-Jack
Source: CWTAR,MLS#: 245365
Facts & features
Interior
Bedrooms & bathrooms
- Bedrooms: 3
- Bathrooms: 2
- Full bathrooms: 2
- Main level bathrooms: 2
- Main level bedrooms: 3
Primary bedroom
- Description: LVP in primary bedroom, bath, and closet.
- Level: Main
- Area: 195
- Dimensions: 15.0 x 13.0
Bedroom
- Description: carpet
- Level: Main
- Area: 144
- Dimensions: 12.0 x 12.0
Bedroom
- Description: carpet
- Area: 156
- Dimensions: 13.0 x 12.0
Kitchen
- Description: LVP with added cabinets and white quartz with gray veining.
- Level: Main
- Area: 168
- Dimensions: 14.0 x 12.0
Living room
- Description: LVP flooring
- Level: Main
- Area: 374
- Dimensions: 22.0 x 17.0
Heating
- Central, Natural Gas
Cooling
- Ceiling Fan(s), Central Air, Gas
Appliances
- Included: Built-In Gas Range, Dishwasher, Disposal, Dryer, Free-Standing Refrigerator, Microwave, Stainless Steel Appliance(s), Washer, Other
- Laundry: Electric Dryer Hookup, Laundry Room, Main Level, Washer Hookup
Features
- Ceiling Fan(s), Double Vanity, Eat-in Kitchen, Entrance Foyer, Kitchen Island, Pantry, Walk-In Closet(s)
- Flooring: Carpet, Ceramic Tile, Luxury Vinyl
- Windows: Vinyl Frames, Window Coverings
- Has basement: No
- Has fireplace: Yes
- Fireplace features: Gas, Gas Log
Interior area
- Total structure area: 1,791
- Total interior livable area: 1,791 sqft
Property
Parking
- Total spaces: 2
- Parking features: Concrete, Driveway, Garage Door Opener
- Attached garage spaces: 2
Features
- Levels: One
- Patio & porch: Covered, Rear Porch, Screened
- Exterior features: Gas Grill, Other
Lot
- Size: 10,018 Square Feet
- Dimensions: 76 x 130
- Features: Back Yard, Front Yard, Landscaped
Details
- Parcel number: 033L E 022.00
- Special conditions: Standard
Construction
Type & style
- Home type: SingleFamily
- Property subtype: Single Family Residence
Materials
- Brick
- Foundation: Slab
- Roof: Shingle
Condition
- false
- New construction: No
- Year built: 2021
Details
- Builder name: Kitzman
Utilities & green energy
- Sewer: Public Sewer
- Water: Public
- Utilities for property: Cable Available, Electricity Connected, Natural Gas Connected, Sewer Connected, Water Connected
Community & HOA
Community
- Subdivision: Palmer Woods
HOA
- Has HOA: Yes
- Amenities included: Jogging Path
- Services included: Maintenance Grounds
- HOA fee: $150 annually
Location
- Region: Jackson
Financial & listing details
- Price per square foot: $191/sqft
- Tax assessed value: $284,800
- Annual tax amount: $2,331
- Date on market: 7/19/2024
- Road surface type: Paved
Price history
| Date | Event | Price |
|---|---|---|
| 10/17/2024 | Sold | $342,500-0.7%$191/sqft |
Source:  CWTAR #245365 Report a problem CWTAR #245365 Report a problem | ||
| 9/24/2024 | Pending sale | $345,000$193/sqft |
Source: CWTAR #245365 Report a problem | ||
| 9/10/2024 | Price change | $345,000-1.1%$193/sqft |
Source: CWTAR #245365 Report a problem | ||
| 8/10/2024 | Price change | $349,000-2.8%$195/sqft |
Source: CWTAR #245365 Report a problem | ||
| 7/19/2024 | Listed for sale | $359,000$200/sqft |
Source: CWTAR #245365 Report a problem | ||
Public tax history
| Year | Property taxes | Tax assessment |
|---|---|---|
| 2025 | $2,481 +6.4% | $71,200 +6.4% |
| 2024 | $2,331 | $66,900 |
| 2023 | $2,331 | $66,900 |
| 2022 | $2,331 | $66,900 |
Find assessor info on the county website
Neighborhood: 38305
Nearby homes
- $314,9003 bd2 ba1.6k sqft66 Bear Trace Dr, Jackson, TN 38305For Sale

- $270,2003 bd2 ba1.7k sqft78 Bear Trace Dr, Jackson, TN 38305Off Market
- $336,9003 bd2 ba1.7k sqft5 Doe Valley Cv, Jackson, TN 38305Off Market
- $310,0003 bd2 ba1.6k sqft77 Grande Pines Cv, Jackson, TN 38305Sold
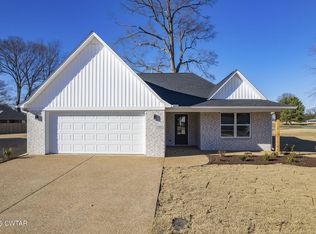
- $314,9003 bd2 ba1.7k sqft65 Grande Pines Cv, Jackson, TN 38305Sold
- $340,5003 bd2 ba1.8k sqft6 Doe Valley Cv, Jackson, TN 38305Off Market
- $308,0003 bd2 ba1.7k sqft11 Doe Valley Cv, Jackson, TN 38305Sold
- $308,0003 bd2 ba1.8k sqft11 Doe Valley Cv, Jackson, TN 38305Sold
Nearby schools
GreatSchools rating
- 5/10Thelma Barker Elementary SchoolGrades: K-5Distance: 0.6 mi
- 6/10Northeast Middle SchoolGrades: 6-8Distance: 3.6 mi
- 3/10North Side High SchoolGrades: 9-12Distance: 1.3 mi
Schools provided by the listing agent
- District: Jackson Madison Consolidated District
Source: CWTAR. This data may not be complete. We recommend contacting the local school district to confirm school assignments for this home.


Get pre-qualified for a loan
At Zillow Home Loans, we can pre-qualify you in as little as 5 minutes with no impact to your credit score.An equal housing lender. NMLS #10287.
- Tennessee
- Madison County
- Jackson
- 38305
- 72 Bear Trace Dr
Nearby cities
Nearby zip codes
Other Jackson Topics
