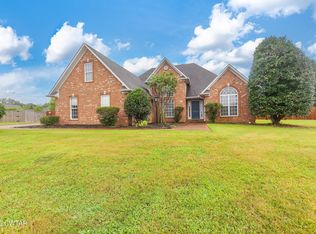
Welcome to this one-level, all-brick home on a large corner lot in the quiet community of Three Way, TN. Fresh updates include new paint and new carpet throughout, making this home move-in ready from day one. The living room features a brick fireplace with gas logs, and nice trim work runs throughout, including crown molding. A formal dining room handles the holidays, while the breakfast room and breakfast bar cover everyday meals. The kitchen offers granite countertops and stainless steel appliances. The split bedroom plan places the primary suite privately on its own side of the home, complete with a double vanity, large walk-in shower, and walk-in closet. Two additional bedrooms share a full bath, and a convenient half bath serves guests, completing the 3 bedroom, 2.5 bath layout. Outside, a covered front porch adds excellent curb appeal, and the fenced backyard offers privacy and a patio. The oversized 2-car garage includes an interior storage room, plus there's a large workshop and additional boat and equipment storage. Located between Jackson and Humboldt with quick access to Hwy 45 and I-40, this well-maintained, high-value home checks all the boxes. Call today to schedule your private showing! Alan Castleman 731-414-5862 or Rachel Fullington 731-571-5584 for details or private showing.
For sale
$345,900
38 Brighton Dr, Humboldt, TN 38343
3beds
1,994sqft
:
Get pre-qualified$2,105/mo
Single Family Residence
Built in 1993
-- sqft lot
$336,200 Zestimate®
$173/sqft
$-- HOA
What's special
Large corner lotOne-level all-brick homeFormal dining room
- 19 days |
- 265 |
- 12 |
Zillow last checked:
Listing updated:
Listed by:
Alan Sharp Castleman,
Hickman Realty Group Inc.-Jack 731-664-1006,
Rachel Fullington,
Hickman Realty Group Inc.-Jack
Source: CWTAR,MLS#: 2603187
Facts & features
Interior
Bedrooms & bathrooms
- Bedrooms: 3
- Bathrooms: 3
- Full bathrooms: 2
- 1/2 bathrooms: 1
- Main level bathrooms: 3
- Main level bedrooms: 3
Primary bedroom
- Level: Main
- Area: 238
- Dimensions: 17.0 x 14.0
Bedroom
- Level: Main
- Area: 156
- Dimensions: 13.0 x 12.0
Bedroom
- Level: Main
- Area: 144
- Dimensions: 12.0 x 12.0
Breakfast nook
- Level: Main
- Area: 168
- Dimensions: 14.0 x 12.0
Dining room
- Level: Main
- Area: 156
- Dimensions: 13.0 x 12.0
Foyer
- Level: Main
- Area: 48
- Dimensions: 12.0 x 4.0
Kitchen
- Level: Main
- Area: 144
- Dimensions: 12.0 x 12.0
Laundry
- Level: Main
- Area: 80
- Dimensions: 10.0 x 8.0
Living room
- Level: Main
- Area: 340
- Dimensions: 20.0 x 17.0
Heating
- Central, Fireplace(s), Forced Air, Natural Gas
Cooling
- Ceiling Fan(s), Central Air, Electric
Appliances
- Included: Dishwasher, Disposal, Electric Range, Exhaust Fan, Stainless Steel Appliance(s)
- Laundry: Electric Dryer Hookup, Laundry Room, Washer Hookup
Features
- Breakfast Bar, Ceiling Fan(s), Crown Molding, Double Vanity, Eat-in Kitchen, Granite Counters, Knocked Down Ceilings, Walk-In Closet(s)
- Flooring: Carpet, Ceramic Tile, Laminate
- Windows: Double Pane Windows
- Has fireplace: Yes
- Fireplace features: Gas Log
Interior area
- Total interior livable area: 1,994 sqft
Property
Parking
- Total spaces: 2
- Parking features: Garage Door Opener, Garage Faces Side
- Attached garage spaces: 2
Features
- Levels: One
- Patio & porch: Patio
- Exterior features: Rain Gutters
- Fencing: Back Yard,Privacy,Wood
Lot
- Dimensions: 214 x 133 x 162 x 53
- Features: Corner Lot
Details
- Additional structures: Workshop
- Parcel number: 012F B 013.00
- Special conditions: Standard
Construction
Type & style
- Home type: SingleFamily
- Property subtype: Single Family Residence
Materials
- Brick, Vinyl Siding
- Foundation: Pillar/Post/Pier
- Roof: Shingle
Condition
- false
- New construction: No
- Year built: 1993
Utilities & green energy
- Electric: 200+ Amp Service, 220 Volts, 220 Volts in Kitchen, 220 Volts in Laundry, Circuit Breakers
- Sewer: Public Sewer
- Water: Public
- Utilities for property: Cable Available, Electricity Connected, Fiber Optic Available, Natural Gas Connected, Phone Available, Sewer Connected, Water Connected
Community & HOA
Community
- Security: Security System
- Subdivision: North Brunswick Place
HOA
- Has HOA: No
Location
- Region: Humboldt
Financial & listing details
- Price per square foot: $173/sqft
- Tax assessed value: $265,200
- Annual tax amount: $1,517
- Date on market: 7/7/2026
- Road surface type: Asphalt
Estimated market value
$336,200
$319,000 - $353,000
$2,164/mo
Price history
| Date | Event | Price |
|---|---|---|
| 7/7/2026 | Listed for sale | $345,900+209.6%$173/sqft |
Source:  CWTAR #2603187 Report a problem CWTAR #2603187 Report a problem | ||
| 12/1/2009 | Sold | $111,714-1.9%$56/sqft |
Source: Public Record Report a problem | ||
| 5/28/2009 | Price change | $113,900-17.8%$57/sqft |
Source: Postlets #133720 Report a problem | ||
| 4/24/2009 | Price change | $138,500+18%$69/sqft |
Source: Postlets #133720 Report a problem | ||
| 4/20/2009 | Price change | $117,400-3%$59/sqft |
Source: Postlets #133720 Report a problem | ||
| 4/17/2009 | Price change | $121,000-12.6%$61/sqft |
Source: Postlets #133720 Report a problem | ||
| 3/13/2009 | Listed for sale | $138,500$69/sqft |
Source: Postlets #133720 Report a problem | ||
Public tax history
| Year | Property taxes | Tax assessment |
|---|---|---|
| 2025 | $1,518 | $66,300 |
| 2024 | $1,518 | $66,300 |
| 2023 | $1,518 | $66,300 |
| 2022 | $1,518 +31.2% | $66,300 +66.4% |
| 2021 | $1,157 | $39,850 |
| 2020 | $1,157 +23.6% | $39,850 |
| 2019 | $936 -19.1% | $39,850 |
| 2018 | $1,157 +1.1% | $39,850 +4.8% |
| 2017 | $1,145 | $38,025 |
| 2016 | $1,145 +11.1% | $38,025 |
| 2015 | $1,030 +3.5% | $38,025 +3.5% |
| 2014 | $995 | $36,725 |
| 2013 | -- | $36,725 -1.7% |
| 2012 | $1,016 | $37,367 |
| 2011 | $1,016 | $37,367 +1.3% |
| 2010 | -- | $36,898 |
| 2009 | -- | $36,898 +3.9% |
| 2008 | $1,044 | $35,524 |
| 2007 | $1,044 | $35,524 |
| 2006 | $1,044 | $35,524 |
| 2005 | $1,044 -6.7% | $35,524 -0.4% |
| 2004 | $1,119 +7.5% | $35,649 +7.5% |
| 2002 | $1,041 | $33,150 |
| 2001 | -- | $33,150 -75% |
| 2000 | -- | $132,601 |
Find assessor info on the county website
Monthly payment
Est. payment
Payment breakdown
Explore the cost of this home by adjusting the details. Changes won't be saved.Climate risks
Neighborhood: 38343
Nearby schools
GreatSchools rating
- 8/10Pope SchoolGrades: K-6Distance: 4.6 mi
- 6/10Northeast Middle SchoolGrades: 6-8Distance: 7.4 mi
- 3/10North Side High SchoolGrades: 9-12Distance: 6.1 mi
Schools provided by the listing agent
- District: Jackson Madison Consolidated District
Source: CWTAR. This data may not be complete. We recommend contacting the local school district to confirm school assignments for this home.
- $293,3003 bd2 ba1.7k sqft15 Stansbury Cv, Humboldt, TN 38343Off Market
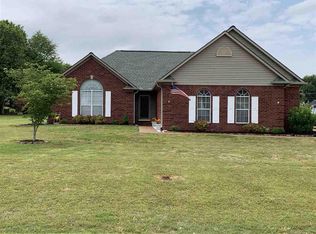
- $252,100-- bd2 ba1.7k sqft33 Brighton Dr, Humboldt, TN 38343Off Market
- $295,2003 bd2 ba2k sqft50 Brighton Dr, Humboldt, TN 38343Off Market

- $285,500-- bd2 ba1.8k sqft41 Brighton Dr, Humboldt, TN 38343Off Market
- $289,9003 bd2 ba1.9k sqft8 Stansbury Cv, Humboldt, TN 38343Sold
- $311,600-- bd2 ba2.2k sqft24 Stockbridge Cv, Humboldt, TN 38343Off Market
- $284,200-- bd2 ba1.9k sqft12 Stansbury Cv, Humboldt, TN 38343Off Market
- $282,4003 bd2 ba1.8k sqft21 Stansbury Cv, Humboldt, TN 38343Off Market
A local agent can set up tours, give advice and negotiate with sellers.
Similar homes
- $380,0004 bd2 ba2.2k sqft48 Habersham Cv, Humboldt, TN 38343For Sale
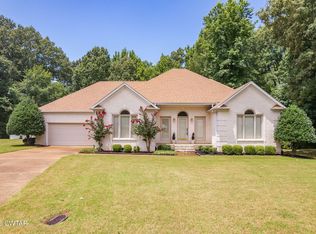 MLS ID #2603268, Kimberly Evans, Coldwell Banker Southern Realty. CWTAR
 - $250,0003 bd2 ba1.3k sqft50 Ashberry Ln, Three Way, TN 38343For Sale
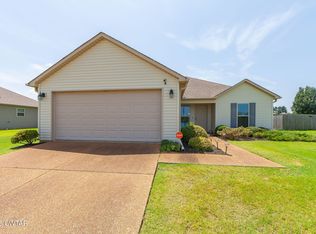 MLS ID #2603459, Parker Wiser, Ragan Realty Group. CWTAR
 - $240,0004 bd2 ba1.2k sqft34 Sablewood Cv, Three Way, TN 38343For Sale
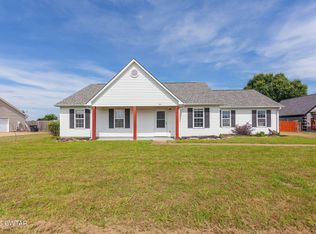 MLS ID #2602787, Mary Lawson, Nest Realty. CWTAR
 - $330,0003 bd2 ba2.1k sqft129 Chestnut Cv, Medina, TN 38355For Sale
 MLS ID #2603202, Bailey Bell, Town and Country. CWTAR
 - $339,0004 bd3 ba1.9k sqft186 Walnut Trace Dr, Jackson, TN 38305For SaleMLS ID #10223532, Rebecca Hearnsberger, Farm & Home Realty. MAAR
- $244,9003 bd2 ba1.4k sqft500 Tanglewood Dr, Humboldt, TN 38343For SaleMLS ID #2601952, Hector I Lagares, Hickman Realty Group Inc.-Jack. CWTAR
- $350,0004 bd3 ba2.1k sqft19 Ezekial Dr, Jackson, TN 38305For SaleMLS ID #2602836, Timothy Shane Bowen, Tennessee Valley Realty and In. CWTAR
- $399,9004 bd3 ba2k sqft111 Watt Boone Rd, Medina, TN 38355For SaleMLS ID #2603366, Clay Fowler, Cornerstone Realty and Property Management. CWTAR
- $320,0003 bd3 ba2.7k sqft207 Foxworth Dr, Jackson, TN 38305For SaleMLS ID #2602958, John Alsobrook, Pritchard Realty. CWTAR
- $299,9003 bd3 ba2.4k sqft62 River Chase Dr, Jackson, TN 38305For SaleMLS ID #2603364, Todd E. Haltom, Haltom Real Estate Group. CWTAR
- $349,9004 bd3 ba2.8k sqft38 Leigh Ln, Jackson, TN 38305For SaleMLS ID #2602893, Eric Bond, Crye-Leike Elite. CWTAR
- $265,0003 bd2 ba1.8k sqft23 Dreamland Pl, Jackson, TN 38305For SaleMLS ID #2603203, Tori Wilkerson, Hickman Realty Group Inc.-Jack. CWTAR
- $290,0004 bd3 ba2k sqft232 Chapel Creek Dr, Jackson, TN 38305For SaleMLS ID #2603462, Jada S Slayton, RE/MAX Realty Source. CWTAR
- $315,0003 bd2 ba1.6k sqft324 Canvasback Dr, Medina, TN 38355For SaleMLS ID #2603151, India Mesa, Crye-Leike Elite. CWTAR
- $274,9003 bd2 ba2k sqft59 Fairway Cv, Jackson, TN 38305For SaleMLS ID #2603250, Shanice Creasy, Nest Realty. CWTAR
- $279,9003 bd2 ba2.2k sqft1053 Ashport Rd, Jackson, TN 38305For SaleMLS ID #2602205, Betty A Brown, Vantage Real Estate Services. CWTAR
- $370,5005 bd4 ba2.3k sqft75 Clement Dr, Oakfield, TN 38362For SaleMLS ID #2601034, Morgan Taylor Costello, RE/MAX Unlimited. CWTAR
- $316,9004 bd2 ba1.8k sqft30 Success Cv, Jackson, TN 38305For SaleMLS ID #2603125, Debra Ann Kee, Porchlight Realty West TN. CWTAR
- $281,0004 bd3 ba2.3k sqft34 Valleyfield Cv, Jackson, TN 38305For Sale
 MLS ID #3251240, Sonya Harris. RealTracs MLS as distributed by MLS GRID
 - $342,9004 bd2 ba2.2k sqft363 Lakewood Dr E, Jackson, TN 38305For SaleMLS ID #2602183, Tami S. Reid, Hickman Realty Group Inc.-Jack. CWTAR
