Spacious Home with Pool & Private Backyard Retreat! This beautiful 5 bedroom, 3.5 bath home offers space, comfort, and the perfect setup for entertaining. Inside you'll find a formal dining room, cozy gas fireplace, and a versatile bonus room that could be used as a game room, office, or media space. The 25x12 sunroom provides a bright, relaxing spot to enjoy your morning coffee or unwind while overlooking the backyard. The kitchen comes fully equipped with all appliances included, making it move-in ready. Step outside to your own private, fenced backyard oasis featuring an inground pool, hot tub, back deck, and covered front porch—perfect for relaxing or hosting gatherings. For added peace of mind- home is currently on a termite contract, the downstairs unit is only 6 years old, and the roof is just 10 years old!
Pending
$370,500
75 Clement Dr, Oakfield, TN 38362
5beds
2,367sqft
Single Family Residence
Built in 1993
1.4 Acres Lot
$348,100 Zestimate®
$157/sqft
$-- HOA
What's special
Cozy gas fireplaceInground poolBright relaxing spotPrivate fenced backyard oasisCovered front porchVersatile bonus roomHot tub
- 222 days
- 38
- 4
Zillow last checked:
Listing updated:
Listed by:
Morgan Taylor Costello,
RE/MAX Unlimited 731-249-5376
Source: CWTAR,MLS#: 2601034
Facts & features
Interior
Bedrooms & bathrooms
- Bedrooms: 5
- Bathrooms: 4
- Full bathrooms: 3
- 1/2 bathrooms: 1
- Main level bathrooms: 3
- Main level bedrooms: 1
Primary bedroom
- Level: Main
- Area: 168
- Dimensions: 14.0 x 12.0
Bedroom
- Level: Upper
- Area: 120
- Dimensions: 12.0 x 10.0
Bedroom
- Level: Upper
- Area: 168
- Dimensions: 14.0 x 12.0
Bedroom
- Level: Upper
- Area: 96
- Dimensions: 12.0 x 8.0
Bedroom
- Level: Upper
- Area: 252
- Dimensions: 21.0 x 12.0
Bonus room
- Level: Main
- Area: 357
- Dimensions: 21.0 x 17.0
Dining room
- Level: Main
- Area: 120
- Dimensions: 12.0 x 10.0
Kitchen
- Level: Main
- Area: 117
- Dimensions: 13.0 x 9.0
Living room
- Level: Main
- Area: 192
- Dimensions: 16.0 x 12.0
Sun room
- Level: Main
- Area: 300
- Dimensions: 25.0 x 12.0
Heating
- Central
Appliances
- Included: Dishwasher, Gas Cooktop, Gas Water Heater, Microwave, Refrigerator, Self Cleaning Oven
- Laundry: Electric Dryer Hookup, Main Level, Washer Hookup
Features
- Soaking Tub, Tub Shower Combo, Walk-In Closet(s)
- Flooring: Carpet, Ceramic Tile, Luxury Vinyl
- Has fireplace: Yes
- Fireplace features: Masonry
Interior area
- Total interior livable area: 2,367 sqft
Property
Parking
- Total spaces: 4
- Parking features: Open
- Uncovered spaces: 4
Features
- Levels: Two
- Patio & porch: Covered, Deck, Front Porch
- Has private pool: Yes
- Pool features: In Ground, Private
- Fencing: Back Yard,Privacy,Wood
Lot
- Size: 1.4 Acres
- Dimensions: 463 x 308 x 404
Details
- Additional structures: Shed(s)
- Parcel number: 026K C 021.00
- Special conditions: Standard
Construction
Type & style
- Home type: SingleFamily
- Property subtype: Single Family Residence
Materials
- Vinyl Siding
- Roof: Shingle
Condition
- false
- New construction: No
- Year built: 1993
Utilities & green energy
- Electric: 220 Volts
- Sewer: Septic Tank
- Water: Public
- Utilities for property: Cable Available, Electricity Connected, Natural Gas Connected
Community & HOA
Community
- Subdivision: Brookfield
Location
- Region: Oakfield
Financial & listing details
- Price per square foot: $157/sqft
- Tax assessed value: $250,700
- Annual tax amount: $1,174
- Date on market: 3/11/2026
Estimated market value
$348,100
$331,000 - $366,000
$2,756/mo
Price history
| Date | Event | Price |
|---|---|---|
| 9/7/2026 | Pending sale | $370,500$157/sqft |
Source:  CWTAR #2601034 Report a problem CWTAR #2601034 Report a problem | ||
| 7/20/2026 | Price change | $370,500-2.6%$157/sqft |
Source: CWTAR #2601034 Report a problem | ||
| 4/24/2026 | Price change | $380,500-1.3%$161/sqft |
Source: CWTAR #2601034 Report a problem | ||
| 3/11/2026 | Listed for sale | $385,500+190.9%$163/sqft |
Source: CWTAR #2601034 Report a problem | ||
| 6/27/2000 | Sold | $132,500$56/sqft |
Source: Public Record Report a problem | ||
Public tax history
| Year | Property taxes | Tax assessment |
|---|---|---|
| 2025 | $1,174 | $62,675 |
| 2024 | $1,174 | $62,675 |
| 2023 | $1,174 | $62,675 |
| 2022 | $1,174 +22.1% | $62,675 +53.1% |
| 2021 | $962 | $40,925 |
| 2020 | $962 | $40,925 |
| 2019 | $962 | $40,925 |
| 2018 | $962 +2% | $40,925 +6.4% |
| 2017 | $943 | $38,475 |
| 2016 | $943 +14% | $38,475 |
| 2015 | $827 | $38,475 |
| 2014 | $827 | $38,475 |
| 2013 | -- | $38,475 +8.3% |
| 2012 | $764 | $35,521 |
| 2011 | $764 | $35,521 +6% |
| 2010 | -- | $33,512 |
| 2009 | -- | $33,512 +0.7% |
| 2008 | $769 | $33,293 |
| 2007 | $769 | $33,293 |
| 2006 | $769 | $33,293 |
| 2005 | $769 -6.1% | $33,293 |
| 2004 | $819 +8.7% | $33,293 +8.7% |
| 2002 | $753 | $30,615 |
| 2001 | -- | $30,615 -75% |
| 2000 | -- | $122,460 |
Find assessor info on the county website
Monthly payment
Est. payment
Payment breakdown
Explore the cost of this home by adjusting the details. Changes won't be saved.Climate risks
Neighborhood: 38362
Nearby schools
Schools provided by the listing agent
- District: Jackson Madison Consolidated District
Source: CWTAR. This data may not be complete. We recommend contacting the local school district to confirm school assignments for this home.
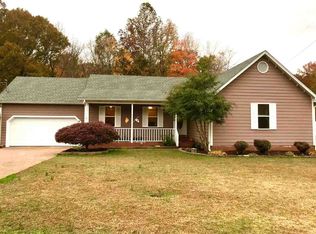
Similar homes
- $365,0004 bd2 ba2.2k sqft48 Habersham Cv, Humboldt, TN 38343For Sale
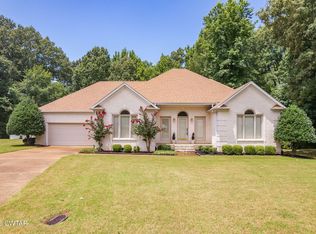 MLS ID #2603268, Kimberly Evans, Coldwell Banker Southern Realty. CWTAR
 - $345,0005 bd3 ba2.4k sqft274 Fox Ridge Rd, Jackson, TN 38305For Sale
 MLS ID #2603872, Vickie Branch, BHGRE Conner Brownsville. CWTAR
 - $399,9004 bd4 ba3.1k sqft53 Hampstead Cv, Jackson, TN 38305For Sale
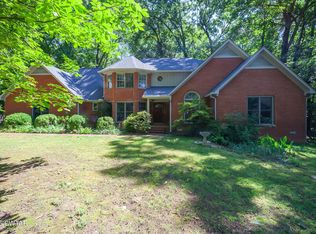 MLS ID #2602845, Peggy Graves, Coldwell Banker Southern Realty. CWTAR
 - $359,0003 bd2 ba1.9k sqft14 Hummingbird Cv, Jackson, TN 38305For Sale

 MLS ID #3251599, Nawaf "John" Alashmali. RealTracs MLS as distributed by MLS GRID
 - $319,0004 bd2 ba1.7k sqft156 Juno Cv, Medina, TN 38355For SaleMLS ID #3602926, Angela Pacelli. RealTracs MLS as distributed by MLS GRID
