NEWLY IMPROVED PRICE! This all-brick home sits on a .36-acre corner lot in Arbor Oaks, with more yard than most in the neighborhood. The big-ticket items are already done: new roof (2025), HVAC (2024) and water heater (2024), plus a 1-year home warranty for the buyer. Inside, the open, light-filled layout centers on a living room with a fireplace. You get an eat-in kitchen plus a separate dining area with plenty of room for seating. Luxury vinyl plank runs through the main living areas, with ceramic tile in the kitchen and baths; carpet is only in the upstairs bonus room. Out back, the covered patio is ready for relaxing outdoors. The oversized primary suite has a tray ceiling, dual vanities, a shower and a jetted tub. 2,319 sq ft. Schedule your showing today!
For sale
Price cut: $5K (10/16)
$359,900
335 Short Leaf Dr, Medina, TN 38355
4beds
2,319sqft
Single Family Residence
Built in 2008
0.36 Acres Lot
$355,900 Zestimate®
$155/sqft
$8/mo HOA
What's special
All-brick homeEat-in kitchenOpen light-filled layoutOversized primary suite
- 325 days
- 320
- 31
Zillow last checked:
Listing updated:
Listed by:
Amanda Harvey,
Coldwell Banker Southern Realty 731-668-1777
Source: CWTAR,MLS#: 2505567
Facts & features
Interior
Bedrooms & bathrooms
- Bedrooms: 4
- Bathrooms: 2
- Full bathrooms: 2
- Main level bathrooms: 2
- Main level bedrooms: 3
Primary bedroom
- Level: Main
- Area: 301.4
- Dimensions: 13.7 x 22.0
Bedroom
- Level: Main
- Area: 133.2
- Dimensions: 11.1 x 12.0
Bedroom
- Level: Main
- Area: 132.09
- Dimensions: 11.1 x 11.9
Bedroom
- Level: Upper
- Area: 251.09
- Dimensions: 11.9 x 21.1
Breakfast nook
- Level: Main
- Area: 96.57
- Dimensions: 11.1 x 8.7
Dining room
- Level: Main
- Area: 192
- Dimensions: 16.0 x 12.0
Kitchen
- Level: Main
- Area: 137.76
- Dimensions: 11.2 x 12.3
Living room
- Level: Main
- Area: 267.02
- Dimensions: 15.8 x 16.9
Heating
- Central, Electric
Cooling
- Ceiling Fan(s), Central Air, Electric
Appliances
- Included: Dishwasher, Electric Range, Microwave, Refrigerator, Stainless Steel Appliance(s)
- Laundry: Electric Dryer Hookup, Laundry Room, Washer Hookup
Features
- Ceiling Fan(s), Double Vanity, Open Floorplan, Tray Ceiling(s), Walk-In Closet(s)
- Flooring: Carpet, Luxury Vinyl, Tile
- Windows: Vinyl Frames
- Has basement: No
- Has fireplace: Yes
- Fireplace features: Gas Log
Interior area
- Total interior livable area: 2,319 sqft
Property
Parking
- Total spaces: 4
- Parking features: Garage Faces Side
- Attached garage spaces: 2
Features
- Levels: One and One Half
- Patio & porch: Covered, Patio
- Exterior features: Rain Gutters
- Fencing: None
Lot
- Size: 0.36 Acres
- Dimensions: 136 x 120 IRR
- Features: Corner Lot
Details
- Parcel number: 172E A 130.00
- Special conditions: Standard
Construction
Type & style
- Home type: SingleFamily
- Property subtype: Single Family Residence
Materials
- Brick
- Foundation: Slab
- Roof: Shingle
Condition
- false
- New construction: No
- Year built: 2008
Details
- Warranty included: Yes
Utilities & green energy
- Electric: Circuit Breakers
- Sewer: Public Sewer
- Water: Public
- Utilities for property: Electricity Connected, Sewer Connected, Water Connected
Community & HOA
Community
- Features: Other
- Subdivision: Arbor Oaks
HOA
- Has HOA: Yes
- HOA fee: $100 annually
Location
- Region: Medina
Financial & listing details
- Price per square foot: $155/sqft
- Tax assessed value: $353,800
- Annual tax amount: $2,779
- Date on market: 11/25/2025
- Road surface type: Asphalt
Estimated market value
$355,900
$338,000 - $374,000
$2,337/mo
Price history
| Date | Event | Price |
|---|---|---|
| 10/16/2026 | Price change | $359,900-1.4%$155/sqft |
Source:  CWTAR #2505567 Report a problem CWTAR #2505567 Report a problem | ||
| 9/18/2026 | Price change | $364,900-2.7%$157/sqft |
Source: CWTAR #2505567 Report a problem | ||
| 7/7/2026 | Price change | $374,900-2.3%$162/sqft |
Source: CWTAR #2505567 Report a problem | ||
| 4/24/2026 | Price change | $383,900-0.5%$166/sqft |
Source: CWTAR #2505567 Report a problem | ||
| 4/3/2026 | Price change | $385,900-0.5%$166/sqft |
Source: CWTAR #2505567 Report a problem | ||
| 3/13/2026 | Price change | $387,900-0.5%$167/sqft |
Source: CWTAR #2505567 Report a problem | ||
| 2/14/2026 | Price change | $389,900-1.3%$168/sqft |
Source: CWTAR #2505567 Report a problem | ||
| 1/16/2026 | Price change | $394,900-1.3%$170/sqft |
Source: CWTAR #2505567 Report a problem | ||
| 11/25/2025 | Listed for sale | $399,900+111.5%$172/sqft |
Source: CWTAR #2505567 Report a problem | ||
| 7/18/2008 | Sold | $189,095$82/sqft |
Source: Public Record Report a problem | ||
Public tax history
| Year | Property taxes | Tax assessment |
|---|---|---|
| 2025 | $2,779 | $88,450 |
| 2024 | $2,779 +9% | $88,450 +62.3% |
| 2023 | $2,550 +1.5% | $54,500 |
| 2022 | $2,512 | $54,500 |
| 2021 | $2,512 | $54,500 |
| 2020 | $2,512 +4.3% | $54,500 +4.3% |
| 2019 | $2,410 +8.9% | $52,275 +11.7% |
| 2018 | $2,212 +49.6% | $46,800 |
| 2017 | $1,479 +1.6% | $46,800 |
| 2016 | $1,455 -26.7% | $46,800 |
| 2015 | $1,985 | $46,800 |
| 2014 | $1,985 -2.3% | $46,800 +0.4% |
| 2013 | $2,031 0% | $46,625 +0% |
| 2011 | $2,031 | $46,624 |
| 2010 | $2,031 +5.3% | $46,624 |
| 2009 | $1,929 | $46,624 |
| 2008 | -- | $46,624 +997% |
| 2007 | $178 | $4,250 |
Find assessor info on the county website
Monthly payment
Est. payment
Payment breakdown
Explore the cost of this home by adjusting the details. Changes won't be saved.Climate risks
Neighborhood: 38355
Nearby schools
Schools provided by the listing agent
- District: Gibson County Special District
Source: CWTAR. This data may not be complete. We recommend contacting the local school district to confirm school assignments for this home.
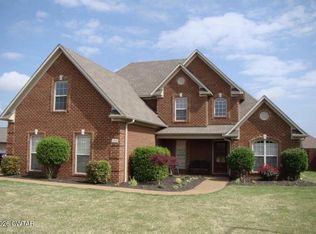
Similar homes
- $359,9004 bd3 ba2.2k sqft222 Shadow Creek Ln, Medina, TN 38355For Sale
 MLS ID #2604873, Angela Baggett Mathenia, Crye-Leike Elite. CWTAR
 - $329,0004 bd2 ba2.2k sqft408 Summit Dr, Medina, TN 38355For Sale
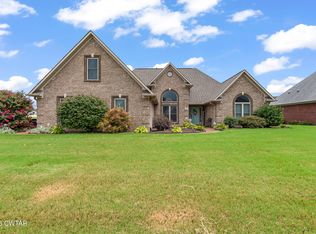 MLS ID #2603540, Julie Holt, Blue Suede Realty. CWTAR
 - $389,9004 bd3 ba2.3k sqft172 Heritage Sq, Medina, TN 38355For Sale
 MLS ID #2602752, Denise L Clemmer, L A Realty,LLC. CWTAR
 - $368,9004 bd3 ba2.1k sqft35 Kennedie Dr, Medina, TN 38355For Sale
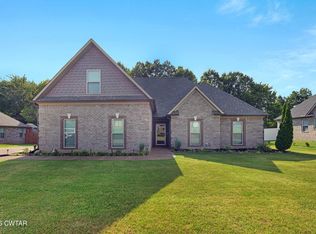 MLS ID #2604673, Kim Gray, Mossy Oak Properties Mid-South Land & Home LLC. CWTAR
 - $319,0004 bd2 ba1.7k sqft156 Juno Cv, Medina, TN 38355For Sale
 MLS ID #3602926, Angela Pacelli. RealTracs MLS as distributed by MLS GRID
