Located in one of Medina's most desirable communities, this stunning 4-bedroom, 2.5-bath residence offers the perfect blend of comfort and style. Thoughtfully designed with spacious living areas and a seamless flow, this home is ideal for both everyday living and entertaining. The primary suite serves as a peaceful retreat, while additional bedrooms provide flexibility for growing families or guests. Enjoy the convenience of nearby top-rated schools, dining, and shopping—all while living in a community you'll love to call home. Call Heather Pierce at 731-501-6913 or your favorite realtor.
For sale
Price cut: $5K (7/18)
$374,900
222 Shadow Creek Ln, Medina, TN 38355
4beds
2,287sqft
:
Get pre-qualified$2,135/mo
Single Family Residence
Built in 2013
10,250 Square Feet Lot
$370,100 Zestimate®
$164/sqft
$-- HOA
What's special
Additional bedrooms provide flexibilitySeamless flow
- 109 days |
- 847 |
- 34 |
Zillow last checked:
Listing updated:
Listed by:
Heather Inez Pierce,
Coldwell Banker Southern Realty 731-668-1777
Source: CWTAR,MLS#: 2601623
Facts & features
Interior
Bedrooms & bathrooms
- Bedrooms: 4
- Bathrooms: 3
- Full bathrooms: 2
- 1/2 bathrooms: 1
- Main level bathrooms: 1
- Main level bedrooms: 1
Primary bedroom
- Level: Main
- Area: 221
- Dimensions: 17.0 x 13.0
Bedroom
- Level: Upper
- Area: 120
- Dimensions: 12.0 x 10.0
Bedroom
- Level: Upper
- Area: 143
- Dimensions: 13.0 x 11.0
Bedroom
- Level: Upper
- Area: 242
- Dimensions: 22.0 x 11.0
Primary bathroom
- Level: Main
- Area: 90
- Dimensions: 10.0 x 9.0
Bathroom
- Level: Upper
- Area: 55
- Dimensions: 11.0 x 5.0
Breakfast nook
- Level: Main
- Area: 90
- Dimensions: 10.0 x 9.0
Dining room
- Level: Main
- Area: 132
- Dimensions: 12.0 x 11.0
Kitchen
- Level: Main
- Area: 110
- Dimensions: 11.0 x 10.0
Living room
- Level: Main
- Area: 272
- Dimensions: 17.0 x 16.0
Heating
- Central
Cooling
- Ceiling Fan(s), Central Air
Appliances
- Included: Dishwasher, Electric Range
- Laundry: Electric Dryer Hookup, Main Level
Features
- Ceiling Fan(s), Crown Molding, Double Vanity, Eat-in Kitchen, High Ceilings, Pantry, Shower with Jets, Vaulted Ceiling(s), Walk-In Closet(s)
- Flooring: Carpet, Engineered Hardwood, Tile
- Has basement: No
- Has fireplace: Yes
- Fireplace features: Gas Log
Interior area
- Total interior livable area: 2,287 sqft
Property
Parking
- Total spaces: 4
- Parking features: Garage Door Opener, Open
- Attached garage spaces: 1
- Uncovered spaces: 3
Features
- Levels: Two
- Patio & porch: Covered, Front Porch, Patio
- Exterior features: Rain Gutters
- Fencing: Wood
Lot
- Size: 10,250 Square Feet
- Dimensions: 82 x 125
Details
- Parcel number: 177D N 176.00
- Special conditions: Standard
Construction
Type & style
- Home type: SingleFamily
- Property subtype: Single Family Residence
Materials
- Brick
- Foundation: Slab
Condition
- false
- New construction: No
- Year built: 2013
Utilities & green energy
- Sewer: Public Sewer
- Water: Public
- Utilities for property: Electricity Connected, Natural Gas Connected, Water Connected
Community & HOA
Community
- Security: Smoke Detector(s)
- Subdivision: Stone Creek
Location
- Region: Medina
Financial & listing details
- Price per square foot: $164/sqft
- Tax assessed value: $325,300
- Annual tax amount: $2,555
- Date on market: 4/11/2026
- Road surface type: Asphalt
Estimated market value
$370,100
$352,000 - $389,000
$2,455/mo
Price history
| Date | Event | Price |
|---|---|---|
| 7/18/2026 | Price change | $374,900-1.3%$164/sqft |
Source:  CWTAR #2601623 Report a problem CWTAR #2601623 Report a problem | ||
| 7/5/2026 | Price change | $379,900-1.3%$166/sqft |
Source: CWTAR #2601623 Report a problem | ||
| 6/3/2026 | Price change | $385,000-1%$168/sqft |
Source: CWTAR #2601623 Report a problem | ||
| 4/11/2026 | Listed for sale | $389,000+96.5%$170/sqft |
Source: CWTAR #2601623 Report a problem | ||
| 3/24/2021 | Listing removed | -- |
Source: Owner Report a problem | ||
| 3/13/2017 | Sold | $198,000-3.4%$87/sqft |
Source: Public Record Report a problem | ||
| 11/25/2016 | Listed for sale | $205,000+3.8%$90/sqft |
Source: Owner Report a problem | ||
| 11/26/2012 | Sold | $197,500$86/sqft |
Source: Public Record Report a problem | ||
| 11/8/2012 | Listed for sale | $197,500+593%$86/sqft |
Source: Hickman Realty Group #153969 Report a problem | ||
| 7/27/2012 | Sold | $28,500$12/sqft |
Source: Public Record Report a problem | ||
Public tax history
| Year | Property taxes | Tax assessment |
|---|---|---|
| 2025 | $2,555 | $81,325 |
| 2024 | $2,555 +1.9% | $81,325 +51.7% |
| 2023 | $2,508 +1.5% | $53,600 |
| 2022 | $2,471 | $53,600 |
| 2021 | $2,471 | $53,600 |
| 2020 | $2,471 | $53,600 |
| 2019 | $2,471 +3.6% | $53,600 +6.2% |
| 2018 | $2,385 +49.6% | $50,450 |
| 2017 | $1,594 +1.6% | $50,450 |
| 2016 | $1,569 -26.7% | $50,450 |
| 2015 | $2,140 | $50,450 |
| 2014 | $2,140 +0.4% | $50,450 +3.1% |
| 2013 | $2,132 +586.8% | $48,950 +587% |
| 2011 | $310 | $7,125 |
| 2010 | $310 +5.3% | $7,125 |
| 2009 | $295 | $7,125 |
| 2008 | -- | $7,125 |
Find assessor info on the county website
Monthly payment
Est. payment
Payment breakdown
Explore the cost of this home by adjusting the details. Changes won't be saved.Climate risks
Neighborhood: 38355
Nearby schools
GreatSchools rating
- 7/10South Gibson County Middle SchoolGrades: 5-8Distance: 1 mi
- 8/10South Gibson County High SchoolGrades: 9-12Distance: 1.1 mi
- 10/10Medina Elementary SchoolGrades: PK-4Distance: 1.1 mi
Schools provided by the listing agent
- District: Gibson County Special District
Source: CWTAR. This data may not be complete. We recommend contacting the local school district to confirm school assignments for this home.
- $386,2004 bd3 ba2.3k sqft216 Shadow Creek Ln, Medina, TN 38355Off Market
- $445,9004 bd3 ba2.3k sqft228 Shadow Creek Ln, Medina, TN 38355Off Market
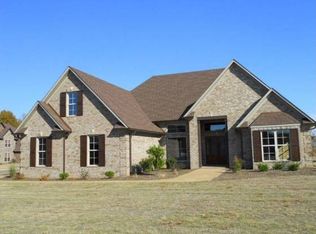
- $366,5004 bd3 ba2.2k sqft244 Fawn Ridge Ln, Medina, TN 38355Off Market
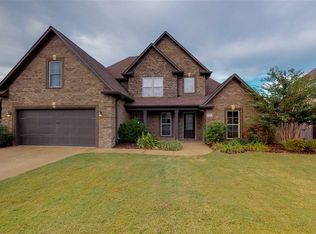
- $473,9005 bd3 ba2.6k sqft258 Shadow Creek Ln, Medina, TN 38355Off Market
- $343,0004 bd3 ba1.9k sqft210 Shadow Creek Ln, Medina, TN 38355Sold
- $403,9004 bd3 ba2.4k sqft238 Fawn Ridge Ln, MEDINA, TN 38355Off Market
- $365,0004 bd3 ba2.2k sqft217 Shadow Creek Ln, Medina, TN 38355Off Market
- $385,500-- bd2 ba2.4k sqft223 Shadow Creek Ln, Medina, TN 38355Off Market
A local agent can set up tours, give advice and negotiate with sellers.
A local lender can help you make sure your offer is ready when you are.
Similar homes
- $399,9994 bd3 ba2.3k sqft253 Saddlebrook Dr, Medina, TN 38355For Sale
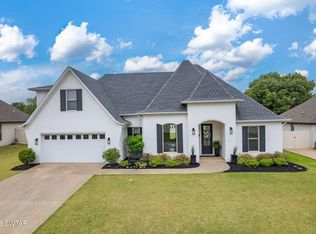 MLS ID #2601947, Katie Lewis, Coldwell Banker Southern Realty. CWTAR
 - $418,5004 bd3 ba2k sqft112 Fawn Ridge Cv, Medina, TN 38355For Sale
 MLS ID #2602916, Riley Ragan, Ragan Realty Group. CWTAR
 - $419,9004 bd3 ba2.5k sqft325 Harvest Ridge Ln, Medina, TN 38355For Sale
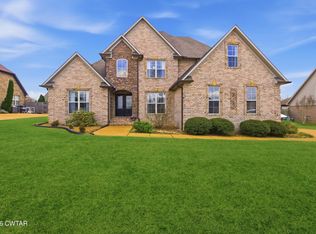 MLS ID #2601497, Tami S. Reid, Hickman Realty Group Inc.-Jack. CWTAR
 - $424,9004 bd3 ba2.4k sqft303 Fawn Ridge Ln, Medina, TN 38355For Sale
 MLS ID #2602726, Julie Holt, Blue Suede Realty. CWTAR
 - $405,0004 bd3 ba2.8k sqft31 Turkey Creek Rd, Medina, TN 38355For SaleMLS ID #2601789, Lynda C Climer, Total Realty Source. CWTAR
- $389,9004 bd3 ba2.3k sqft172 Heritage Sq, Medina, TN 38355For SaleMLS ID #2602752, Denise L Clemmer, L A Realty,LLC. CWTAR
- $374,9004 bd2 ba2.3k sqft335 Short Leaf Dr, Medina, TN 38355For SaleMLS ID #2505567, Amanda Harvey, Coldwell Banker Southern Realty. CWTAR
- $339,9004 bd3 ba2k sqft124 Highbury St, Medina, TN 38355For SaleMLS ID #2602025, India Mesa, Crye-Leike Elite. CWTAR
- $399,9004 bd3 ba2.5k sqft4 Kennedie, Medina, TN 38355For SaleMLS ID #2601715, Tami S. Reid, Hickman Realty Group Inc.-Jack. CWTAR
- $410,0005 bd3 ba2.3k sqft471 Strawberry Ridge Dr, Medina, TN 38355For SaleMLS ID #2603503, Chris Miller, Crye-Leike Elite. CWTAR
- $409,9004 bd3 ba2.5k sqft266 Heritage Sq, Medina, TN 38355For SaleMLS ID #2601990, Brad Dale Lindsey, Hickman Realty Group, Inc.-Hum. CWTAR
- $329,9004 bd3 ba1.7k sqft95 Bobbitt Rd, Medina, TN 38355For SaleMLS ID #2603239, JD Hale, Porchlight Realty West TN. CWTAR
- $479,0005 bd3 ba2.9k sqft105 Fawn Ridge Cv, Medina, TN 38355For SaleMLS ID #2601873, India Mesa, Crye-Leike Elite. CWTAR
- $379,9004 bd2 ba2k sqft40 Timberline Dr, Milan, TN 38358For SaleMLS ID #2602922, Brad Dale Lindsey, Hickman Realty Group, Inc.-Hum. CWTAR
- $320,0004 bd2 ba1.9k sqft346 Vista Dr, Medina, TN 38355For SaleMLS ID #2601260, Amanda Harvey, Coldwell Banker Southern Realty. CWTAR
- $336,0004 bd2 ba1.9k sqft12 Tara Dr, Medina, TN 38355For SaleMLS ID #2602854, Rachel Fullington, Hickman Realty Group Inc.-Jack. CWTAR
- $315,0003 bd2 ba1.6k sqft324 Canvasback Dr, Medina, TN 38355For SaleMLS ID #2603151, India Mesa, Crye-Leike Elite. CWTAR
- $249,9003 bd2 ba1.5k sqft156 Lancaster Dr, Medina, TN 38355For SaleMLS ID #2602222, Jay Grant, Blue Suede Realty. CWTAR
- $259,9004 bd2 ba1.5k sqft1441 Middle School St, Medina, TN 38355For SaleMLS ID #2602066, Scott Beasley, Hickman Realty Group, Inc.-Mil. CWTAR
- $474,9005 bd3 ba2.7k sqft119 Providence Dr, Medina, TN 38355For SaleMLS ID #2505102, Christy Fullington, Crye-Leike Elite. CWTAR
