Welcome to 226 Heritage Square in Medina! This beautiful 4-bedroom, 2.5-bath home offers approximately 2,600 sq. ft. of well-designed living space with timeless curb appeal. Built in 2018, this move-in ready home features hardwood and tile flooring on the main level, granite countertops, and a spacious kitchen with breakfast bar overlooking the great room with built in book shelves—perfect for everyday living and entertaining. The main-level primary suite provides a private retreat with a large walk-in closet, updated custom tile shower, and relaxing soaking tub. Additional highlights include a generous laundry room, fenced-in backyard, and covered front and back porches ideal for enjoying the outdoors. Conveniently located with easy access to all three Medina schools, the city park with splash pad, and the Sportsplex—this home truly checks all the boxes. A must-see! Call Brad Lindsey at 731-414-2318 or Jack Harris at 731-796-7268 to schedule your private showing today.
For sale
Price cut: $20K (6/22)
$409,900
266 Heritage Sq, Medina, TN 38355
4beds
2,574sqft
:
Get pre-qualified$2,335/mo
Single Family Residence
Built in 2018
4,391 Square Feet Lot
$402,700 Zestimate®
$159/sqft
$-- HOA
What's special
Fenced-in backyardMain-level primary suiteTimeless curb appealPrivate retreatLarge walk-in closetGranite countertopsGenerous laundry room
- 93 days |
- 425 |
- 14 |
Zillow last checked:
Listing updated:
Listed by:
Brad Dale Lindsey,
Hickman Realty Group, Inc.-Hum 731-784-4720,
Jack Harris,
Hickman Realty Group, Inc.-Hum
Source: CWTAR,MLS#: 2601990
Facts & features
Interior
Bedrooms & bathrooms
- Bedrooms: 4
- Bathrooms: 3
- Full bathrooms: 2
- 1/2 bathrooms: 1
- Main level bathrooms: 2
- Main level bedrooms: 1
Primary bedroom
- Level: Lower
- Area: 238
- Dimensions: 17.0 x 14.0
Bedroom
- Level: Upper
- Area: 132
- Dimensions: 12.0 x 11.0
Bedroom
- Level: Upper
- Area: 169
- Dimensions: 13.0 x 13.0
Bedroom
- Level: Upper
- Area: 252
- Dimensions: 12.0 x 21.0
Dining room
- Level: Lower
- Area: 132
- Dimensions: 12.0 x 11.0
Great room
- Level: Lower
- Area: 340
- Dimensions: 20.0 x 17.0
Kitchen
- Level: Lower
- Area: 312
- Dimensions: 24.0 x 13.0
Laundry
- Level: Lower
- Area: 63
- Dimensions: 9.0 x 7.0
Appliances
- Laundry: Electric Dryer Hookup, Laundry Room, Main Level, Washer Hookup
Features
- Has fireplace: Yes
- Fireplace features: Gas Log
Interior area
- Total interior livable area: 2,574 sqft
Property
Parking
- Total spaces: 4
- Parking features: Garage - Attached
- Attached garage spaces: 2
Features
- Levels: One and One Half
- Patio & porch: Covered, Front Porch, Rear Porch
- Exterior features: Rain Gutters
- Fencing: Wood
Lot
- Size: 4,391 Square Feet
- Dimensions: 80 x 132 x 110
Details
- Parcel number: 172F J 022.00
- Special conditions: Standard
Construction
Type & style
- Home type: SingleFamily
- Property subtype: Single Family Residence
Materials
- Brick
Condition
- false
- New construction: No
- Year built: 2018
Utilities & green energy
- Sewer: Public Sewer
- Water: Public
- Utilities for property: Electricity Connected, Natural Gas Connected, Sewer Connected, Water Connected
Community & HOA
Community
- Subdivision: Heritage Square
Location
- Region: Medina
Financial & listing details
- Price per square foot: $159/sqft
- Tax assessed value: $379,200
- Annual tax amount: $2,978
- Date on market: 5/1/2026
- Road surface type: Asphalt
Estimated market value
$402,700
$383,000 - $423,000
$2,480/mo
Price history
| Date | Event | Price |
|---|---|---|
| 6/22/2026 | Price change | $409,900-4.7%$159/sqft |
Source:  CWTAR #2601990 Report a problem CWTAR #2601990 Report a problem | ||
| 5/1/2026 | Listed for sale | $429,900+16.2%$167/sqft |
Source: CWTAR #2601990 Report a problem | ||
| 12/17/2021 | Sold | $370,000+0%$144/sqft |
Source: Public Record Report a problem | ||
| 10/14/2021 | Pending sale | $369,900+42.3%$144/sqft |
Source: CWTAR #209586 Report a problem | ||
| 9/25/2018 | Sold | $259,900$101/sqft |
Source: Public Record Report a problem | ||
Public tax history
| Year | Property taxes | Tax assessment |
|---|---|---|
| 2025 | $2,979 | $94,800 |
| 2024 | $2,979 -2.2% | $94,800 +45.7% |
| 2023 | $3,045 +1.5% | $65,075 |
| 2022 | $3,000 +2.8% | $65,075 +2.8% |
| 2021 | $2,919 | $63,325 |
| 2020 | $2,919 +4.6% | $63,325 +4.6% |
| 2019 | $2,791 +157.6% | $60,550 +164.1% |
| 2018 | $1,084 | $22,925 |
Find assessor info on the county website
Monthly payment
Est. payment
Payment breakdown
Explore the cost of this home by adjusting the details. Changes won't be saved.Climate risks
Neighborhood: 38355
Nearby schools
GreatSchools rating
- 7/10South Gibson County Middle SchoolGrades: 5-8Distance: 0.2 mi
- 8/10South Gibson County High SchoolGrades: 9-12Distance: 0.8 mi
- 10/10Medina Elementary SchoolGrades: PK-4Distance: 0.8 mi
Schools provided by the listing agent
- District: Gibson County Special District
Source: CWTAR. This data may not be complete. We recommend contacting the local school district to confirm school assignments for this home.
- $386,600-- bd3 ba2.1k sqft272 Heritage Sq, Medina, TN 38355Off Market
- $386,200-- bd2 ba2.4k sqft260 Heritage Sq, Medina, TN 38355Off Market
- $388,9004 bd3 ba2.5k sqft253 Heritage Sq, Medina, TN 38355Off Market
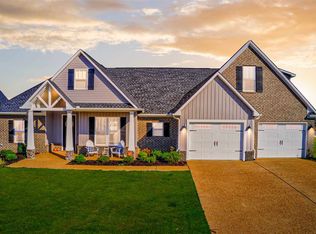
- $422,400-- bd3 ba2.5k sqft252 Heritage Sq, Medina, TN 38355Off Market
- $401,5004 bd3 ba2.5k sqft278 Heritage Sq, Medina, TN 38355Off Market
- $326,7004 bd2 ba2k sqft118 Chestnut Cv, Medina, TN 38355Off Market
- $485,300-- bd3 ba2.9k sqft244 Heritage Sq, Medina, TN 38355Off Market
- $403,0004 bd3 ba2.5k sqft117 Heritage Sq, Medina, TN 38355Off Market
A local agent can set up tours, give advice and negotiate with sellers.
A local lender can help you make sure your offer is ready when you are.
Similar homes
- $389,9004 bd3 ba2.3k sqft172 Heritage Sq, Medina, TN 38355For Sale
 MLS ID #2602752, Denise L Clemmer, L A Realty,LLC. CWTAR
 - $352,0004 bd2 ba2.2k sqft408 Summit Dr, Medina, TN 38355For Sale
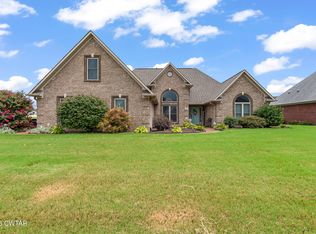 MLS ID #2603540, Julie Holt, Blue Suede Realty. CWTAR
 - $410,0005 bd3 ba2.3k sqft471 Strawberry Ridge Dr, Medina, TN 38355For Sale
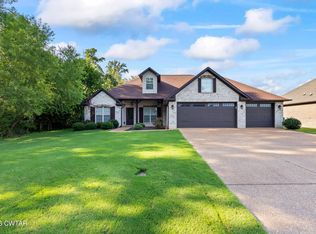 MLS ID #2603503, Chris Miller, Crye-Leike Elite. CWTAR
 - $405,0004 bd3 ba2.8k sqft31 Turkey Creek Rd, Medina, TN 38355For Sale
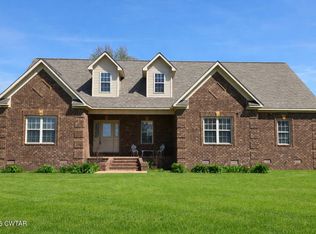 MLS ID #2601789, Lynda C Climer, Total Realty Source. CWTAR
 - $379,9004 bd3 ba2.4k sqft174 Fawn Ridge Ln, Medina, TN 38355For SaleMLS ID #2603481, Brad Dale Lindsey, Hickman Realty Group, Inc.-Hum. CWTAR
- $418,5004 bd3 ba2k sqft112 Fawn Ridge Cv, Medina, TN 38355For SaleMLS ID #2602916, Riley Ragan, Ragan Realty Group. CWTAR
- $385,0004 bd3 ba2.3k sqft253 Saddlebrook Dr, Medina, TN 38355For SaleMLS ID #2601947, Katie Lewis, Coldwell Banker Southern Realty. CWTAR
- $374,9004 bd2 ba2.3k sqft335 Short Leaf Dr, Medina, TN 38355For SaleMLS ID #2505567, Amanda Harvey, Coldwell Banker Southern Realty. CWTAR
- $424,9004 bd3 ba2.4k sqft303 Fawn Ridge Ln, Medina, TN 38355For SaleMLS ID #2602726, Julie Holt, Blue Suede Realty. CWTAR
- $419,9004 bd3 ba2.5k sqft325 Harvest Ridge Ln, Medina, TN 38355For SaleMLS ID #2601497, Tami S. Reid, Hickman Realty Group Inc.-Jack. CWTAR
- $369,9004 bd3 ba2.2k sqft222 Shadow Creek Ln, Medina, TN 38355For SaleMLS ID #2601623, Heather Inez Pierce, Coldwell Banker Southern Realty. CWTAR
- $474,9005 bd3 ba2.7k sqft119 Providence Dr, Medina, TN 38355For SaleMLS ID #2505102, Christy Fullington, Crye-Leike Elite. CWTAR
- $479,0005 bd3 ba2.9k sqft105 Fawn Ridge Cv, Medina, TN 38355For SaleMLS ID #2601873, India Mesa, Crye-Leike Elite. CWTAR
- $339,9004 bd3 ba2k sqft124 Highbury St, Medina, TN 38355For SaleMLS ID #2602025, India Mesa, Crye-Leike Elite. CWTAR
- $259,9004 bd2 ba1.5k sqft1441 Middle School St, Medina, TN 38355For SaleMLS ID #2602066, Scott Beasley, Hickman Realty Group, Inc.-Mil. CWTAR
- $379,9004 bd2 ba2k sqft40 Timberline Dr, Milan, TN 38358For SaleMLS ID #2602922, Brad Dale Lindsey, Hickman Realty Group, Inc.-Hum. CWTAR
- $336,0004 bd2 ba1.9k sqft12 Tara Dr, Medina, TN 38355For SaleMLS ID #2602854, Rachel Fullington, Hickman Realty Group Inc.-Jack. CWTAR
- $599,9005 bd3 ba3.3k sqft107 Providence Dr, Medina, TN 38355For SaleMLS ID #2602462, Tami S. Reid, Hickman Realty Group Inc.-Jack. CWTAR
- $369,9004 bd2 ba2.3k sqft25 Lamplighter Cv, Jackson, TN 38305For SaleMLS ID #2603610, Katie Hale, Town and Country. CWTAR
- $505,0005 bd4 ba2.9k sqft35 Tara Dr, Medina, TN 38355For SaleMLS ID #2603176, Kimberly Evans, Coldwell Banker Southern Realty. CWTAR
