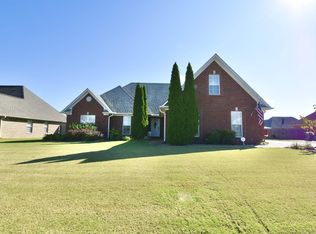
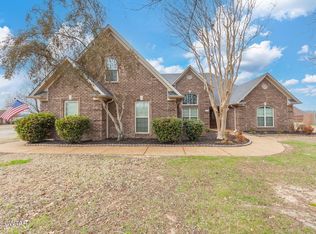
Some houses just make sense, and this is one of them. Located on a corner lot in the heart of Medina, 408 Summit Drive gives you the space you need without a bunch of wasted square footage. With four bedrooms, two bathrooms, and a layout that adapts to whatever season of life you're in, it's easy to see why this one checks so many boxes. Three bedrooms are on the main level, while the upstairs room can be your fourth bedroom, bonus room, home office, or the place everyone fights over. If you're tired of carpet, you'll appreciate this home. LVP runs throughout the living areas and bedrooms, while ceramic tile keeps the kitchen, laundry room, and bathrooms durable and easy to maintain. The primary suite is a standout with an attached flex space that's perfect for a home office, sitting room, nursery, or even a workout area. Add in two closets, and you've got the kind of storage buyers are always asking for. Step outside and you'll find a fully fenced backyard, a patio that's ready for football Saturdays and fall evenings around the fire pit, an extra parking pad for guests or your boat, and even a storm shelter for added peace of mind. The best part? You're right in the middle of Medina, making it easy to get to schools, Jackson, and everything you need while still enjoying one of West Tennessee's most sought-after communities. Homes like this don't have to try too hard—they're simply practical, well cared for, and easy to picture yourself living in. Come take a look and see why this one feels like home.
For sale
Price cut: $23K (10/7)
$329,000
408 Summit Dr, Medina, TN 38355
4beds
2,219sqft
Single Family Residence
Built in 2009
0.26 Acres Lot
$326,300 Zestimate®
$148/sqft
$8/mo HOA
What's special
Fully fenced backyardFour bedroomsTwo bathroomsCorner lot
- 77 days
- 523
- 42
Zillow last checked:
Listing updated:
Listed by:
Julie Holt,
Blue Suede Realty 731-300-6773
Source: CWTAR,MLS#: 2603540
Facts & features
Interior
Bedrooms & bathrooms
- Bedrooms: 4
- Bathrooms: 2
- Full bathrooms: 2
- Main level bathrooms: 2
- Main level bedrooms: 3
Primary bedroom
- Level: Main
- Area: 288
- Dimensions: 16.0 x 18.0
Bedroom
- Level: Main
- Area: 144
- Dimensions: 12.0 x 12.0
Bedroom
- Level: Main
- Area: 144
- Dimensions: 12.0 x 12.0
Bedroom
- Level: Upper
- Area: 374
- Dimensions: 22.0 x 17.0
Kitchen
- Level: Main
- Area: 374
- Dimensions: 22.0 x 17.0
Cooling
- Ceiling Fan(s), Central Air, Electric
Appliances
- Included: Electric Range, Electric Water Heater, Refrigerator
- Laundry: Laundry Room, Main Level, Washer Hookup
Features
- Breakfast Bar, Ceiling Fan(s), Crown Molding, Double Vanity, Eat-in Kitchen, Entrance Foyer, Pantry, Master Downstairs, Soaking Tub, Walk-In Closet(s)
- Flooring: Ceramic Tile, Luxury Vinyl
- Has basement: No
- Has fireplace: No
Interior area
- Total interior livable area: 2,219 sqft
Property
Parking
- Total spaces: 3
- Parking features: Garage Faces Side, Open, Parking Pad
- Attached garage spaces: 2
- Uncovered spaces: 1
Features
- Levels: Two
- Patio & porch: Covered, Rear Porch
- Exterior features: Rain Gutters
- Fencing: Back Yard,Wood
Lot
- Size: 0.26 Acres
- Dimensions: 90 x 126
- Features: Corner Lot
Details
- Parcel number: 172E A 168.00
- Special conditions: Standard
Construction
Type & style
- Home type: SingleFamily
- Property subtype: Single Family Residence
Materials
- Brick
Condition
- false
- New construction: No
- Year built: 2009
Utilities & green energy
- Sewer: Public Sewer
- Water: Public
Community & HOA
Community
- Security: Smoke Detector(s)
- Subdivision: Arbor Oaks
HOA
- Has HOA: Yes
- HOA fee: $100 annually
Location
- Region: Medina
Financial & listing details
- Price per square foot: $148/sqft
- Tax assessed value: $338,000
- Annual tax amount: $2,655
- Date on market: 7/27/2026
- Road surface type: Asphalt
Estimated market value
$326,300
$310,000 - $343,000
$2,260/mo
Price history
| Date | Event | Price |
|---|---|---|
| 10/7/2026 | Price change | $329,000-6.5%$148/sqft |
Source:  CWTAR #2603540 Report a problem CWTAR #2603540 Report a problem | ||
| 7/27/2026 | Listed for sale | $352,000+110.8%$159/sqft |
Source: CWTAR #2603540 Report a problem | ||
| 10/5/2015 | Sold | $167,000-8.2%$75/sqft |
Source: Public Record Report a problem | ||
| 7/29/2009 | Sold | $181,900$82/sqft |
Source: Public Record Report a problem | ||
Public tax history
| Year | Property taxes | Tax assessment |
|---|---|---|
| 2025 | $2,655 | $84,500 |
| 2024 | $2,655 +7.8% | $84,500 +60.6% |
| 2023 | $2,463 +1.5% | $52,625 |
| 2022 | $2,426 | $52,625 |
| 2021 | $2,426 | $52,625 |
| 2020 | $2,426 +4.3% | $52,625 +4.3% |
| 2019 | $2,327 +8.7% | $50,475 +11.4% |
| 2018 | $2,141 +49.6% | $45,300 |
| 2017 | $1,431 +1.6% | $45,300 |
| 2016 | $1,409 -26.7% | $45,300 |
| 2015 | $1,922 | $45,300 |
| 2014 | $1,922 -0.3% | $45,300 +2.4% |
| 2013 | $1,927 -1% | $44,225 -1% |
| 2011 | $1,947 | $44,691 |
| 2010 | $1,947 +5.3% | $44,691 |
| 2009 | $1,849 | $44,691 +951.6% |
| 2008 | -- | $4,250 |
| 2007 | $178 | $4,250 |
Find assessor info on the county website
Monthly payment
Est. payment
Payment breakdown
Explore the cost of this home by adjusting the details. Changes won't be saved.Climate risks
Neighborhood: 38355
Nearby schools
Schools provided by the listing agent
- District: Gibson County Special District
Source: CWTAR. This data may not be complete. We recommend contacting the local school district to confirm school assignments for this home.

Similar homes
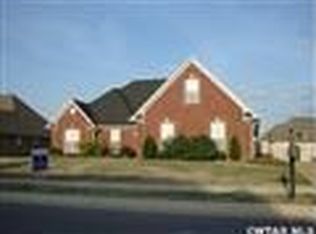
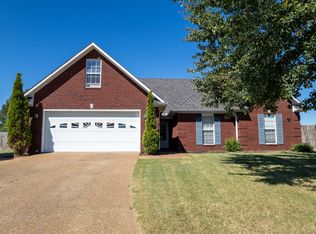
- $319,0004 bd2 ba1.7k sqft156 Juno Cv, Medina, TN 38355For Sale
 MLS ID #3602926, Angela Pacelli. RealTracs MLS as distributed by MLS GRID
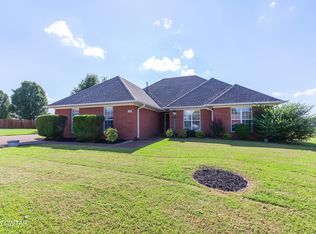
 - $319,9003 bd2 ba1.9k sqft134 Chestnut Cv, Medina, TN 38355For Sale
 MLS ID #2604169, Riley Ragan, Ragan Realty Group. CWTAR
 - $364,9004 bd2 ba2.3k sqft335 Short Leaf Dr, Medina, TN 38355For Sale
 MLS ID #2505567, Amanda Harvey, Coldwell Banker Southern Realty. CWTAR
 - $389,9004 bd3 ba2.3k sqft172 Heritage Sq, Medina, TN 38355For Sale
 MLS ID #2602752, Denise L Clemmer, L A Realty,LLC. CWTAR
 - $230,0003 bd2 ba1.5k sqft270 Reed Cir, Medina, TN 38355For SaleMLS ID #3220768, Julia White. RealTracs MLS as distributed by MLS GRID
