Do not hesitate to experience what lies in wait behind the double front doors of this magnificently built home consisting of 5 bedrooms and 3 full bathrooms in the coveted Arbor Oaks subdivision. With 3 beds and 2 baths downstairs and 2 beds and another full bath upstairs, this home has ample space for everyone to spread out with 2,319 heated square feet. Some of the updates of this home include new luxury vinyl plank flooring downstairs, brand new carpet upstairs and plenty of life left with only a four year old roof. The amenities that this home boasts are numerous and consist of being plumbed for a central vacuum system, built in surround sound system, a security system, tile kitchen and bathroom floors, jacuzzi tub and separate shower, as well as double vanities in the master bath, his and hers separate closets in the master bedroom, formal dining room, large living room with fireplace, eat-in kitchen with breakfast bar and gorgeous plantation shutters on the kitchen windows looking out over the backyard. In the backyard, you will find a covered patio, wooden privacy fence, 220 volt wiring and breaker for your hot tub, and an in-ground salt water pool with diving board and twister slide. This home also features a 2 car garage, additional parking area in the driveway and is situated on the largest corner lot in the subdivision. The sellers are offering a $5,000 allowance for new paint so you can pick any colors you wish for this home. Do not miss this one, it's priced to sell quickly!! Give me a call or shoot me a text at 731.676.5909 today to schedule your personal tour!! All information is deemed accurate but is not warranted by the seller, agent or company. This document is not a valid part of the Sales Agreement between the buyer and seller.
Sold for $377,500
$377,500
233 Silver Leaf Dr, Medina, TN 38355
5beds
2,319sqft
Single Family Residence
Built in 2008
0.46 Acres Lot
$371,800 Zestimate®
$163/sqft
$2,781 Estimated rent
Home value
$371,800
$264,000 - $521,000
$2,781/mo
Zestimate® history
Owner options
List your home for rent
$2,781/mo
Rent Zestimate®
Find your next renter with Zillow Rental Manager. Plus, with online applications, you can quickly screen prospective tenants – for free.
$2,781/mo
Rent Zestimate®
Refinance and save
$2,381/mo
Est. payment
Refinancing to a lower rate could help reduce your monthly payments and save thousands over the life of the loan.
$2,381/mo
Est. payment
Explore your selling options
Work with a Zillow partner agent
Leverage their expertise and Zillow's premium Showcase listings to get your home seen by more buyers.
Get startedList with your own agent
Get your home in front of millions of buyers by listing it on Zillow.
Learn how to do itSell it yourself
Take full control of how buyers see your home on Zillow by listing For Sale by Owner (FSBO).
List your homeWhat's special
Wooden privacy fenceCovered patioBrand new carpet upstairsSecurity systemFormal dining room
Zillow last checked:
Listing updated:
Listed by:
Jay Black,
Hickman Realty Group, Inc.-Mil
Bought with:
Matt Reid, 372043
Hickman Realty Group Inc.-Jack
Source: CWTAR,MLS#: 2505649
Facts & features
Interior
Bedrooms & bathrooms
- Bedrooms: 5
- Bathrooms: 3
- Full bathrooms: 3
- Main level bathrooms: 2
- Main level bedrooms: 323169
Primary bedroom
- Level: Main
- Area: 208
- Dimensions: 13.0 x 16.0
Bedroom
- Level: Main
- Area: 132
- Dimensions: 11.0 x 12.0
Bedroom
- Level: Main
- Area: 132
- Dimensions: 11.0 x 12.0
Bedroom
- Level: Upper
- Area: 441
- Dimensions: 21.0 x 21.0
Bedroom
- Level: Upper
- Area: 132
- Dimensions: 11.0 x 12.0
Primary bathroom
- Level: Main
- Area: 130
- Dimensions: 13.0 x 10.0
Bathroom
- Level: Main
- Area: 64
- Dimensions: 8.0 x 8.0
Bathroom
- Level: Upper
- Area: 56
- Dimensions: 7.0 x 8.0
Dining room
- Level: Main
- Area: 110
- Dimensions: 10.0 x 11.0
Foyer
- Level: Main
- Area: 50
- Dimensions: 5.0 x 10.0
Kitchen
- Level: Main
- Area: 231
- Dimensions: 21.0 x 11.0
Laundry
- Level: Main
- Area: 64
- Dimensions: 8.0 x 8.0
Living room
- Level: Main
- Area: 280
- Dimensions: 14.0 x 20.0
Heating
- Central
Cooling
- Ceiling Fan(s), Central Air, Electric
Appliances
- Included: Dishwasher, Disposal, Electric Range, Exhaust Fan, Gas Water Heater, Range Hood, Refrigerator, Stainless Steel Appliance(s)
Features
- Flooring: Carpet, Ceramic Tile, Luxury Vinyl
- Windows: Blinds, Vinyl Frames
- Has fireplace: Yes
- Fireplace features: Gas Log, Ventless
Interior area
- Total interior livable area: 2,319 sqft
Property
Parking
- Total spaces: 4
- Parking features: Garage - Attached
- Attached garage spaces: 2
Features
- Levels: Two
- Patio & porch: Front Porch, Patio
- Has private pool: Yes
- Pool features: Slide, Diving Board, In Ground, Outdoor Pool, Pool Cover, Private, Salt Water, Vinyl
- Fencing: Back Yard,Wood
Lot
- Size: 0.46 Acres
- Dimensions: 200 x 100 IRR
- Features: Corner Lot, Level
Details
- Parcel number: 172E A 169.00
- Special conditions: Standard
Construction
Type & style
- Home type: SingleFamily
- Property subtype: Single Family Residence
Materials
- Brick, Vinyl Siding
- Roof: Shingle
Condition
- false
- New construction: No
- Year built: 2008
Details
- Warranty included: Yes
Utilities & green energy
- Electric: 200+ Amp Service, 220 Volts, Circuit Breakers, Underground
- Sewer: Public Sewer
- Water: Public
- Utilities for property: Cable Available, Electricity Connected, Fiber Optic Available, Natural Gas Connected, Sewer Connected, Water Connected, Underground Utilities
Community & HOA
Community
- Features: Park
- Security: Carbon Monoxide Detector(s), Security System, Smoke Detector(s)
- Subdivision: Arbor Oaks
HOA
- Has HOA: Yes
- HOA fee: $100 annually
Location
- Region: Medina
Financial & listing details
- Price per square foot: $163/sqft
- Tax assessed value: $379,000
- Annual tax amount: $2,977
- Date on market: 1/6/2026
- Road surface type: Asphalt
Price history
| Date | Event | Price |
|---|---|---|
| 2/19/2026 | Sold | $377,500-3.2%$163/sqft |
Source:  CWTAR #2505649 Report a problem CWTAR #2505649 Report a problem | ||
| 1/19/2026 | Pending sale | $389,900$168/sqft |
Source: CWTAR #2505649 Report a problem | ||
| 1/6/2026 | Listed for sale | $389,900$168/sqft |
Source: CWTAR #2505649 Report a problem | ||
| 1/2/2026 | Pending sale | $389,900$168/sqft |
Source: CWTAR #2505649 Report a problem | ||
| 12/3/2025 | Listed for sale | $389,900+95%$168/sqft |
Source: CWTAR #2505649 Report a problem | ||
| 5/15/2009 | Sold | $199,900+2.4%$86/sqft |
Source: Public Record Report a problem | ||
| 2/28/2008 | Sold | $195,202$84/sqft |
Source: Public Record Report a problem | ||
Public tax history
| Year | Property taxes | Tax assessment |
|---|---|---|
| 2025 | $2,977 | $94,750 |
| 2024 | $2,977 +4% | $94,750 +54.8% |
| 2023 | $2,864 +1.5% | $61,200 |
| 2022 | $2,821 | $61,200 |
| 2021 | $2,821 | $61,200 |
| 2020 | $2,821 +3.8% | $61,200 +3.8% |
| 2019 | $2,719 +11.6% | $58,975 +14.5% |
| 2018 | $2,436 +49.6% | $51,525 |
| 2017 | $1,628 +1.6% | $51,525 |
| 2016 | $1,602 -26.7% | $51,525 |
| 2015 | $2,186 | $51,525 |
| 2014 | $2,186 +8% | $51,525 +11% |
| 2013 | $2,023 +0% | $46,425 +0% |
| 2011 | $2,022 | $46,420 |
| 2010 | $2,022 +5.3% | $46,420 |
| 2009 | $1,920 | $46,420 |
| 2008 | -- | $46,420 +992.2% |
| 2007 | $178 | $4,250 |
Find assessor info on the county website
Neighborhood: 38355
Nearby homes
- $369,5004 bd3 ba2.2k sqft241 Silver Leaf Dr, Medina, TN 38355Off Market
- $367,7004 bd2 ba2.2k sqft408 Summit, Medina, TN 38355Off Market
- $352,0004 bd2 ba2.2k sqft408 Summit Dr, Medina, TN 38355For Sale
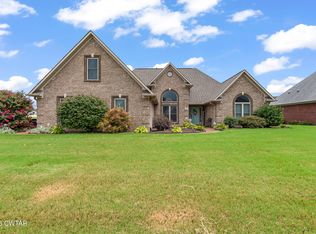
- $365,0004 bd2 ba2k sqft400 Summit Dr, Medina, TN 38355Sold
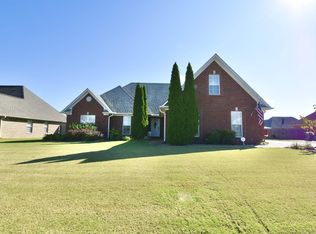
- $362,4004 bd2 ba2k sqft400 Summit, Medina, TN 38355Off Market
- $338,0004 bd4 ba2.2k sqft325 Short Leaf Dr, Medina, TN 38355Sold
- $384,1004 bd3 ba2.4k sqft315 Short Leaf, Medina, TN 38355Off Market
- $277,4303 bd2 ba1.8k sqft392 Summit Dr, Medina, TN 38355Sold
Nearby schools
GreatSchools rating
- 7/10South Gibson County Middle SchoolGrades: 5-8Distance: 0.4 mi
- 8/10South Gibson County High SchoolGrades: 9-12Distance: 1 mi
- 10/10Medina Elementary SchoolGrades: PK-4Distance: 1 mi
Schools provided by the listing agent
- District: Gibson County Special District
Source: CWTAR. This data may not be complete. We recommend contacting the local school district to confirm school assignments for this home.


Get pre-qualified for a loan
At Zillow Home Loans, we can pre-qualify you in as little as 5 minutes with no impact to your credit score.An equal housing lender. NMLS #10287.
- Tennessee
- Gibson County
- Medina
- 38355
- 233 Silver Leaf Dr
Nearby cities
Nearby zip codes
Other Medina Topics
