Beautiful 5 Bedroom Home in Sought-After Medina Subdivision. Welcome home to this stunning 5-bedroom 3-bath home located in one of Medina's most desirable neighborhoods. Built just 2 years ago, this home offers the perfect blend of modern comfort and timeless style. Step inside to find gorgeous LVP flooring throughout the main level and cozy carpet upstairs. The spacious living room features vaulted ceilings and a beautiful stone fireplace, creating a warm and inviting atmosphere. The formal dining room with elegant wainscoting is perfect for entertaining. The kitchen is a dream — featuring stainless steel appliances including double ovens and a gas cooktop, tons of cabinet space (ideal for a coffee bar), a pantry, and a charming farmhouse sink. The eat-in area overlooks the backyard, making it a bright and cheerful space for everyday meals. The primary suite is a true retreat with tray ceilings, his and her closets, and a luxurious bath complete with a soaking tub, separate tile shower, and dual vanities. Two additional bedrooms and two full baths are located on the main level, while upstairs offers two more bedrooms, a large bonus room, and another full bathroom — plenty of space for family or guests. Additional features include a large laundry room, oversized garage with ample storage, and walkout attic. Outside, enjoy a covered patio overlooking the fenced backyard — perfect for relaxing or entertaining. Smart and efficient, this home includes a tankless water heater, two HVAC units, Amazon smart thermostats, WiFi-connected garage door openers, and an ADT security system with cameras, sensors, and a video doorbell. A current termite contract adds even more peace of mind. This beautiful home truly has it all — space, style, and smart features — and is ready for its new owner to move right in.
For sale
Price cut: $15K (6/17)
$474,900
119 Providence Dr, Medina, TN 38355
5beds
2,749sqft
:
Get pre-qualified$2,688/mo
Single Family Residence
Built in 2023
0.29 Acres Lot
$473,400 Zestimate®
$173/sqft
$13/mo HOA
What's special
Charming farmhouse sinkFenced backyardSeparate tile showerBeautiful stone fireplaceStainless steel appliancesCovered patioTons of cabinet space
- 276 days |
- 325 |
- 16 |
Zillow last checked:
Listing updated:
Listed by:
Christy Fullington,
Crye-Leike Elite 731-300-7777
Source: CWTAR,MLS#: 2505102
Facts & features
Interior
Bedrooms & bathrooms
- Bedrooms: 5
- Bathrooms: 3
- Full bathrooms: 3
- Main level bathrooms: 2
- Main level bedrooms: 2
Primary bedroom
- Level: Main
- Area: 247
- Dimensions: 13.0 x 19.0
Bedroom
- Level: Main
- Area: 132
- Dimensions: 11.0 x 12.0
Bedroom
- Level: Upper
- Area: 132
- Dimensions: 11.0 x 12.0
Bedroom
- Level: Upper
- Area: 156
- Dimensions: 12.0 x 13.0
Bedroom
- Level: Upper
- Area: 192
- Dimensions: 12.0 x 16.0
Primary bathroom
- Level: Main
- Area: 117
- Dimensions: 13.0 x 9.0
Breakfast nook
- Level: Main
- Area: 88
- Dimensions: 8.0 x 11.0
Dining room
- Level: Main
- Area: 144
- Dimensions: 12.0 x 12.0
Kitchen
- Level: Main
- Area: 176
- Dimensions: 16.0 x 11.0
Laundry
- Level: Main
- Area: 56
- Dimensions: 7.0 x 8.0
Living room
- Level: Main
- Area: 300
- Dimensions: 15.0 x 20.0
Heating
- Forced Air
Cooling
- Ceiling Fan(s), Central Air
Appliances
- Included: Dishwasher, Double Oven, Electric Water Heater, Gas Cooktop, Microwave, Stainless Steel Appliance(s)
- Laundry: Main Level
Features
- Breakfast Bar, Ceiling Fan(s), Ceramic Tile Shower, Crown Molding, Double Vanity, Eat-in Kitchen, Entrance Foyer, High Ceilings, Kitchen Island, Open Floorplan, Pantry, Master Downstairs, Smart Thermostat, Tray Ceiling(s), Tub Shower Combo, Vaulted Ceiling(s), Walk-In Closet(s)
- Flooring: Carpet, Luxury Vinyl
- Windows: Blinds, Vinyl Frames
- Has fireplace: Yes
- Fireplace features: Gas Log
Interior area
- Total interior livable area: 2,749 sqft
Video & virtual tour
Property
Parking
- Total spaces: 4
- Parking features: Garage Door Opener, Garage Faces Side
- Attached garage spaces: 2
Features
- Levels: One and One Half
- Patio & porch: Covered, Patio
- Exterior features: Rain Gutters
- Fencing: Privacy
Lot
- Size: 0.29 Acres
- Dimensions: 80 x 158 IRR
Details
- Parcel number: 172E J 004.00
- Special conditions: Standard
Construction
Type & style
- Home type: SingleFamily
- Property subtype: Single Family Residence
Materials
- Brick, Stone
- Foundation: Slab
- Roof: Shingle
Condition
- false
- New construction: No
- Year built: 2023
Utilities & green energy
- Sewer: Public Sewer
- Water: Public
- Utilities for property: Cable Available, Electricity Connected
Community & HOA
Community
- Subdivision: Providence
HOA
- Has HOA: Yes
- Services included: Maintenance Structure
- HOA fee: $150 annually
Location
- Region: Medina
Financial & listing details
- Price per square foot: $173/sqft
- Tax assessed value: $479,600
- Annual tax amount: $3,767
- Date on market: 10/23/2025
Estimated market value
$473,400
$450,000 - $497,000
$3,086/mo
Price history
| Date | Event | Price |
|---|---|---|
| 6/17/2026 | Price change | $474,900-3.1%$173/sqft |
Source:  CWTAR #2505102 Report a problem CWTAR #2505102 Report a problem | ||
| 2/25/2026 | Price change | $489,900-2%$178/sqft |
Source: CWTAR #2505102 Report a problem | ||
| 1/21/2026 | Price change | $499,900-1.8%$182/sqft |
Source: CWTAR #2505102 Report a problem | ||
| 12/1/2025 | Price change | $509,000-1.2%$185/sqft |
Source: CWTAR #2505102 Report a problem | ||
| 10/23/2025 | Listed for sale | $515,000+13.2%$187/sqft |
Source: CWTAR #2505102 Report a problem | ||
| 2/27/2023 | Sold | $455,000$166/sqft |
Source: Public Record Report a problem | ||
| 1/17/2023 | Pending sale | $455,000$166/sqft |
Source: CWTAR #223860 Report a problem | ||
| 10/24/2022 | Price change | $455,000-2.2%$166/sqft |
Source: CWTAR #223860 Report a problem | ||
| 8/15/2022 | Listed for sale | $465,000+745.5%$169/sqft |
Source: CWTAR #223860 Report a problem | ||
| 5/19/2022 | Sold | $55,000$20/sqft |
Source: Public Record Report a problem | ||
Public tax history
| Year | Property taxes | Tax assessment |
|---|---|---|
| 2025 | $3,768 | $119,900 |
| 2024 | $3,768 +12.4% | $119,900 +67.3% |
| 2023 | $3,353 +869.8% | $71,650 +855.3% |
| 2022 | $346 | $7,500 |
| 2021 | $346 | $7,500 |
Find assessor info on the county website
Monthly payment
Est. payment
Payment breakdown
Explore the cost of this home by adjusting the details. Changes won't be saved.Climate risks
Neighborhood: 38355
Nearby schools
GreatSchools rating
- 7/10South Gibson County Middle SchoolGrades: 5-8Distance: 0.4 mi
- 8/10South Gibson County High SchoolGrades: 9-12Distance: 1 mi
- 10/10Medina Elementary SchoolGrades: PK-4Distance: 1 mi
Schools provided by the listing agent
- District: Gibson County Special District
Source: CWTAR. This data may not be complete. We recommend contacting the local school district to confirm school assignments for this home.
- $545,4005 bd3 ba3.3k sqft113 Providence Dr, Medina, TN 38355Sold

- $599,9005 bd3 ba3.3k sqft107 Providence Dr, Medina, TN 38355For Sale

- $535,0005 bd3 ba2.8k sqft118 Providence Dr, Medina, TN 38355Sold

- $535,000-- bd-- ba3k sqft118 Providence Dr, Medina, TN 38355Sold
- $437,100-- bd3 ba2.7k sqft279 Silver Leaf Dr, Medina, TN 38355Off Market
- $354,1004 bd2 ba2.2k sqft315 Summit Dr, Medina, TN 38355Off Market
- $372,0005 bd3 ba2.4k sqft315 Short Leaf Dr, Medina, TN 38355Sold
- $412,0005 bd3 ba2.6k sqft323 Summit Dr, Medina, TN 38355Sold
A local agent can set up tours, give advice and negotiate with sellers.
A local lender can help you make sure your offer is ready when you are.
Similar homes
- $440,0005 bd3 ba2.6k sqft212 Heritage Sq, Medina, TN 38355For Sale
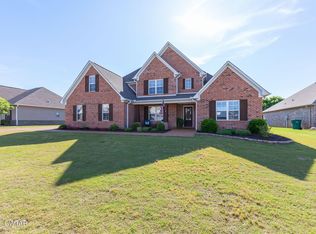 MLS ID #2602212, Madaline Hudson, Town and Country. CWTAR
 - $488,9005 bd3 ba2.9k sqft105 Fawn Ridge Cv, Medina, TN 38355For Sale
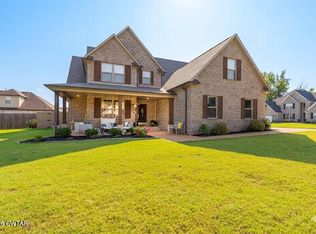 MLS ID #2601873, India Mesa, Crye-Leike Elite. CWTAR
 - $410,0005 bd3 ba2.3k sqft471 Strawberry Ridge Dr, Medina, TN 38355For Sale
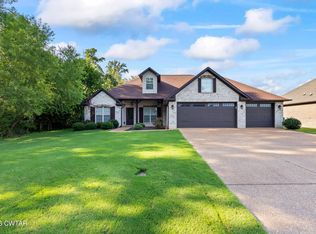 MLS ID #2603503, Chris Miller, Crye-Leike Elite. CWTAR
 - $389,9004 bd3 ba2.3k sqft172 Heritage Sq, Medina, TN 38355For Sale
 MLS ID #2602752, Denise L Clemmer, L A Realty,LLC. CWTAR
 - $409,9004 bd3 ba2.5k sqft266 Heritage Sq, Medina, TN 38355For SaleMLS ID #2601990, Brad Dale Lindsey, Hickman Realty Group, Inc.-Hum. CWTAR
- $424,9004 bd3 ba2.4k sqft303 Fawn Ridge Ln, Medina, TN 38355For SaleMLS ID #2602726, Julie Holt, Blue Suede Realty. CWTAR
- $505,0005 bd4 ba2.9k sqft35 Tara Dr, Medina, TN 38355For SaleMLS ID #2603176, Kimberly Evans, Coldwell Banker Southern Realty. CWTAR
- $418,5004 bd3 ba2k sqft112 Fawn Ridge Cv, Medina, TN 38355For SaleMLS ID #2602916, Riley Ragan, Ragan Realty Group. CWTAR
- $374,9004 bd2 ba2.3k sqft335 Short Leaf Dr, Medina, TN 38355For SaleMLS ID #2505567, Amanda Harvey, Coldwell Banker Southern Realty. CWTAR
- $399,9994 bd3 ba2.3k sqft253 Saddlebrook Dr, Medina, TN 38355For SaleMLS ID #2601947, Katie Lewis, Coldwell Banker Southern Realty. CWTAR
- $415,0004 bd3 ba2.8k sqft31 Turkey Creek Rd, Medina, TN 38355For SaleMLS ID #2601789, Lynda C Climer, Total Realty Source. CWTAR
- $419,9004 bd3 ba2.5k sqft325 Harvest Ridge Ln, Medina, TN 38355For SaleMLS ID #2601497, Tami S. Reid, Hickman Realty Group Inc.-Jack. CWTAR
- $599,9005 bd3 ba3.3k sqft107 Providence Dr, Medina, TN 38355For SaleMLS ID #2602462, Tami S. Reid, Hickman Realty Group Inc.-Jack. CWTAR
- $399,9004 bd3 ba2.5k sqft4 Kennedie, Medina, TN 38355For SaleMLS ID #2601715, Tami S. Reid, Hickman Realty Group Inc.-Jack. CWTAR
- $394,9004 bd3 ba2.4k sqft104 Springview Cv, Medina, TN 38355For SaleMLS ID #2600880, Jon Putt, Putt Real Estate Advisors. CWTAR
- $374,9004 bd3 ba2.2k sqft222 Shadow Creek Ln, Medina, TN 38355For SaleMLS ID #2601623, Heather Inez Pierce, Coldwell Banker Southern Realty. CWTAR
- $405,0005 bd3 ba2.8k sqft120 Hidden Creek Cv, Medina, TN 38355For SaleMLS ID #2602180, Kristen Londe, Town and Country. CWTAR
- $639,9005 bd3 ba3.4k sqft104 Crosspointe Dr, Medina, TN 38355For SaleMLS ID #2602822, Matt Reid, Hickman Realty Group Inc.-Jack. CWTAR
- $639,9005 bd-- ba3.2k sqft45 Lone Oak Dr, Medina, TN 38355For SaleMLS ID #2602186, Tami S. Reid, Hickman Realty Group Inc.-Jack. CWTAR
- $329,9004 bd3 ba1.7k sqft95 Bobbitt Rd, Medina, TN 38355For SaleMLS ID #2603239, JD Hale, Porchlight Realty West TN. CWTAR
