Welcome home to 212 Heritage Square! There is a specific kind of peace that comes with living at the end of a quiet street where the only traffic you hear is the sound of neighbors walking to the park. Located in the heart of Medina, 212 Heritage Square isn't just a house; it's the backdrop for your next chapter. The first thing you'll notice is the flow. This isn't one of those choppy floor plans—the kitchen, dining, and living areas breathe together. If you love to cook, the gas range, quartz countertops, and stainless appliances are ready for Sunday dinner. The massive island is destined to be the "homework station" or the place where everyone gathers with a glass of wine while you finish up meal prep. Plus, with both a formal dining room and a casual eat-in area, you have space for the big holiday spreads and the quick Tuesday morning breakfasts. We've all seen 5-bedroom homes, but this layout is actually smart. Having two bedrooms on the main level is a game-changer for guests or keeping a younger child close by. The primary suite holds a hidden gem: a connected bonus room. It's the ultimate "flex" space. Use it as: a quiet nursery just steps from your bed, a dream home office where you can actually get work done (French doors for privacy), or a private library or workout nook. Let's talk about the laundry room. It features a large backpack station (or "mudroom" bench) that catches the chaos before it hits the kitchen counter. Shoes, bags, and sports gear finally have a permanent home. Outside, the fenced-in backyard offers a safe, private space for the pups to run or for hosting summer BBQs on the patio. You really can't beat this spot. You are within walking distance to Medina's top-tier schools and the City Park. Because there is no through-traffic, the street stays quiet and safe. It's the kind of neighborhood where people know your name and kids still play outside until the streetlights come on. If you're looking for a place that feels like a "forever home" from the moment you turn into the driveway, 212 Heritage Square is waiting for you. Want to see it in person? Reach out today to schedule a private tour—homes in this pocket of Medina don't sit for long.
Pending
$440,000
212 Heritage Sq, Medina, TN 38355
5beds
2,643sqft
:
Get pre-qualified$2,448/mo
Single Family Residence
Built in 2020
0.26 Acres Lot
$-- Zestimate®
$166/sqft
$-- HOA
What's special
Massive islandCasual eat-in areaGas rangeStainless appliancesQuartz countertopsFormal dining room
- 76 days |
- 374 |
- 11 |
Zillow last checked:
Listing updated:
Listed by:
Madaline Hudson,
Town and Country 731-668-7000
Source: CWTAR,MLS#: 2602212
Facts & features
Interior
Bedrooms & bathrooms
- Bedrooms: 5
- Bathrooms: 3
- Full bathrooms: 3
- Main level bathrooms: 2
- Main level bedrooms: 2
Primary bedroom
- Level: Main
- Area: 208
- Dimensions: 16.0 x 13.0
Bedroom
- Level: Main
- Area: 132
- Dimensions: 12.0 x 11.0
Bedroom
- Level: Upper
- Area: 156
- Dimensions: 13.0 x 12.0
Bedroom
- Level: Upper
- Area: 156
- Dimensions: 13.0 x 12.0
Bedroom
- Level: Upper
- Area: 192
- Dimensions: 16.0 x 12.0
Bonus room
- Level: Main
- Area: 117
- Dimensions: 13.0 x 9.0
Dining room
- Level: Main
- Area: 156
- Dimensions: 13.0 x 12.0
Great room
- Level: Main
- Area: 315
- Dimensions: 21.0 x 15.0
Kitchen
- Level: Main
- Area: 294
- Dimensions: 21.0 x 14.0
Laundry
- Level: Main
- Area: 48
- Dimensions: 8.0 x 6.0
Appliances
- Included: Dishwasher, Disposal, Electric Water Heater, Microwave, Stainless Steel Appliance(s)
- Laundry: Electric Dryer Hookup, Laundry Room, Main Level, Washer Hookup
Features
- Double Vanity, Eat-in Kitchen, Entrance Foyer, High Ceilings, Kitchen Island, Open Floorplan, Pantry, Master Downstairs, Tray Ceiling(s), Walk-In Closet(s)
- Windows: Vinyl Frames
- Has fireplace: Yes
- Fireplace features: Gas Log, Great Room
Interior area
- Total interior livable area: 2,643 sqft
Property
Parking
- Total spaces: 2
- Parking features: Garage Faces Side
- Attached garage spaces: 2
Features
- Levels: One and One Half
- Exterior features: Rain Gutters
- Fencing: Back Yard,Privacy,Wood
Lot
- Size: 0.26 Acres
- Dimensions: 80 x 143
Details
- Parcel number: 172F J 015.00
- Special conditions: Standard
Construction
Type & style
- Home type: SingleFamily
- Property subtype: Single Family Residence
Materials
- Brick
- Foundation: Slab
Condition
- false
- New construction: No
- Year built: 2020
Utilities & green energy
- Electric: 220 Volts
- Sewer: Public Sewer
- Water: Public
- Utilities for property: Electricity Connected, Natural Gas Connected, Sewer Connected, Water Connected
Community & HOA
Community
- Subdivision: Heritage Square
Location
- Region: Medina
Financial & listing details
- Price per square foot: $166/sqft
- Tax assessed value: $400,800
- Annual tax amount: $3,148
- Date on market: 5/13/2026
Estimated market value
Not available
Estimated sales range
Not available
Not available
Price history
| Date | Event | Price |
|---|---|---|
| 7/28/2026 | Pending sale | $440,000$166/sqft |
Source:  CWTAR #2602212 Report a problem CWTAR #2602212 Report a problem | ||
| 5/13/2026 | Listed for sale | $440,000+49.2%$166/sqft |
Source: CWTAR #2602212 Report a problem | ||
| 3/19/2020 | Sold | $294,900$112/sqft |
Source: Public Record Report a problem | ||
Public tax history
| Year | Property taxes | Tax assessment |
|---|---|---|
| 2025 | $3,149 | $100,200 |
| 2024 | $3,149 -4.9% | $100,200 +41.6% |
| 2023 | $3,311 +1.5% | $70,750 |
| 2022 | $3,261 | $70,750 |
| 2021 | $3,261 | $70,750 |
| 2020 | $3,261 +4.6% | $70,750 +4.6% |
| 2019 | $3,117 +1658.6% | $67,625 +1703.3% |
| 2018 | $177 | $3,750 |
Find assessor info on the county website
Monthly payment
Est. payment
Payment breakdown
Explore the cost of this home by adjusting the details. Changes won't be saved.Climate risks
Neighborhood: 38355
Nearby schools
GreatSchools rating
- 7/10South Gibson County Middle SchoolGrades: 5-8Distance: 0.2 mi
- 8/10South Gibson County High SchoolGrades: 9-12Distance: 0.8 mi
- 10/10Medina Elementary SchoolGrades: PK-4Distance: 0.8 mi
Schools provided by the listing agent
- District: Gibson County Special District
Source: CWTAR. This data may not be complete. We recommend contacting the local school district to confirm school assignments for this home.
- $412,5004 bd3 ba2.5k sqft220 Heritage Sq, Medina, TN 38355Off Market

- $439,500-- bd-- ba2.5k sqft228 Heritage Sq, Medina, TN 38355Off Market
- $250,4003 bd2 ba1.3k sqft150 Summerfield Dr, Medina, TN 38355Off Market
- $84,900-- bd-- ba-- sqftMiddle School St, --, -- 38355Off Market
- $409,5004 bd3 ba2.5k sqft225 Heritage Sq, Medina, TN 38355Sold
- $290,9004 bd2 ba1.7k sqft140 Summerfield Dr, Medina, TN 38355Off Market
- $339,900-- bd-- ba1.9k sqft204 Heritage Sq, Medina, TN 38355Off Market
- $240,400-- bd1 ba1.4k sqft160 Summerfield Dr, Medina, TN 38355Off Market
A local agent can set up tours, give advice and negotiate with sellers.
A local lender can help you make sure your offer is ready when you are.
Similar homes
- $410,0005 bd3 ba2.3k sqft471 Strawberry Ridge Dr, Medina, TN 38355For Sale
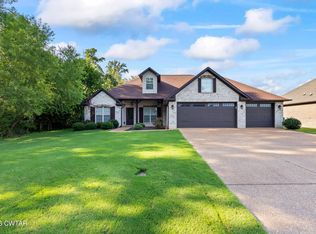 MLS ID #2603503, Chris Miller, Crye-Leike Elite. CWTAR
 - $389,9004 bd3 ba2.3k sqft172 Heritage Sq, Medina, TN 38355For Sale
 MLS ID #2602752, Denise L Clemmer, L A Realty,LLC. CWTAR
 - $409,9004 bd3 ba2.5k sqft266 Heritage Sq, Medina, TN 38355For Sale
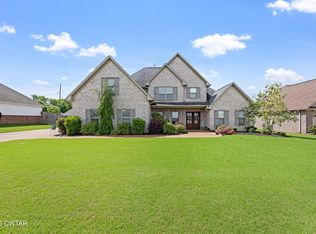 MLS ID #2601990, Brad Dale Lindsey, Hickman Realty Group, Inc.-Hum. CWTAR
 - $474,9005 bd3 ba2.7k sqft119 Providence Dr, Medina, TN 38355For Sale
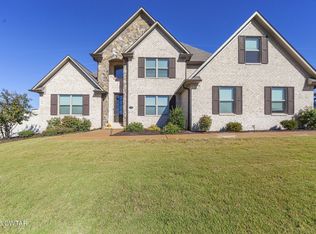 MLS ID #2505102, Christy Fullington, Crye-Leike Elite. CWTAR
 - $424,9004 bd3 ba2.4k sqft303 Fawn Ridge Ln, Medina, TN 38355For SaleMLS ID #2602726, Julie Holt, Blue Suede Realty. CWTAR
- $405,0004 bd3 ba2.8k sqft31 Turkey Creek Rd, Medina, TN 38355For SaleMLS ID #2601789, Lynda C Climer, Total Realty Source. CWTAR
- $399,9994 bd3 ba2.3k sqft253 Saddlebrook Dr, Medina, TN 38355For SaleMLS ID #2601947, Katie Lewis, Coldwell Banker Southern Realty. CWTAR
- $418,5004 bd3 ba2k sqft112 Fawn Ridge Cv, Medina, TN 38355For SaleMLS ID #2602916, Riley Ragan, Ragan Realty Group. CWTAR
- $479,0005 bd3 ba2.9k sqft105 Fawn Ridge Cv, Medina, TN 38355For SaleMLS ID #2601873, India Mesa, Crye-Leike Elite. CWTAR
- $374,9004 bd2 ba2.3k sqft335 Short Leaf Dr, Medina, TN 38355For SaleMLS ID #2505567, Amanda Harvey, Coldwell Banker Southern Realty. CWTAR
- $419,9004 bd3 ba2.5k sqft325 Harvest Ridge Ln, Medina, TN 38355For SaleMLS ID #2601497, Tami S. Reid, Hickman Realty Group Inc.-Jack. CWTAR
- $399,9004 bd3 ba2.5k sqft4 Kennedie, Medina, TN 38355For SaleMLS ID #2601715, Tami S. Reid, Hickman Realty Group Inc.-Jack. CWTAR
- $374,9004 bd3 ba2.2k sqft222 Shadow Creek Ln, Medina, TN 38355For SaleMLS ID #2601623, Heather Inez Pierce, Coldwell Banker Southern Realty. CWTAR
- $505,0005 bd4 ba2.9k sqft35 Tara Dr, Medina, TN 38355For SaleMLS ID #2603176, Kimberly Evans, Coldwell Banker Southern Realty. CWTAR
- $639,9005 bd-- ba3.2k sqft45 Lone Oak Dr, Medina, TN 38355For SaleMLS ID #2602186, Tami S. Reid, Hickman Realty Group Inc.-Jack. CWTAR
- $320,0004 bd2 ba1.9k sqft346 Vista Dr, Medina, TN 38355For SaleMLS ID #2601260, Amanda Harvey, Coldwell Banker Southern Realty. CWTAR
- $315,0003 bd2 ba1.6k sqft324 Canvasback Dr, Medina, TN 38355For SaleMLS ID #2603151, India Mesa, Crye-Leike Elite. CWTAR
- $599,9005 bd3 ba3.3k sqft107 Providence Dr, Medina, TN 38355For SaleMLS ID #2602462, Tami S. Reid, Hickman Realty Group Inc.-Jack. CWTAR
- $329,9004 bd3 ba1.7k sqft95 Bobbitt Rd, Medina, TN 38355For SaleMLS ID #2603239, JD Hale, Porchlight Realty West TN. CWTAR
- $490,0005 bd4 ba2.5k sqft514 George Anderson Rd, Medina, TN 38355For SaleMLS ID #2601261, Collene Commage, BHGRE Conner Jackson. CWTAR
