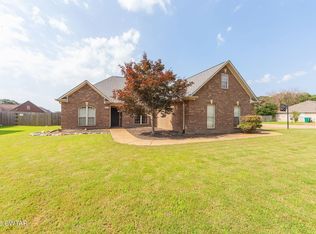
This beautifully maintained home is ready for you to move right in! Featuring 4 bedrooms or 3 bedrooms + a versatile rec room/bonus room upstairs, 2 full baths, and a thoughtfully designed layout. The main level boasts beautiful wood flooring throughout with tile in the kitchen and baths. The spacious living room is highlighted by a cozy corner fireplace, creating the perfect spot to relax. The open kitchen and dining area offer a bright, inviting space for everyday living and entertaining. Off the garage, you'll find a private master suite with a elegant tray ceiling and a large walk-in closet. The main level includes three additional bedrooms, while the fourth room upstairs provides flexibility as a bedroom, office, or rec room. Outside, enjoy a large covered rear patio overlooking a spacious, fully fenced backyard — ideal for pets, play, or outdoor entertaining. This home creates comfort, convenience, and low-maintenance living!
For sale
$320,000
346 Vista Dr, Medina, TN 38355
4beds
1,900sqft
Single Family Residence
Built in 2013
10,018 Square Feet Lot
$317,600 Zestimate®
$168/sqft
$8/mo HOA
What's special
Cozy corner fireplaceSpacious fully fenced backyardLarge covered rear patioBeautiful wood flooring throughoutThoughtfully designed layout
- 148 days |
- 297 |
- 35 |
Zillow last checked:
Listing updated:
Listed by:
Amanda Harvey,
Coldwell Banker Southern Realty 731-668-1777
Source: CWTAR,MLS#: 2601260
Facts & features
Interior
Bedrooms & bathrooms
- Bedrooms: 4
- Bathrooms: 2
- Full bathrooms: 2
- Main level bathrooms: 2
- Main level bedrooms: 3
Primary bedroom
- Level: Main
- Area: 182
- Dimensions: 13.0 x 14.0
Bedroom
- Level: Main
- Area: 132
- Dimensions: 11.0 x 12.0
Bedroom
- Level: Main
- Area: 165
- Dimensions: 11.0 x 15.0
Bedroom
- Level: Upper
- Area: 240
- Dimensions: 12.0 x 20.0
Dining room
- Description: Eat-in kitchen
- Level: Main
- Area: 96
- Dimensions: 12.0 x 8.0
Kitchen
- Level: Main
- Area: 121
- Dimensions: 11.0 x 11.0
Living room
- Level: Main
- Area: 324
- Dimensions: 18.0 x 18.0
Heating
- Central, Electric
Cooling
- Ceiling Fan(s), Central Air, Electric
Appliances
- Included: Dishwasher, Disposal, Electric Water Heater, Gas Range, Refrigerator
- Laundry: Electric Dryer Hookup, Laundry Room, Washer Hookup
Features
- Ceiling Fan(s), Ceramic Tile Shower, Double Vanity, Open Floorplan, Pantry, Tray Ceiling(s), Tub Shower Combo, Walk-In Closet(s)
- Flooring: Carpet, Ceramic Tile, Luxury Vinyl
- Has basement: No
- Has fireplace: Yes
- Fireplace features: Gas Log, Gas Starter
Interior area
- Total interior livable area: 1,900 sqft
Video & virtual tour
Property
Parking
- Total spaces: 4
- Parking features: Garage Door Opener, Garage Faces Front, Open
- Attached garage spaces: 2
- Uncovered spaces: 2
Features
- Levels: One and One Half
- Patio & porch: Covered, Patio
- Fencing: Back Yard,Wood
Lot
- Size: 10,018 Square Feet
- Dimensions: 80 x 125
Details
- Parcel number: 172C J 238.00
- Special conditions: Standard
Construction
Type & style
- Home type: SingleFamily
- Property subtype: Single Family Residence
Materials
- Brick, Vinyl Siding
- Foundation: Slab
- Roof: Shingle
Condition
- false
- New construction: No
- Year built: 2013
Details
- Warranty included: Yes
Utilities & green energy
- Electric: Circuit Breakers
- Sewer: Public Sewer
- Water: Public
- Utilities for property: Electricity Connected, Sewer Connected, Water Connected
Community & HOA
Community
- Subdivision: Summer Field
HOA
- Has HOA: Yes
- HOA fee: $100 annually
Location
- Region: Medina
Financial & listing details
- Price per square foot: $168/sqft
- Tax assessed value: $255,200
- Annual tax amount: $2,004
- Date on market: 3/25/2026
- Road surface type: Asphalt
Estimated market value
$317,600
$302,000 - $333,000
$2,231/mo
Price history
| Date | Event | Price |
|---|---|---|
| 4/15/2026 | Price change | $320,000-1.5%$168/sqft |
Source:  MAAR #10217696 Report a problem MAAR #10217696 Report a problem | ||
| 3/25/2026 | Listed for sale | $325,000+8.7%$171/sqft |
Source:  CWTAR #2601260 Report a problem CWTAR #2601260 Report a problem | ||
| 8/29/2023 | Sold | $298,900-0.3%$157/sqft |
Source: CWTAR #233166 Report a problem | ||
| 8/10/2023 | Pending sale | $299,900$158/sqft |
Source: CWTAR #233166 Report a problem | ||
| 8/9/2023 | Listed for sale | $299,900+11.5%$158/sqft |
Source: CWTAR #233166 Report a problem | ||
| 12/27/2021 | Sold | $269,000+3.9%$142/sqft |
Source: Public Record Report a problem | ||
| 11/12/2021 | Pending sale | $259,000+72.2%$136/sqft |
Source: CWTAR #210135 Report a problem | ||
| 11/27/2013 | Sold | $150,400$79/sqft |
Source: Public Record Report a problem | ||
Public tax history
| Year | Property taxes | Tax assessment |
|---|---|---|
| 2025 | $2,005 | $63,800 |
| 2024 | $2,005 -2.5% | $63,800 +45.2% |
| 2023 | $2,057 +1.5% | $43,950 |
| 2022 | $2,026 +8% | $43,950 +8% |
| 2021 | $1,876 | $40,700 |
| 2020 | $1,876 +4.4% | $40,700 +4.4% |
| 2019 | $1,798 +2.4% | $39,000 +5% |
| 2018 | $1,756 +49.6% | $37,150 |
| 2017 | $1,174 +1.6% | $37,150 |
| 2016 | $1,156 -26.6% | $37,150 |
| 2015 | $1,576 | $37,150 |
| 2014 | $1,576 +209% | $37,150 +217.5% |
| 2013 | $510 | $11,700 |
Find assessor info on the county website
Monthly payment
Est. payment
Payment breakdown
Explore the cost of this home by adjusting the details. Changes won't be saved.Climate risks
Neighborhood: 38355
Nearby schools
GreatSchools rating
- 7/10South Gibson County Middle SchoolGrades: 5-8Distance: 0.5 mi
- 8/10South Gibson County High SchoolGrades: 9-12Distance: 1 mi
- 10/10Medina Elementary SchoolGrades: PK-4Distance: 1 mi
Schools provided by the listing agent
- District: Gibson County Special District
Source: CWTAR. This data may not be complete. We recommend contacting the local school district to confirm school assignments for this home.
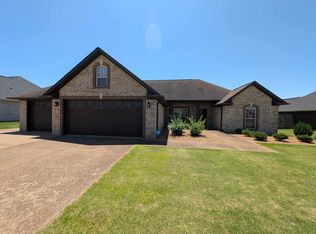
- $335,0004 bd2 ba1.8k sqft352 Vista Dr, Medina, TN 38355Sold
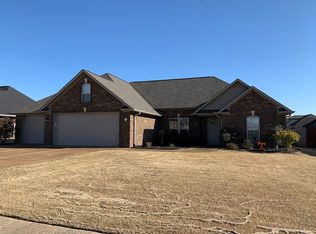
- $295,0004 bd2 ba1.8k sqft340 Vista Dr, Medina, TN 38355Off Market
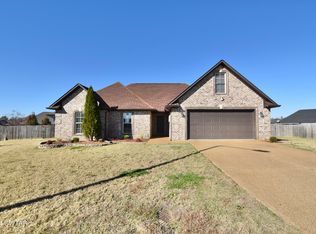
- $290,0004 bd2 ba1.8k sqft131 Sunrise Dr, Medina, TN 38355Sold
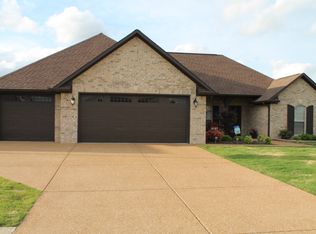
- $295,5003 bd2 ba1.6k sqft369 Vista Dr, Medina, TN 38355Off Market
- $291,7004 bd2 ba1.7k sqft358 Vista Dr, Medina, TN 38355Off Market
- $290,800-- bd2 ba1.6k sqft334 Vista Dr, Medina, TN 38355Off Market
- $285,2003 bd2 ba1.5k sqft125 Sunrise Dr, Medina, TN 38355Off Market
- $296,7003 bd3 ba1.8k sqft375 Vista Dr, Medina, TN 38355Off Market
A local agent can set up tours, give advice and negotiate with sellers.
A local lender can help you make sure your offer is ready when you are.
Similar homes
- $315,0003 bd2 ba1.6k sqft324 Canvasback Dr, Medina, TN 38355For Sale
 MLS ID #2603151, India Mesa, Crye-Leike Elite. CWTAR
 - $330,0003 bd2 ba2.1k sqft129 Chestnut Cv, Medina, TN 38355For Sale
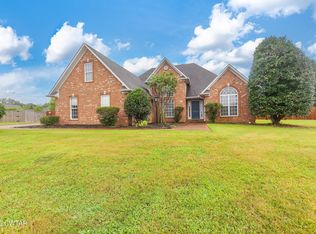 MLS ID #2603202, Bailey Bell, Town and Country. CWTAR
 - $319,9004 bd3 ba1.7k sqft95 Bobbitt Rd, Medina, TN 38355For Sale
 MLS ID #2603239, JD Hale, Porchlight Realty West TN. CWTAR
 - $374,9004 bd2 ba2.3k sqft335 Short Leaf Dr, Medina, TN 38355For Sale
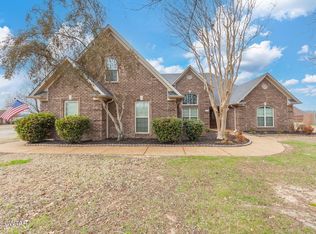 MLS ID #2505567, Amanda Harvey, Coldwell Banker Southern Realty. CWTAR
 - $350,0003 bd3 ba2.1k sqft128 Stillwater Ln, Medina, TN 38355For SaleMLS ID #2603573, Madaline Hudson, Town and Country. CWTAR
- $364,0004 bd3 ba2.2k sqft222 Shadow Creek Ln, Medina, TN 38355For SaleMLS ID #2601623, Heather Inez Pierce, Coldwell Banker Southern Realty. CWTAR
- $339,9004 bd3 ba2k sqft124 Highbury St, Medina, TN 38355For SaleMLS ID #2602025, India Mesa, Crye-Leike Elite. CWTAR
- $379,9004 bd3 ba2.4k sqft174 Fawn Ridge Ln, Medina, TN 38355For SaleMLS ID #2603481, Brad Dale Lindsey, Hickman Realty Group, Inc.-Hum. CWTAR
- $394,9004 bd3 ba2.4k sqft104 Springview Cv, Medina, TN 38355For SaleMLS ID #2603806, Tami S. Reid, Hickman Realty Group Inc.-Jack. CWTAR
- $259,5003 bd2 ba1.4k sqft14 Stavely Rd, Medina, TN 38355For SaleMLS ID #2603654, Riley Ragan, Ragan Realty Group. CWTAR
- $409,9004 bd3 ba2.5k sqft266 Heritage Sq, Medina, TN 38355For SaleMLS ID #2601990, Brad Dale Lindsey, Hickman Realty Group, Inc.-Hum. CWTAR
- $480,0003 bd2 ba2k sqft10 Walter Kee Dr, Medina, TN 38355For SaleMLS ID #2603833, Eric Seratt, Coldwell Banker Southern Realty. CWTAR
- $249,9003 bd2 ba1.5k sqft156 Lancaster Dr, Medina, TN 38355For SaleMLS ID #2602222, Jay Grant, Blue Suede Realty. CWTAR
- $410,0005 bd3 ba2.3k sqft471 Strawberry Ridge Dr, Medina, TN 38355For SaleMLS ID #2603503, Chris Miller, Crye-Leike Elite. CWTAR
- $413,0004 bd3 ba2k sqft112 Fawn Ridge Cv, Medina, TN 38355For SaleMLS ID #2602916, Riley Ragan, Ragan Realty Group. CWTAR
- $258,0003 bd2 ba1.5k sqft270 Reed Cir, Medina, TN 38355For Sale
 MLS ID #3220768, Julia White. RealTracs MLS as distributed by MLS GRID
 - $262,9003 bd2 ba1.4k sqft141 Kensington Cv, Medina, TN 38355For SaleMLS ID #2600652, Hector I Lagares, Hickman Realty Group Inc.-Jack. CWTAR
- $409,9004 bd3 ba2.5k sqft325 Harvest Ridge Ln, Medina, TN 38355For SaleMLS ID #2601497, Tami S. Reid, Hickman Realty Group Inc.-Jack. CWTAR
- $245,0003 bd2 ba1.3k sqft124 Enfield Cv, Medina, TN 38355For SaleMLS ID #2602678, Jay Krivsky, Ragan Realty Group. CWTAR
- $424,9004 bd3 ba2.4k sqft303 Fawn Ridge Ln, Medina, TN 38355For SaleMLS ID #2602726, Julie Holt, Blue Suede Realty. CWTAR
