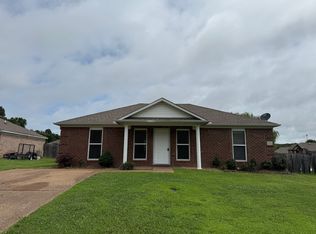
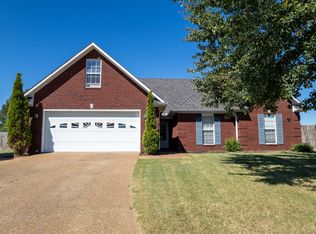
Welcome to this move-in ready 3-bedroom, 2-bath home located in the desirable Richmond Subdivision and South Gibson Special School District. Offering 1,328 square feet of comfortable living space, this well-maintained home features engineered hardwood flooring throughout much of the home and ceramic tile in the kitchen and bathrooms. The functional floor plan includes a spacious primary suite with a large walk-in closet, while the kitchen comes complete with a refrigerator that remains with the property. Outside, you'll enjoy a fenced backyard, patio area perfect for entertaining or relaxing, and a two-car garage for added convenience. Situated on a quiet cul-de-sac just minutes from Medina Park, this home combines a peaceful neighborhood setting with easy access to local amenities. Don't miss this opportunity to own a well cared for home in one of Medina's most sought-after areas.
Pending
Price cut: $9.9K (9/24)
$230,000
124 Enfield Cv, Medina, TN 38355
3beds
1,328sqft
Single Family Residence
Built in 2012
9,100 Square Feet Lot
$228,100 Zestimate®
$173/sqft
$-- HOA
What's special
Fenced backyardLarge walk-in closetSpacious primary suite
- 132 days
- 348
- 32
Zillow last checked:
Listing updated:
Listed by:
Jay Krivsky,
Ragan Realty Group 731-410-7700
Source: CWTAR,MLS#: 2602678
Facts & features
Interior
Bedrooms & bathrooms
- Bedrooms: 3
- Bathrooms: 2
- Full bathrooms: 2
- Main level bathrooms: 2
- Main level bedrooms: 3
Primary bedroom
- Level: Main
- Area: 165
- Dimensions: 15.0 x 11.0
Bedroom
- Level: Main
- Area: 120
- Dimensions: 10.0 x 12.0
Bedroom
- Level: Main
- Area: 100
- Dimensions: 10.0 x 10.0
Primary bathroom
- Level: Main
- Area: 68
- Dimensions: 8.5 x 8.0
Bathroom
- Level: Main
- Area: 40
- Dimensions: 5.0 x 8.0
Kitchen
- Level: Main
- Area: 180
- Dimensions: 18.0 x 10.0
Laundry
- Level: Main
- Area: 35
- Dimensions: 7.0 x 5.0
Living room
- Level: Main
- Area: 300
- Dimensions: 20.0 x 15.0
Heating
- Forced Air
Cooling
- Ceiling Fan(s), Central Air
Appliances
- Included: Built-In Electric Oven, Dishwasher, Disposal, Electric Range, Electric Water Heater, Microwave, Refrigerator
- Laundry: Electric Dryer Hookup, Main Level, Washer Hookup
Features
- Ceiling Fan(s), Double Vanity, Eat-in Kitchen, High Ceilings, Laminate Counters, Pantry, Tub Shower Combo, Walk-In Closet(s)
- Flooring: Ceramic Tile, Engineered Hardwood
- Windows: Blinds
Interior area
- Total interior livable area: 1,328 sqft
Property
Parking
- Total spaces: 2
- Parking features: Garage Door Opener, Garage Faces Front
- Attached garage spaces: 2
Features
- Levels: One
- Patio & porch: Patio
- Exterior features: Rain Gutters
- Fencing: Wood
Lot
- Size: 9,100 Square Feet
- Dimensions: 70 x 130
- Features: Cul-De-Sac
Details
- Parcel number: 177C F 613.00
- Special conditions: Standard
Construction
Type & style
- Home type: SingleFamily
- Property subtype: Single Family Residence
Materials
- Brick
- Foundation: Slab
- Roof: Shingle
Condition
- false
- New construction: No
- Year built: 2012
Utilities & green energy
- Sewer: Public Sewer
- Water: Public
Community & HOA
Community
- Security: Smoke Detector(s)
- Subdivision: Richmond
HOA
- Has HOA: No
Location
- Region: Medina
Financial & listing details
- Price per square foot: $173/sqft
- Tax assessed value: $201,800
- Annual tax amount: $1,585
- Date on market: 6/9/2026
Estimated market value
$228,100
$217,000 - $240,000
$1,728/mo
Price history
| Date | Event | Price |
|---|---|---|
| 10/5/2026 | Pending sale | $230,000$173/sqft |
Source:  CWTAR #2602678 Report a problem CWTAR #2602678 Report a problem | ||
| 9/24/2026 | Price change | $230,000-4.1%$173/sqft |
Source: CWTAR #2602678 Report a problem | ||
| 9/6/2026 | Price change | $239,900-2.1%$181/sqft |
Source: CWTAR #2602678 Report a problem | ||
| 7/9/2026 | Price change | $245,000-2%$184/sqft |
Source: CWTAR #2602678 Report a problem | ||
| 6/30/2026 | Price change | $249,900-2%$188/sqft |
Source: CWTAR #2602678 Report a problem | ||
| 6/9/2026 | Listed for sale | $255,000+17.5%$192/sqft |
Source: CWTAR #2602678 Report a problem | ||
| 6/2/2023 | Sold | $217,000+2.4%$163/sqft |
Source: Public Record Report a problem | ||
| 4/25/2023 | Pending sale | $212,000$160/sqft |
Source: CWTAR #231419 Report a problem | ||
| 4/18/2023 | Listed for sale | $212,000+48.1%$160/sqft |
Source: CWTAR #231419 Report a problem | ||
| 9/21/2020 | Sold | $143,100+2.3%$108/sqft |
Source: Public Record Report a problem | ||
| 8/9/2020 | Listed for sale | $139,900+34.6%$105/sqft |
Source: Conner Real Estate #203205 Report a problem | ||
| 10/4/2012 | Sold | $103,900+4%$78/sqft |
Source: Public Record Report a problem | ||
| 8/17/2012 | Pending sale | $99,900$75/sqft |
Source: PEACHTREE REAL ESTATE #149627 Report a problem | ||
| 2/4/2012 | Listed for sale | $99,900$75/sqft |
Source: PEACHTREE REAL ESTATE #149627 Report a problem | ||
Public tax history
| Year | Property taxes | Tax assessment |
|---|---|---|
| 2025 | $1,585 | $50,450 |
| 2024 | $1,585 +7% | $50,450 +59.3% |
| 2023 | $1,482 +7.3% | $31,675 +5.7% |
| 2022 | $1,382 | $29,975 |
| 2021 | $1,382 | $29,975 |
| 2020 | $1,382 | $29,975 |
| 2019 | $1,382 +3.1% | $29,975 +5.7% |
| 2018 | $1,340 +49.6% | $28,350 |
| 2017 | $896 +1.6% | $28,350 |
| 2016 | $882 -26.7% | $28,350 |
| 2015 | $1,203 | $28,350 |
| 2014 | $1,203 -1.4% | $28,350 +1.3% |
| 2013 | $1,220 +460.1% | $28,000 +460% |
| 2011 | $218 | $5,000 |
| 2010 | $218 | $5,000 |
Find assessor info on the county website
Monthly payment
Est. payment
Payment breakdown
Explore the cost of this home by adjusting the details. Changes won't be saved.Climate risks
Neighborhood: 38355
Nearby schools
Schools provided by the listing agent
- District: Gibson County Special District
Source: CWTAR. This data may not be complete. We recommend contacting the local school district to confirm school assignments for this home.
Similar homes
- $230,0003 bd2 ba1.5k sqft270 Reed Cir, Medina, TN 38355For Sale
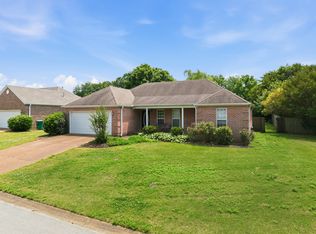
 MLS ID #3220768, Julia White. RealTracs MLS as distributed by MLS GRID
 - $249,9003 bd2 ba1.5k sqft110 Reed Cir, Medina, TN 38355For Sale
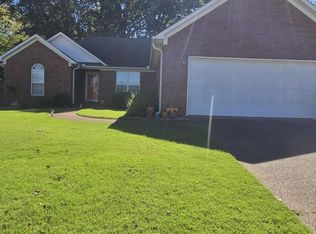 MLS ID #2604752, Jodie Parrish, RE/MAX Realty Source. CWTAR
 - $225,0003 bd2 ba1.7k sqft85 Charjean Dr, Jackson, TN 38305For Sale
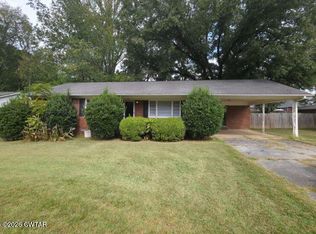 MLS ID #2604857, Cody Wheeler, Crye-Leike Elite. CWTAR
 - $319,0004 bd2 ba1.7k sqft156 Juno Cv, Medina, TN 38355For Sale
 MLS ID #3602926, Angela Pacelli. RealTracs MLS as distributed by MLS GRID
