Welcome to this well maintained 3-bedroom, 2-bathroom home located in a peaceful, established Humboldt neighborhood. Boasting 1,653 sq. ft. of comfortable living space, this residence perfectly blends cozy character with everyday functionality. The heart of the home is the spacious living room, featuring beamed ceilings and a classic wood-burning fireplace—perfect for chilly evenings. The desirable split floor plan offers privacy, while one of the two bathrooms has been recently updated with contemporary finishes. Enjoy a fully equipped kitchen featuring a gas stove, refrigerator, dishwasher, and microwave that all stay with the home. Major upgrades include a central HVAC unit installed in 2022. Looking for more space? The unfinished attic features permanent stairs and is ready to be transformed into a bonus room, home office, or fourth bedroom. Outside, you'll find a 2-car detached carport and a wired shed that's ready to serve as the ultimate workshop, man cave, or extra storage. Schedule your showing today!
For sale
$215,000
3117 Laurel St, Humboldt, TN 38343
3beds
1,653sqft
Single Family Residence
Built in 1968
0.3 Acres Lot
$209,200 Zestimate®
$130/sqft
$-- HOA
What's special
Desirable split floor planGas stoveFully equipped kitchenBeamed ceilingsClassic wood-burning fireplace
- 69 days
- 167
- 15
Zillow last checked:
Listing updated:
Listed by:
Adam Parker Arnold,
L A Realty,LLC 731-686-9899,
Jeff Morris,
L A Realty,LLC
Source: CWTAR,MLS#: 2603754
Facts & features
Interior
Bedrooms & bathrooms
- Bedrooms: 3
- Bathrooms: 2
- Full bathrooms: 2
- Main level bathrooms: 2
- Main level bedrooms: 3
Primary bedroom
- Level: Main
- Area: 252
- Dimensions: 18.0 x 14.0
Bedroom
- Level: Main
- Area: 135
- Dimensions: 15.0 x 9.0
Bedroom
- Level: Main
- Area: 180
- Dimensions: 15.0 x 12.0
Foyer
- Level: Main
- Area: 88
- Dimensions: 11.0 x 8.0
Kitchen
- Level: Main
- Area: 160
- Dimensions: 16.0 x 10.0
Laundry
- Level: Main
- Area: 96
- Dimensions: 16.0 x 6.0
Living room
- Level: Main
- Area: 240
- Dimensions: 16.0 x 15.0
Heating
- Central, Electric, Fireplace(s)
Cooling
- Ceiling Fan(s), Central Air, Window Unit(s)
Appliances
- Included: Dishwasher, Gas Range, Microwave, Refrigerator
- Laundry: Electric Dryer Hookup, Main Level, Washer Hookup
Features
- Beamed Ceilings, Blown/Textured Ceilings, Ceiling Fan(s), Ceramic Tile Shower, Double Vanity, Eat-in Kitchen, Entrance Foyer, Laminate Counters, Tub Shower Combo
- Flooring: Carpet, Hardwood, Luxury Vinyl, Tile
- Windows: Aluminum Frames, Blinds, Shutters
- Has basement: No
- Has fireplace: Yes
- Fireplace features: Wood Burning
Interior area
- Total interior livable area: 1,653 sqft
Property
Parking
- Total spaces: 4
- Parking features: Carport
- Carport spaces: 2
Features
- Levels: One
- Exterior features: Rain Gutters
Lot
- Size: 0.3 Acres
- Dimensions: 90 x 135
- Features: Level
Details
- Additional structures: Shed(s), Storage
- Parcel number: 170C E 008.00
- Zoning description: Single Family Residence
- Special conditions: Standard
Construction
Type & style
- Home type: SingleFamily
- Property subtype: Single Family Residence
Materials
- Brick
- Foundation: Raised
Condition
- false
- New construction: No
- Year built: 1968
Utilities & green energy
- Sewer: Public Sewer
- Water: Public
- Utilities for property: Cable Available, Electricity Connected, Sewer Connected, Water Connected
Community & HOA
Community
- Security: Smoke Detector(s)
- Subdivision: Long View Heights
HOA
- Has HOA: No
Location
- Region: Humboldt
Financial & listing details
- Price per square foot: $130/sqft
- Tax assessed value: $122,500
- Annual tax amount: $829
- Date on market: 8/8/2026
- Road surface type: Asphalt
Estimated market value
$209,200
$199,000 - $220,000
$1,657/mo
Price history
| Date | Event | Price |
|---|---|---|
| 8/8/2026 | Listed for sale | $215,000$130/sqft |
Source:  CWTAR #2603754 Report a problem CWTAR #2603754 Report a problem | ||
| 5/1/2026 | Listing removed | $215,000$130/sqft |
Source: CWTAR #246168 Report a problem | ||
| 4/24/2026 | Listed for sale | $215,000$130/sqft |
Source: CWTAR #246168 Report a problem | ||
| 4/13/2026 | Pending sale | $215,000$130/sqft |
Source: CWTAR #246168 Report a problem | ||
| 9/3/2024 | Listed for sale | $215,000+277.2%$130/sqft |
Source: CWTAR #246168 Report a problem | ||
| 4/23/2013 | Sold | $57,000-18.5%$34/sqft |
Source: Public Record Report a problem | ||
| 2/2/2013 | Pending sale | $69,900$42/sqft |
Source: Hickman Realty Group #151671 Report a problem | ||
| 11/7/2012 | Price change | $69,900-12.5%$42/sqft |
Source: Hickman Realty Group #151671 Report a problem | ||
| 6/2/2012 | Listed for sale | $79,900+6.5%$48/sqft |
Source: Hickman Realty Group #151671 Report a problem | ||
| 3/27/2001 | Sold | $75,000$45/sqft |
Source: Public Record Report a problem | ||
Public tax history
| Year | Property taxes | Tax assessment |
|---|---|---|
| 2025 | $830 | $30,625 |
| 2024 | $830 +9.9% | $30,625 +55.5% |
| 2023 | $755 +1.9% | $19,700 |
| 2022 | $741 | $19,700 |
| 2021 | $741 | $19,700 |
| 2020 | $741 | $19,700 |
| 2019 | $741 -5.1% | $19,700 +2.3% |
| 2018 | $781 +0% | $19,250 |
| 2017 | $781 +320% | $19,250 |
| 2016 | $186 -75.7% | $19,250 |
| 2015 | $765 | $19,250 |
| 2014 | $765 -15.5% | $19,250 -15.4% |
| 2013 | $906 +0% | $22,750 +0% |
| 2011 | $905 +2.6% | $22,745 |
| 2010 | $883 +14.1% | $22,745 |
| 2009 | $773 | $22,745 |
| 2008 | -- | $22,745 +7.4% |
| 2007 | $801 +2.2% | $21,182 +0.9% |
| 2006 | $783 -0.8% | $20,997 |
| 2005 | $789 -1.3% | $20,997 |
| 2004 | $800 +9.1% | $20,997 +9.1% |
| 2002 | $733 | $19,250 +0.3% |
| 2001 | -- | $19,187 -75% |
| 2000 | -- | $76,749 |
Find assessor info on the county website
Monthly payment
Est. payment
Payment breakdown
Explore the cost of this home by adjusting the details. Changes won't be saved.Climate risks
Neighborhood: 38343
Nearby schools
Schools provided by the listing agent
- District: Humboldt School District
Source: CWTAR. This data may not be complete. We recommend contacting the local school district to confirm school assignments for this home.

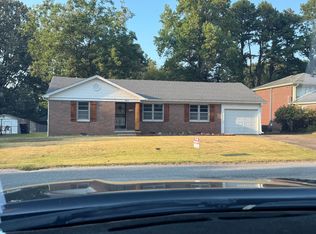
Similar homes
- $241,9003 bd3 ba2.2k sqft925 N 32nd Ave, Humboldt, TN 38343For Sale
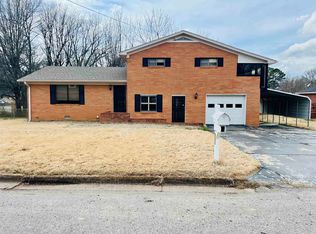 MLS ID #10216757, Kelvin Lake, C21 Patterson & Assoc. Real Es. MAAR
 - $230,0003 bd2 ba1.4k sqft238 Fairview Dr, Humboldt, TN 38343For Sale
 MLS ID #10227038, Monica Meyer, eXp Realty, LLC. MAAR
 - $179,9003 bd2 ba2.2k sqft510 N 18th Ave, Humboldt, TN 38343For Sale
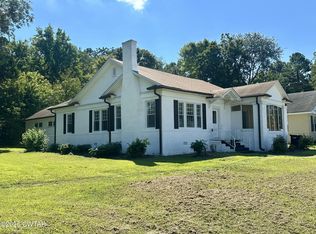 MLS ID #2604136, Brad Dale Lindsey, Hickman Realty Group, Inc.-Hum. CWTAR
 - $252,5003 bd2 ba1.9k sqft608 Hillside Dr, Humboldt, TN 38343For Sale
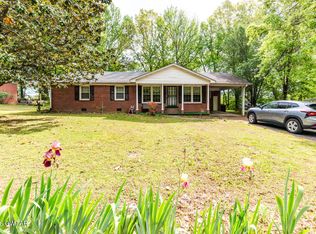 MLS ID #2601654, Lori Leasure, Compass RE. CWTAR
