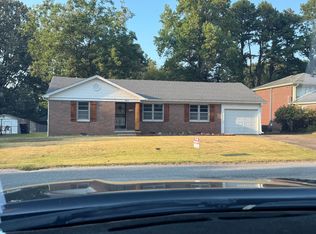
Welcome to this well-maintained, beautiful brick home nestled on a quiet street! Inside you will find a lovely kitchen featuring granite countertops and stainless-steel appliances, along with a spacious formal dining room perfect for gathering with family and friends. The home offers a cozy den with a charming, bricked gas log fireplace, as well as an oversized family room ideal for a large-screen TV, entertaining, game room or simply relaxing. A small office located just off the family room is perfect for working from home. Step outside to enjoy a private, brick fenced back yard with separate grilling area and a wired shop/shed for storage. Newer roof, windows, hvac, granite counters PLUS all appliances stay including refrigerator. With abundant attic storage and so many flexible living spaces, this home truly offers endless possibilities!
For sale
Price cut: $5.1K (5/22)
$279,900
3110 Redwood St, Humboldt, TN 38343
4beds
2,547sqft
:
Get pre-qualified$1,703/mo
Single Family Residence
Built in 1976
0.27 Acres Lot
$274,200 Zestimate®
$110/sqft
$-- HOA
What's special
Small officeOversized family roomNewer roofStainless-steel appliancesFlexible living spacesLovely kitchenCozy den
- 94 days |
- 236 |
- 15 |
Zillow last checked:
Listing updated:
Listed by:
Sue E Haydon,
Coldwell Banker Southern Realty 731-668-1777
Source: CWTAR,MLS#: 2601892
Facts & features
Interior
Bedrooms & bathrooms
- Bedrooms: 4
- Bathrooms: 2
- Full bathrooms: 2
- Main level bathrooms: 2
- Main level bedrooms: 4
Primary bedroom
- Level: Main
- Area: 168
- Dimensions: 12.0 x 14.0
Bedroom
- Level: Main
- Area: 168
- Dimensions: 12.0 x 14.0
Bedroom
- Level: Main
- Area: 132
- Dimensions: 11.0 x 12.0
Bedroom
- Level: Main
- Area: 110
- Dimensions: 11.0 x 10.0
Den
- Level: Main
- Area: 260
- Dimensions: 20.0 x 13.0
Dining room
- Level: Main
- Area: 192
- Dimensions: 12.0 x 16.0
Family room
- Level: Main
- Area: 440
- Dimensions: 20.0 x 22.0
Kitchen
- Level: Main
- Area: 165
- Dimensions: 15.0 x 11.0
Laundry
- Level: Main
- Area: 30
- Dimensions: 5.0 x 6.0
Office
- Level: Main
- Area: 60
- Dimensions: 10.0 x 6.0
Heating
- Forced Air
Cooling
- Ceiling Fan(s), Central Air, Electric
Appliances
- Included: Built-In Electric Oven, Dishwasher, Disposal, Electric Cooktop, Electric Water Heater, Exhaust Fan, Microwave
- Laundry: Laundry Room
Features
- Ceiling Fan(s), Ceramic Tile Shower, Double Vanity, Eat-in Kitchen, Granite Counters, Pantry, Tub Shower Combo
- Flooring: Carpet, Ceramic Tile, Hardwood, Laminate, Vinyl
- Windows: Double Pane Windows, Shutters, Vinyl Frames, Other
- Has basement: No
- Has fireplace: Yes
- Fireplace features: Gas Log
Interior area
- Total structure area: 2,547
- Total interior livable area: 2,547 sqft
Property
Parking
- Total spaces: 4
- Parking features: Open
- Uncovered spaces: 4
Features
- Levels: One
- Patio & porch: Patio
- Exterior features: Rain Gutters
- Fencing: Back Yard,Brick
Lot
- Size: 0.27 Acres
- Dimensions: 93 x 126
Details
- Additional structures: Shed(s)
- Parcel number: 170C E 015.03
- Special conditions: Standard
Construction
Type & style
- Home type: SingleFamily
- Property subtype: Single Family Residence
Materials
- Brick, Vinyl Siding
- Foundation: Block, Slab
- Roof: Shingle
Condition
- false
- New construction: No
- Year built: 1976
Utilities & green energy
- Sewer: Public Sewer
- Water: Public
- Utilities for property: Cable Available, Sewer Connected
Community & HOA
Community
- Security: Security System, Smoke Detector(s)
- Subdivision: Redwood
HOA
- Has HOA: No
Location
- Region: Humboldt
Financial & listing details
- Price per square foot: $110/sqft
- Tax assessed value: $234,700
- Annual tax amount: $1,589
- Date on market: 4/26/2026
Estimated market value
$274,200
$260,000 - $288,000
$1,986/mo
Price history
| Date | Event | Price |
|---|---|---|
| 5/22/2026 | Price change | $279,900-1.8%$110/sqft |
Source:  CWTAR #2601892 Report a problem CWTAR #2601892 Report a problem | ||
| 4/26/2026 | Listed for sale | $285,000$112/sqft |
Source: CWTAR #2601892 Report a problem | ||
| 3/26/2026 | Listing removed | $285,000$112/sqft |
Source: CWTAR #2505542 Report a problem | ||
| 2/1/2026 | Price change | $285,000-1.7%$112/sqft |
Source: CWTAR #2505542 Report a problem | ||
| 11/24/2025 | Listed for sale | $289,900+8%$114/sqft |
Source: CWTAR #2505542 Report a problem | ||
| 7/30/2024 | Sold | $268,500+1.3%$105/sqft |
Source: CWTAR #241743 Report a problem | ||
| 7/2/2024 | Pending sale | $265,000$104/sqft |
Source: CWTAR #241743 Report a problem | ||
| 5/26/2024 | Price change | $265,000-3.5%$104/sqft |
Source: CWTAR #241743 Report a problem | ||
| 5/17/2024 | Price change | $274,500-2.7%$108/sqft |
Source: CWTAR #241743 Report a problem | ||
| 4/22/2024 | Listed for sale | $282,000+129.3%$111/sqft |
Source: CWTAR #241743 Report a problem | ||
| 3/5/2020 | Sold | $123,000+2.6%$48/sqft |
Source: Public Record Report a problem | ||
| 1/10/2020 | Listed for sale | $119,900+166.4%$47/sqft |
Source: Coldwell Banker Creswell Realty #200123 Report a problem | ||
| 7/30/2013 | Sold | $45,000-49.4%$18/sqft |
Source: Public Record Report a problem | ||
| 5/2/2013 | Price change | $89,000-5.3%$35/sqft |
Source: Coldwell Banker Creswell Realty #154731 Report a problem | ||
| 1/15/2013 | Listed for sale | $94,000$37/sqft |
Source: Coldwell Banker Creswell Realty #154731 Report a problem | ||
| 9/28/2012 | Listing removed | $94,000$37/sqft |
Source: Coldwell Banker Creswell Realty #151224 Report a problem | ||
| 9/21/2012 | Price change | $94,000-5.9%$37/sqft |
Source: Coldwell Banker Creswell Realty #151224 Report a problem | ||
| 7/27/2012 | Price change | $99,900-9.1%$39/sqft |
Source: Coldwell Banker Creswell Realty #151224 Report a problem | ||
| 5/3/2012 | Listed for sale | $109,900+39.8%$43/sqft |
Source: Coldwell Banker Creswell Realty #151224 Report a problem | ||
| 4/13/2012 | Sold | $78,625-28.5%$31/sqft |
Source: Public Record Report a problem | ||
| 5/12/2010 | Sold | $109,900-12%$43/sqft |
Source: Public Record Report a problem | ||
| 5/9/2009 | Listing removed | $124,900$49/sqft |
Source: Coldwell Banker** #134344 Report a problem | ||
| 11/12/2008 | Listed for sale | $124,900$49/sqft |
Source: Coldwell Banker** #134344 Report a problem | ||
Public tax history
| Year | Property taxes | Tax assessment |
|---|---|---|
| 2025 | $1,590 | $58,675 |
| 2024 | $1,590 +45.7% | $58,675 +106.1% |
| 2023 | $1,091 +1.9% | $28,475 |
| 2022 | $1,071 | $28,475 |
| 2021 | $1,071 | $28,475 |
| 2020 | $1,071 | $28,475 |
| 2019 | $1,071 -7.9% | $28,475 -0.6% |
| 2018 | $1,163 0% | $28,650 |
| 2017 | $1,163 +319.8% | $28,650 |
| 2016 | $277 -75.7% | $28,650 |
| 2015 | $1,138 | $28,650 |
| 2014 | $1,138 -12.7% | $28,650 -12.5% |
| 2013 | $1,304 +0% | $32,750 +0% |
| 2011 | $1,303 +2.6% | $32,741 |
| 2010 | $1,270 +14.1% | $32,741 |
| 2009 | $1,113 | $32,741 |
| 2008 | -- | $32,741 +4.9% |
| 2007 | $1,180 +1.3% | $31,225 |
| 2006 | $1,165 -0.8% | $31,225 |
| 2005 | $1,174 -1.3% | $31,225 |
| 2004 | $1,190 +3.3% | $31,225 +3.3% |
| 2002 | $1,151 | $30,216 +1.7% |
| 2001 | -- | $29,725 -75% |
| 2000 | -- | $118,898 |
Find assessor info on the county website
Monthly payment
Est. payment
Payment breakdown
Explore the cost of this home by adjusting the details. Changes won't be saved.Climate risks
Neighborhood: 38343
Nearby schools
GreatSchools rating
- 2/10East Elementary SchoolGrades: 2-6Distance: 0.2 mi
- 2/10Humboldt High SchoolGrades: 7-12Distance: 1 mi
- NAStigall Primary SchoolGrades: PK-1Distance: 2 mi
Schools provided by the listing agent
- District: Humboldt School District
Source: CWTAR. This data may not be complete. We recommend contacting the local school district to confirm school assignments for this home.
- $223,600-- bd1 ba1.9k sqft3106 Redwood St, Humboldt, TN 38343Off Market
- $228,000-- bd1 ba2k sqft3116 Redwood St, Humboldt, TN 38343Off Market
- $194,300-- bd1 ba2.2k sqft3105 Laurel St, Humboldt, TN 38343Off Market
- $90,0003 bd2 ba1.7k sqft3013 Laurel St, Humboldt, TN 38343Sold
- $292,5003 bd2 ba2k sqft3107 Redwood St, Humboldt, TN 38343Off Market
- $211,2003 bd2 ba1.6k sqft3117 Laurel St, Humboldt, TN 38343Off Market
- $212,7003 bd2 ba1.7k sqft3026 Redwood St, Humboldt, TN 38343Off Market
- $226,0004 bd2 ba1.8k sqft3115 Redwood St, Humboldt, TN 38343Sold
A local agent can set up tours, give advice and negotiate with sellers.
Similar homes
- $289,9004 bd3 ba3.2k sqft300 Sherwood Pl, Humboldt, TN 38343For Sale
 MLS ID #2603456, Bailey Bell, Town and Country. CWTAR
 - $260,0003 bd2 ba1.9k sqft608 Hillside Dr, Humboldt, TN 38343For Sale
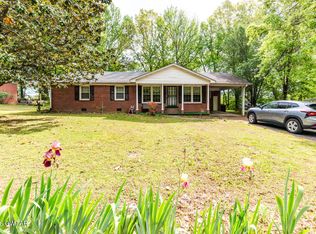 MLS ID #2601654, Lori Leasure, Compass RE. CWTAR
 - $209,9003 bd2 ba1.6k sqft2815 Northwood Blvd, Humboldt, TN 38343For Sale
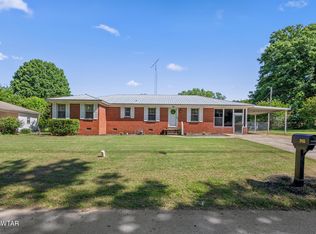 MLS ID #2602125, Stephanie Clark, EXIT Realty Blues City. CWTAR
 - $200,0003 bd2 ba1.5k sqft1135 N 28th Ave, Humboldt, TN 38343For Sale
 MLS ID #2602878, Jerry Bullman, Crye-Leike Elite. CWTAR
 - $249,9004 bd2 ba1.4k sqft2911 N Central Ave, Humboldt, TN 38343For SaleMLS ID #2505715, Chris Sherrod Hutchison, CRYE*LEIKE Blue Skies Real Es. CWTAR
- $175,0003 bd2 ba1.5k sqft3100 Mitchell St, Humboldt, TN 38343For Sale
 MLS ID #3264002, Betty McGaughey. RealTracs MLS as distributed by MLS GRID
 - $199,0003 bd2 ba1.9k sqft1827 E Maple St, Humboldt, TN 38343For SaleMLS ID #2601772, Larry Willard, Coldwell Banker Southern Realty. CWTAR
- $240,0004 bd2 ba1.2k sqft34 Sablewood Cv, Three Way, TN 38343For SaleMLS ID #2602787, Mary Lawson, Nest Realty. CWTAR
- $279,9003 bd2 ba2.2k sqft1053 Ashport Rd, Jackson, TN 38305For SaleMLS ID #2602205, Betty A Brown, Vantage Real Estate Services. CWTAR
- $281,0004 bd3 ba2.3k sqft34 Valleyfield Cv, Jackson, TN 38305For SaleMLS ID #3251240, Sonya Harris. RealTracs MLS as distributed by MLS GRID
- $265,0003 bd2 ba1.8k sqft23 Dreamland Pl, Jackson, TN 38305For SaleMLS ID #2603203, Tori Wilkerson, Hickman Realty Group Inc.-Jack. CWTAR
- $259,9004 bd2 ba1.5k sqft1441 Middle School St, Medina, TN 38355For SaleMLS ID #2602066, Scott Beasley, Hickman Realty Group, Inc.-Mil. CWTAR
- $274,9003 bd2 ba2k sqft59 Fairway Cv, Jackson, TN 38305For SaleMLS ID #2603250, Shanice Creasy, Nest Realty. CWTAR
- $290,0004 bd3 ba2k sqft232 Chapel Creek Dr, Jackson, TN 38305For SaleMLS ID #2603462, Jada S Slayton, RE/MAX Realty Source. CWTAR
- $264,9004 bd2 ba2.3k sqft166 Skyridge Dr, Jackson, TN 38305For SaleMLS ID #2602584, Julie Holt, Blue Suede Realty. CWTAR
- $282,0003 bd2 ba2.2k sqft102 Candlewick Dr, Jackson, TN 38305For SaleMLS ID #2602798, Heather Inez Pierce, Coldwell Banker Southern Realty. CWTAR
- $264,9004 bd4 ba3k sqft31 Colonial Cv, Jackson, TN 38305For SaleMLS ID #3217047, Mia Parker. RealTracs MLS as distributed by MLS GRID
- $265,0003 bd2 ba1.7k sqft55 Sundown Dr, Jackson, TN 38305For SaleMLS ID #2603395, Debra Ann Kee, Porchlight Realty West TN. CWTAR
- $330,0003 bd2 ba2.1k sqft129 Chestnut Cv, Medina, TN 38355For SaleMLS ID #2603202, Bailey Bell, Town and Country. CWTAR
- $269,0003 bd3 ba2.9k sqft4 Burrow Ln, Milan, TN 38358For SaleMLS ID #2503743, India Mesa, Crye-Leike Elite. CWTAR
